NOT LISTED FOR SALE

5160 Elk Run Place Eel River Township, IN 46818

3 Beds
2 Baths
1,246 Sq Ft
0.29 Acre Lot

Sale Details

Date Sold: January 21, 2026

Last sale price $313,000 $251 Per Sq Ft

Highlights

  • Primary Bedroom Suite
  • Custom Home
  • ENERGY STAR Certified Homes
  • Arcola Elementary School Rated A
  • Open Floorplan
  • National Green Building Certification (NAHB)

About This Home

As of January 2026

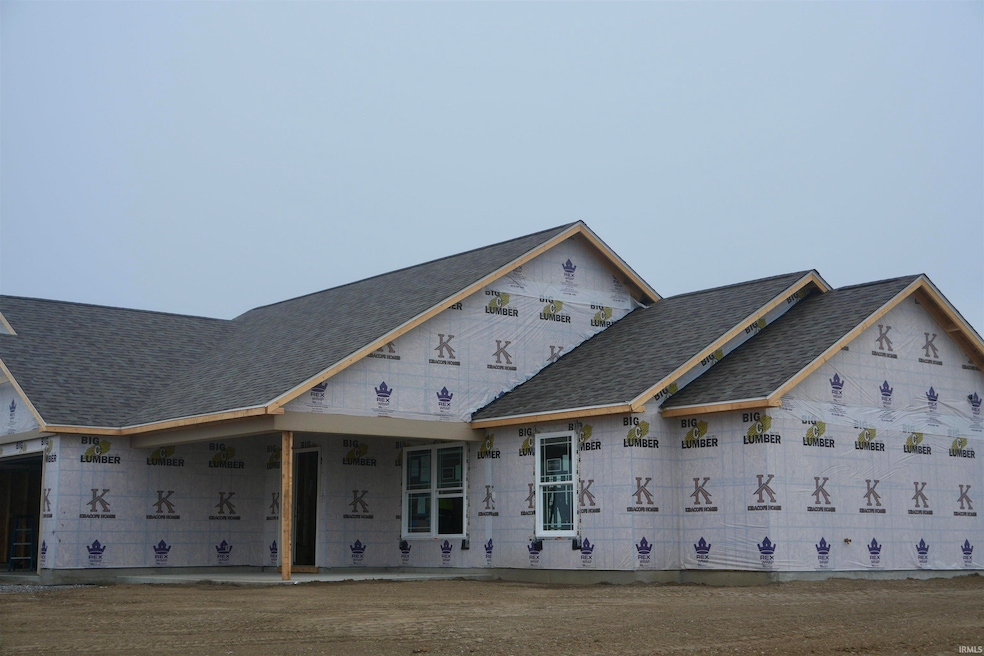
This Custom Rudy by Kiracofe Homes offers smart design and everyday comfort within 1,246 square feet of well-planned living space. The 3-bedroom, 2-bath ranch is a perfect blend of functionality and modern craftsmanship. The open-concept layout connects the great room, dining area, and kitchen, creating a bright and welcoming heart of the home that’s ideal for family time or entertaining guests. The primary suite includes a spacious walk-in closet and private bath with a walk-in shower, while the additional two bedrooms provide flexibility for family, guests, or a home office. As always, Kiracofe Homes delivers quality and value — complete with a full stainless steel kitchen appliance package, stone countertops, and soft-close cabinetry. Built with energy efficiency in mind, the Rudy features spray-foam insulation in the exterior walls and footers, paired with upgraded standard insulation throughout for a quiet and comfortable interior. Every Kiracofe home includes a 1-year builder warranty and an additional 2-10 year extended warranty, ensuring lasting peace of mind for years to come.

Last Agent to Sell the Property

Tina Stuckey

TLC Realty Professionals, Inc. Brokerage Phone: 260-452-8556 Listed on: 10/16/2025

TLC Realty Professionals, Inc.

Last Buyer's Agent

Dominick Parsons

Uptown Realty Group

Create a Home Valuation Report for This Property
The Home Valuation Report is an in-depth analysis detailing your home's value as well as a comparison with similar homes in the area

Home Details

Home Type

  • Single Family

Year Built

  • Built in 2025

Lot Details

  • 12,632 Sq Ft Lot
  • Lot Dimensions are 83 x 150
  • Landscaped
  • Irrigation

Parking

  • 2 Car Attached Garage
  • Garage Door Opener
  • Driveway

Home Design

  • Custom Home
  • Traditional Architecture
  • Planned Development
  • Slab Foundation
  • Shingle Roof
  • Stone Exterior Construction
  • Vinyl Construction Material

Interior Spaces

  • 1,246 Sq Ft Home
  • 1-Story Property
  • Open Floorplan
  • Ceiling Fan
  • Double Pane Windows
  • ENERGY STAR Qualified Windows
  • Insulated Windows
  • ENERGY STAR Qualified Doors
  • Insulated Doors
  • Great Room
  • Vinyl Flooring
  • Storage In Attic

Kitchen

  • Breakfast Bar
  • Oven or Range
  • Kitchen Island
  • Stone Countertops
  • Disposal

Bedrooms and Bathrooms

  • 3 Bedrooms
  • Primary Bedroom Suite
  • Split Bedroom Floorplan
  • Walk-In Closet
  • 2 Full Bathrooms
  • Double Vanity
  • Bathtub with Shower
  • Separate Shower

Home Security

  • Carbon Monoxide Detectors
  • Fire and Smoke Detector

Eco-Friendly Details

  • National Green Building Certification (NAHB)
  • Energy-Efficient Appliances
  • Energy-Efficient HVAC
  • Energy-Efficient Lighting
  • Energy-Efficient Insulation
  • Energy-Efficient Doors
  • ENERGY STAR Certified Homes
  • ENERGY STAR Qualified Equipment for Heating
  • ENERGY STAR/Reflective Roof
  • Energy-Efficient Thermostat

Schools

  • Eel River Elementary School
  • Carroll Middle School
  • Carroll High School

Utilities

  • Forced Air Heating and Cooling System
  • ENERGY STAR Qualified Air Conditioning
  • SEER Rated 13+ Air Conditioning Units
  • High-Efficiency Furnace
  • Heating System Uses Gas
  • ENERGY STAR Qualified Water Heater
  • Cable TV Available

Additional Features

  • Covered Patio or Porch
  • Suburban Location

Listing and Financial Details

  • Home warranty included in the sale of the property
  • Assessor Parcel Number 02-01-26-227-051.000-087

Community Details

Overview

  • Built by Kiracofe Homes
  • The Ranch At Broad Acres Subdivision

Recreation

  • Waterfront Owned by Association

Home Details

Home Type

Single Family

Year Built

Built in 2025

Lot Details

0.29 Acres

Parking

2

Listing Details

  • Class: RESIDENTIAL
  • Property Sub Type: Site-Built Home
  • Year Built: 2025
  • Style: One Story
  • Architectural Style: Traditional
  • Bedrooms: 3
  • Total Bathrooms: 2
  • Total Full Bathrooms: 2
  • Legal Description: Ranch at Broad Acres Sec 1 Lot 59
  • Parcel Number ID: 02-01-26-227-051.000-087
  • Platted: Yes
  • Amenities: 1st Bdrm En Suite, Attic Storage, Breakfast Bar, Cable Available, Cable Ready, Ceiling Fan(s), Closet(s) Walk-in, Countertops-Stone, Detector-Carbon Monoxide, Detector-Smoke, Disposal, Garage Door Opener, Home Warranty Included, Irrigation System, Kitchen Island, Landscaped, Open Floor Plan, Porch Covered, Range/Oven Hk Up Gas/Elec, Split Br Floor Plan, Twin Sink Vanity, Stand Up Shower, Tub/Shower Combination, Main Level Bedroom Suite, Great Room
  • Builder Name: Kiracofe Homes
  • Location: City/Town/Suburb
  • New Construction: Custom
  • Special Features: NewHome
  • Stories: 1

Interior Features

  • Total Sq Ft: 1246
  • Total Finished Sq Ft: 1246
  • Above Grade Finished Sq Ft: 1246
  • Basement Foundation: Slab
  • Flooring: Vinyl
  • Living Great Room: Dimensions: 16x16, On Level: Main
  • Kitchen: Dimensions: 9x10, On Level: Main
  • Dining Room: Dimensions: 13x9, On Level: Main
  • Bedroom 1: Dimensions: 13x12, On Level: Main
  • Bedroom 2: Dimensions: 11x11, On Level: Main
  • Bedroom 3: Dimensions: 11x11, On Level: Main
  • Number of Main Level Full Bathrooms: 2

Exterior Features

  • Exterior: Stone, Vinyl
  • Roof Material: Shingle
  • Outbuilding1: None
  • Water Features: Assoc

Garage/Parking

  • Driveway: Concrete
  • Garage Type: Attached
  • Garage Number Of Cars: 2
  • Garage Size: Dimensions: 22x19
  • Garage: Yes

Utilities

  • Cooling: Central Air
  • Heating Fuel: Gas, Forced Air
  • Sewer: City
  • Water Utilities: City
  • Electric Company: REMC
  • Gas Company: NIPSCO
  • Cable Company: Comcast/Xfinity
  • Hvac: Ceiling Fan, Energy Star A/C, Energy Star Heating, High Efficiency Furnace, HVAC (13 Seer)
  • Laundry: Dimensions: Mainx8, On Level: 7

Condo/Co-op/Association

  • Common Amenities: Sidewalks

Schools

  • Elementary School: Eel River

Lot Info

  • Lot Description: Planned Unit Development, 0-2.9999
  • Lot Dimensions: 83 x 150
  • Estimated Lot Sq Ft: 12632
  • Estimated Lot Size Acres: 0.29

Green Features

  • Energy Efficient: Appliances, Doors, Electrical/Lighting, HVAC, Insulation, Roofing, Thermostat/Controllers, Water Heater, Windows
  • Energy Efficient Windows/Doors: Double Pane Windows, Energy Star Doors, Energy Star Windows, Insulated Doors, Insulated Glass Windows
  • Green Certifications: NAHB GR Bldg Stan - ANSI, DOE - Builders Challenge, Energy Star

MLS Schools

  • High School: Carroll
  • Middle School: Carroll
  • School District: Northwest Allen County

Property History

We collect this data history from publicly available records. To have your information removed, we recommend requesting removal directly through your county’s website.

Date Event Price List to Sale Price per Sq Ft
01/21/2026 01/21/26 Sold $313,000 -1.0% $251 / Sq Ft
10/16/2025 10/16/25 Pending -- -- --
10/16/2025 10/16/25 For Sale $316,105 -- $254 / Sq Ft
Source: Indiana Regional MLS

Agents Affiliated with this Home

  • Section Image
  • Section Image
See All Agents

Map

Source: Indiana Regional MLS

MLS Number: 202542016

Indiana Regional MLS
Your Personal Tour Guide

Ask me questions while you tour the home.