
Howard Schaeffer
RE/MAX Real Estate-Allentown
(484) 742-3993
262 Total Sales
1 in Jacksonwald
$275,000 Price


Estimated Value: $449,000 - $512,679
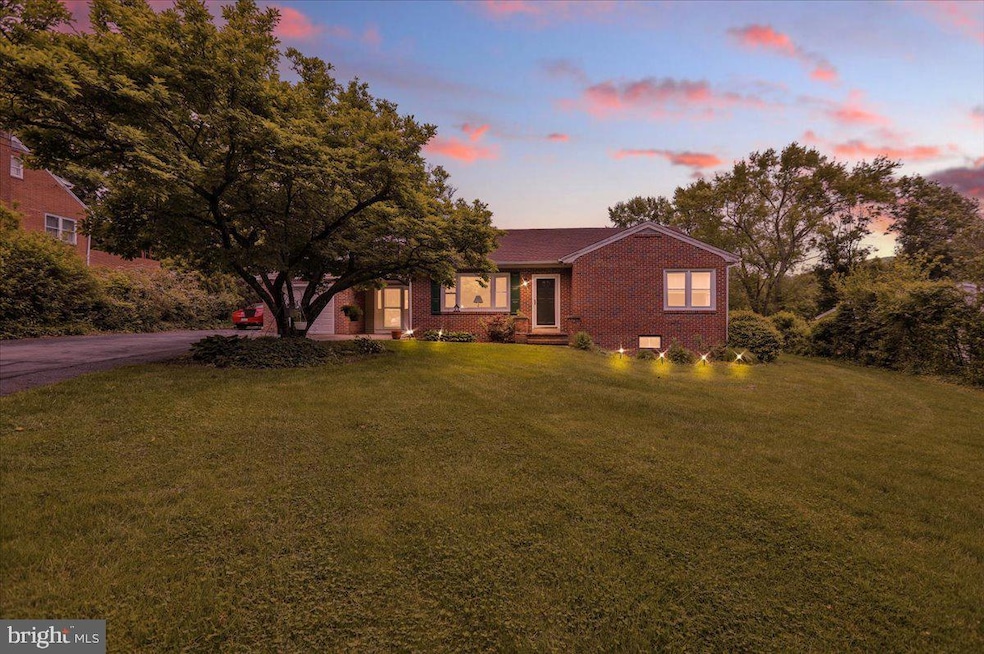
Roadwork makes it seem as if the road is closed. However, it is not closed to thru traffic. The bridge being worked on is after the home if you are coming from the Mt. Penn area. THE HOME IS ACCESSIBLE! Stop the car and pull over. Ranchers are a catch. Ranchers with a pool and pole barn with 5 bedrooms are unheard of! Sitting on 2.35 acres in Exeter township. This home will leave you wanting nothing. A one-car garage and long driveway are the first things you will see pulling up to the home. Enter into what seems to be a never-ending open space. The kitchen opens up right to the family room. A large kitchen with new granite countertops and a 49-handle kitchen! The back doors open up to the back deck with the jacuzzi and within sight of the pool and pole born! The pole barn is brand new and is able to fit 2 more cars or other tools or equipment you may have. Back to the kitchen, you can easily see the beautifully sized family room. The setup is amazingly perfect for entertaining. Walk straight back to the primary bedroom with an attached full bath, or go right to the dining room. Around the dining room, you have a smaller family area with a wood stove that will help cut heating costs. Two bedrooms and another full bath nestled close to the second family room. Downstairs offers a semi-finished basement with two more rooms and a half bath along with another open area. Possible play area or hangout cave! The front yard is large and open and past the pool and pole barn, in the backyard, your eyes will be fixed on the serene view of more land that you can walk and enjoy and day you wish. This is very unique and must be seen to grasp fully. Contact quickly for details and showings!
Last Agent to Sell the Property
(610) 898-1441 frontdesk1110@kw.com Keller Williams Platinum Realty - Wyomissing License #RS338658 Listed on: 05/24/2024
We collect this data history from publicly available records. To have your information removed, we recommend requesting removal directly through your county’s website.
Howard Schaeffer
RE/MAX Real Estate-Allentown
(484) 742-3993
262 Total Sales
1 in Jacksonwald
$275,000 Price
Ed Freeman
BHHS Homesale Realty- Reading Berks
(484) 755-6071
89 Total Sales
1 in Jacksonwald
$329,900 Price
Stephanie Shepherd
Keller Williams Elite
(484) 799-1411
61 Total Sales
1 in Jacksonwald
$315,000 Price
Amanda Higginbotham
Keller Williams Platinum Realty - Wyomissing
(610) 894-7379
59 Total Sales
1 in Jacksonwald
$480,000 Price
Sheldon Zimmerman
Peak Asset Realty
(223) 216-2011
214 Total Sales
1 in Jacksonwald
$189,000 Price
Jerry Buffa
Coldwell Banker Realty
(484) 878-3654
152 Total Sales
2 in Jacksonwald
$175K - $345K Price Range
We collect this data history from publicly available records. To have your information removed, we recommend requesting removal directly through your county’s website.
| Date | Buyer | Sale Price | Title Company |
|---|---|---|---|
| $470,000 | Elevation Abstract Services Ll | ||
| Hughes Michele D | -- | None Listed On Document | |
| Hughes Brian C | -- | -- | |
| Hughes Brian C | -- | -- | |
| Hughes Brian C | $130,000 | -- |
We collect this data history from publicly available records. To have your information removed, we recommend requesting removal directly through your county’s website.
| Date | Status | Borrower | Loan Amount |
|---|---|---|---|
| Previous Owner | $192,000 | ||
| Previous Owner | Hughes Brian C | $63,000 | |
| Previous Owner | Hughes Brian C | $104,000 |
We collect this data history from publicly available records. To have your information removed, we recommend requesting removal directly through your county’s website.
| Date | Event | Price | List to Sale | Price per Sq Ft |
|---|---|---|---|---|
| 03/26/2025 03/26/25 | Sold | $470,000 | -5.1% | $173 / Sq Ft |
| 02/02/2025 02/02/25 | Pending | -- | -- | -- |
| 06/13/2024 06/13/24 | Price Changed | $495,000 | -1.0% | $182 / Sq Ft |
| 05/24/2024 05/24/24 | For Sale | $500,000 | -- | $184 / Sq Ft |
We collect this data history from publicly available records. To have your information removed, we recommend requesting removal directly through your county’s website.
| Year | Tax Paid | Tax Assessment Tax Assessment Total Assessment is a certain percentage of the fair market value that is determined by local assessors to be the total taxable value of land and additions on the property. | Land | Improvement |
|---|---|---|---|---|
| 2026 | $1,922 | $126,900 | $45,400 | $81,500 |
| 2025 | $1,898 | $126,900 | $45,400 | $81,500 |
| 2024 | $6,026 | $126,900 | $45,400 | $81,500 |
| 2023 | $5,829 | $126,900 | $45,400 | $81,500 |
| 2022 | $5,764 | $126,900 | $45,400 | $81,500 |
| 2021 | $5,373 | $120,100 | $45,400 | $74,700 |
| 2020 | $5,313 | $120,100 | $45,400 | $74,700 |
| 2019 | $5,254 | $120,100 | $45,400 | $74,700 |
| 2018 | $5,239 | $120,100 | $45,400 | $74,700 |
| 2017 | $5,163 | $120,100 | $45,400 | $74,700 |
| 2016 | $1,261 | $120,100 | $45,400 | $74,700 |
| 2015 | $1,261 | $120,100 | $45,400 | $74,700 |
| 2014 | $1,216 | $120,100 | $45,400 | $74,700 |
Seller's Agent in 2025
Brandon Lesagonicz
Keller Williams Platinum Realty - Wyomissing
(610) 301-9990
52 Total Sales
Buyer's Agent in 2025
Sarah Neiswender
Keller Williams Real Estate - Bensalem
(267) 207-7461
113 Total Sales
Source: Bright MLS
MLS Number: PABK2043284
APN: 43-5337-03-40-3797
Disclaimer: Certain information contained herein is derived from information provided by parties other than Homes.com. All information provided is deemed reliable, but is not guaranteed to be accurate and should be independently verified.
The data relating to real estate for sale on this website appears in part through the BRIGHT Internet Data Exchange program, a voluntary cooperative exchange of property listing data between licensed real estate brokerage firms, and is provided by BRIGHT through a licensing agreement.
Listing information is from various brokers who participate in the Bright MLS IDX program and not all listings may be visible on the site.
The property information being provided on or through the website is for the personal, non-commercial use of consumers and such information may not be used for any purpose other than to identify prospective properties consumers may be interested in purchasing.
Some properties which appear for sale on the website may no longer be available because they are for instance, under contract, sold or are no longer being offered for sale.
Property information displayed is deemed reliable but is not guaranteed.
Copyright 2026 Bright MLS, Inc.
Ask me questions while you tour the home.