NOT LISTED FOR SALE

5161 Remember Dr Ammon, ID 83406

Ammon Area

Estimated Value: $394,000 - $422,000

4 Beds
3 Baths
3,058 Sq Ft
7,405 Sq Ft Lot

Sale Details

Date Sold: September 22, 2025

Current estimated payment $2,438 / mo

18 Days on Market

Highlights

  • Home Theater
  • Newly Painted Property
  • No HOA
  • Spa
  • Vaulted Ceiling
  • Cul-De-Sac

About This Home

As of September 2025

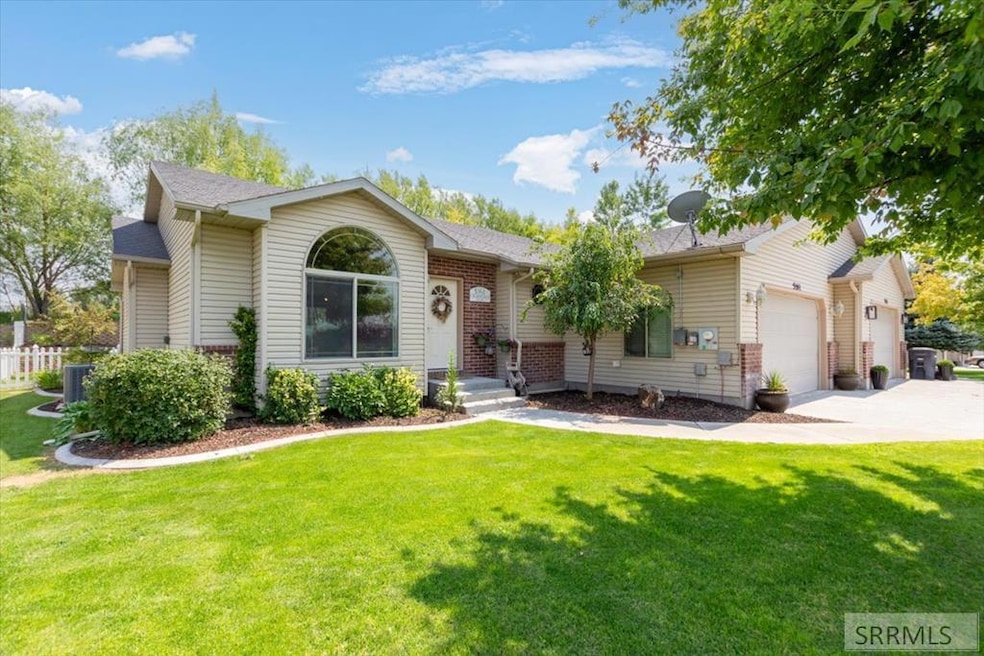
Welcome to this beautiful townhome! Featuring 4-bedroom, 3-bath nestled on a quiet cul-de-sac in Cortland Ridge Subdivision. Boasting over 3,000 sq ft of thoughtfully designed living space, this home offers comfort, style, & modern convenience. Step inside to a bright, open floor plan with soaring vaulted ceilings, perfect for both everyday living & entertaining. The spacious kitchen features a large center island, ample cabinetry, large pantry, & flows seamlessly into the inviting family room—a true heart of the home. The main-level primary suite is a retreat of its own, complete with a generous walk-in closet and full en-suite bath. An additional bedroom, full bath, and convenient laundry room are also located on the main level. The finished basement expands your living space with a large family room, two additional bedrooms, a full bathroom, and a dedicated theater room—perfect for movie nights or game days. Enjoy outdoor living in the beautifully landscaped yard, fully fenced for privacy and offering breathtaking views! Desirable upgrades including brand new carpeting just installed throughout the home, solar panels, motorized shades, a water softener, and a sprinkler system complete the package. Don't miss this rare opportunity to own this townhome today!

Last Agent to Sell the Property

Liz Swendsen

Silvercreek Realty Group License #SP41166 Listed on: 08/01/2025

Silvercreek Realty Group

Last Buyer's Agent

Jody Holland

Keller Williams Realty East Idaho License #SP43345

Keller Williams Realty East Idaho
Create a Home Valuation Report for This Property
The Home Valuation Report is an in-depth analysis detailing your home's value as well as a comparison with similar homes in the area

Property Details

Home Type

  • Condominium

Est. Annual Taxes

  • $2,031

Year Built

  • Built in 2007

Lot Details

  • Cul-De-Sac
  • Partially Fenced Property
  • Vinyl Fence
  • Sprinkler System
  • Many Trees
  • Garden

Parking

  • 2 Car Attached Garage
  • Garage Door Opener
  • Open Parking

Home Design

  • Newly Painted Property
  • Brick Exterior Construction
  • Frame Construction
  • Architectural Shingle Roof
  • Concrete Perimeter Foundation

Interior Spaces

  • 1-Story Property
  • Vaulted Ceiling
  • Ceiling Fan
  • Skylights
  • Family Room
  • Home Theater
  • Tile Flooring

Kitchen

  • Microwave
  • Dishwasher
  • Disposal

Bedrooms and Bathrooms

  • 4 Bedrooms
  • Walk-In Closet
  • 3 Full Bathrooms
  • Spa Bath

Laundry

  • Laundry Room
  • Laundry on main level

Finished Basement

  • Basement Fills Entire Space Under The House
  • Basement Window Egress

Outdoor Features

  • Spa
  • Patio
  • Shed

Location

  • Property is near schools

Schools

  • Woodland Hills Elementary School
  • Sandcreek 93Jh Middle School
  • Hillcrest 93HS High School

Utilities

  • Forced Air Heating and Cooling System
  • Heating System Uses Natural Gas
  • Water Softener is Owned

Community Details

  • No Home Owners Association
  • Cortland Ridge Bon Subdivision

Listing and Financial Details

  • Exclusions: Seller's Personal Property

Property Details

Home Type

Condominium

Est. Annual Taxes

$2,031

Year Built

Built in 2007

Lot Details

7,405 Sq Ft Lot

Parking

2

Listing Details

  • Has Basement: Egress Windows, Finished, Full
  • Inclusions: Stove, Dishwasher, Microwave, Refrigerator
  • Prop. Type: Residential
  • Property Sub Type: Condominium
  • Lot Size Acres: 0.17
  • Subdivision Name: Cortland Ridge-Bon
  • Directions: Heading East on 49th South, turn right on Thunder, left on Liberty, right on Remember Dr to address on your left.
  • Above Grade Finished Sq Ft: 1565
  • Architectural Style: Other
  • Carport Y N: No
  • Garage Yn: Yes
  • Unit Levels: One
  • New Construction: No
  • Year Built: 2007
  • Special Features: None

Interior Features

  • Interior Amenities: Main Floor Family Room, Master Downstairs, Master Bath, Pantry, Theater Room, Ceiling Fan(s), Garage Door Opener, New Paint-Full, Vaulted Ceiling(s), Walk-In Closet(s), Granite Counters
  • Spa Features: Bath
  • Private Spa: Yes
  • Appliances: Plumbed For Water Softener, Dishwasher, Disposal, Microwave, Refrigerator, Water Softener Owned
  • Full Bathrooms: 3
  • Total Bedrooms: 4
  • Below Grade Sq Ft: 1493
  • Fireplace Features: None
  • Fireplace: No
  • Flooring: Tile
  • Living Area: 3058
  • Window Features: Skylight(s)

Exterior Features

  • Exclusions: Seller's Personal Property
  • Roof: Architectural
  • View: None
  • Fencing: Vinyl, Partial
  • Lot Features: Concrete Curbing, Established Lawn, Many Trees, Flower Beds, Garden, Sprinkler-Auto, Sprinkler System Full, Cul-De-Sac, Near Schools
  • View: No
  • Construction Type: Frame, Vinyl Siding, Brick
  • Foundation Details: Concrete Perimeter
  • Other Structures: Shed(s)
  • Patio And Porch Features: Patio
  • Property Condition: Existing

Garage/Parking

  • Attached Garage: Yes
  • Covered Parking Spaces: 2
  • Garage Spaces: 2
  • Open Parking: Yes
  • Parking Features: 2 Stalls, Attached, Garage Door Opener, Concrete
  • Total Parking Spaces: 2

Utilities

  • Sewer: Public Sewer
  • Laundry Features: Main Level
  • Cooling: Central Air
  • Cooling Y N: Yes
  • Heating: Natural Gas, Forced Air
  • Heating Yn: Yes
  • Electric: Rocky Mountain Power
  • Water Source: Public

Condo/Co-op/Association

  • Senior Community: No
  • Amenities: None
  • Association: No

Schools

  • Middle Or Junior School: Sandcreek 93JH

Lot Info

  • Land Lease Amount Frequency: Monthly
  • Lot Size Sq Ft: 7405.2
  • Zoning Description: Ammon-R-1a Residence Zone

Tax Info

  • Tax Year: 2024
  • Tax Annual Amount: 2031

Multi Family

  • Above Grade Finished Area Units: Square Feet

MLS Schools

  • Elementary School: Woodland Hills
  • HighSchool: Hillcrest 93HS

Ownership History

We collect this data history from publicly available records. To have your information removed, we recommend requesting removal directly through your county’s website.

Date Name Owned For Owner Type

Purchase Details

Listed on
Aug 1, 2025
Closed on
Sep 18, 2025
Sold by
Bought by
Seller's Agent
Liz Swendsen
Silvercreek Realty Group
Buyer's Agent
Jody Holland
Keller Williams Realty East Idaho
List Price
$399,000
Views
3
Current Estimated Value
$412,439

Home Financials for this Owner

Home Financials are based on the most recent Mortgage that was taken out on this home.
Avg. Annual Appreciation
3.93%
Original Mortgage
$11,970
Outstanding Balance
$4,907
Interest Rate
6.63%
Mortgage Type
FHA
Estimated Equity
$407,532

Purchase Details

Closed on
May 10, 2022
Sold by
Bought by

Purchase Details

Closed on
Nov 27, 2019
Sold by
Bought by

Home Financials for this Owner

Home Financials are based on the most recent Mortgage that was taken out on this home.
Original Mortgage
$229,191
Interest Rate
3.37%
Mortgage Type
FHA

Purchase Details

Listed on
Sep 2, 2011
Closed on
Aug 17, 2012
Sold by
Bought by
Seller's Agent
Jared Horsley
Keller Williams Realty East Idaho
Buyer's Agent
Mike Hicks
Keller Williams Realty East Idaho
List Price
$165,000

Home Financials for this Owner

Home Financials are based on the most recent Mortgage that was taken out on this home.
Avg. Annual Appreciation
7.89%
Original Mortgage
$114,240
Interest Rate
3.49%
Mortgage Type
New Conventional

Purchase Details

Closed on
Jul 23, 2010
Sold by
Bought by

Home Financials for this Owner

Home Financials are based on the most recent Mortgage that was taken out on this home.
Original Mortgage
$222,231
Interest Rate
5.5%
Mortgage Type
FHA

Purchase Details

Closed on
Oct 11, 2007
Sold by
Bought by

Home Financials for this Owner

Home Financials are based on the most recent Mortgage that was taken out on this home.
Original Mortgage
$168,900
Interest Rate
6.4%
Mortgage Type
New Conventional
Source: Public Records

Purchase History

We collect this data history from publicly available records. To have your information removed, we recommend requesting removal directly through your county’s website.

Date Buyer Sale Price Title Company
-- Amerititle
-- Olsen Taggart Pllc
-- Pioneer Ttl Co Of Bonneville
-- First American Title
-- --
-- None Available
Source: Public Records

Mortgage History

We collect this data history from publicly available records. To have your information removed, we recommend requesting removal directly through your county’s website.

Date Status Borrower Loan Amount
Open $11,970
Open $391,773
Previous Owner $30,000
Closed $229,191
Previous Owner $114,240
Previous Owner $222,231
Previous Owner $222,323
Previous Owner $168,900
Source: Public Records

Property History

We collect this data history from publicly available records. To have your information removed, we recommend requesting removal directly through your county’s website.

Date Event Price List to Sale Price per Sq Ft Prior Sale
09/22/2025 09/22/25 Sold -- -- --
08/19/2025 08/19/25 Pending -- -- --
07/31/2025 07/31/25 For Sale $399,000 +141.8% $130 / Sq Ft
08/17/2012 08/17/12 Sold -- -- -- View Prior Sale
01/18/2012 01/18/12 Pending -- -- --
09/02/2011 09/02/11 For Sale $165,000 -- $54 / Sq Ft
Source: Snake River Regional MLS

Tax History

We collect this data history from publicly available records. To have your information removed, we recommend requesting removal directly through your county’s website.

Year Tax Paid Tax Assessment Tax Assessment Total Assessment is a certain percentage of the fair market value that is determined by local assessors to be the total taxable value of land and additions on the property. Land Improvement
2025 $1,999 $479,898 $61,364 $418,534
2024 $2,031 $484,332 $51,121 $433,211
2023 $1,870 $448,971 $51,121 $397,850
2022 $2,198 $397,124 $44,474 $352,650
2021 $2,099 $290,274 $44,474 $245,800
2019 $1,887 $246,284 $38,214 $208,070
2018 $1,665 $235,501 $29,421 $206,080
2017 $1,413 $215,831 $29,421 $186,410
2016 $1,344 $195,381 $22,311 $173,070
2015 $1,270 $178,011 $21,131 $156,880
2014 $16,872 $178,011 $21,131 $156,880
2013 $1,202 $166,421 $21,130 $145,291
Source: Public Records

Agents Affiliated with this Home

  • Section Image
  • Section Image
  • Section Image
See All Agents

Map

Source: Snake River Regional MLS

MLS Number: 2178632

Snake River Regional MLS

APN: RPB3181017014A

Your Personal Tour Guide

Ask me questions while you tour the home.