
Georgi Sensing
Compass RE
(856) 898-3546
64 Total Sales
2 in Buckingham
$621K - $625K Price Range
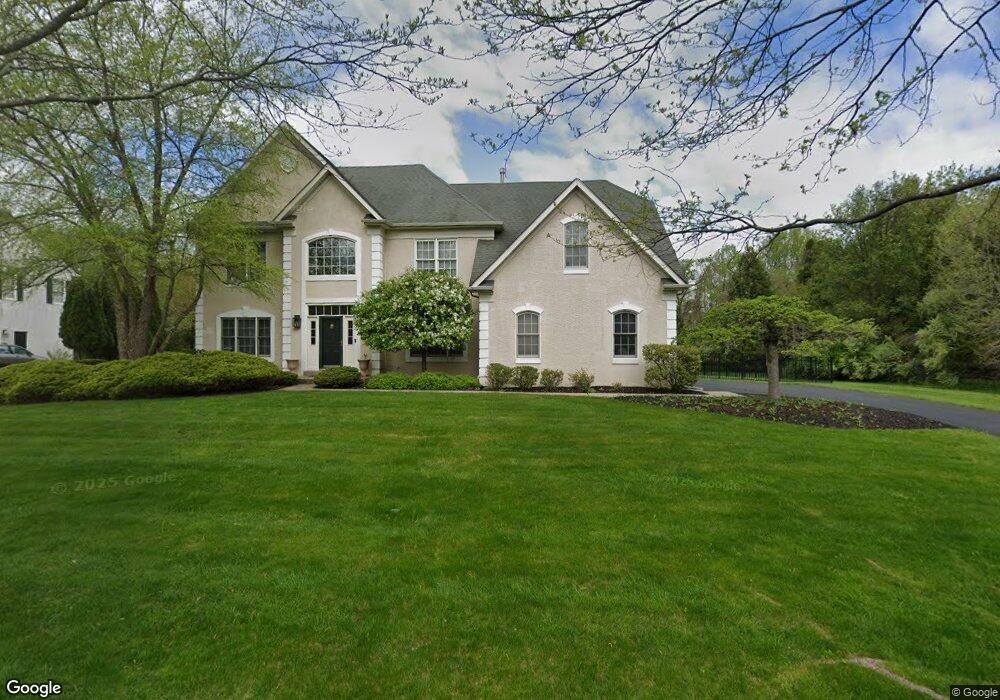
Estimated Value: $937,000 - $1,530,000
This home is located at 5163 Harmony Ct E, Doylestown, PA 18902 and is currently estimated at $1,309,847, approximately $307 per square foot. 5163 Harmony Ct E is a home located in Bucks County with nearby schools including Buckingham Elementary School, Holicong Middle School, and Central Bucks High School - East.
We collect this data history from publicly available records. To have your information removed, we recommend requesting removal directly through your county’s website.
Georgi Sensing
Compass RE
(856) 898-3546
64 Total Sales
2 in Buckingham
$621K - $625K Price Range
Brooke Grohol
Compass RE
(484) 882-1001
165 Total Sales
1 in Buckingham
$600,000 Price
Tammy Smith
Long & Foster Real Estate, Inc.
(267) 651-8831
72 Total Sales
5 in Buckingham
$290K - $415K Price Range
Alexander Shulzhenko
Compass RE
(484) 603-6483
187 Total Sales
1 in Buckingham
$525,000 Price
Laurie Madaus
Addison Wolfe Real Estate
(845) 582-7142
61 Total Sales
5 in Buckingham
$410K - $1.7M Price Range
Erica Fair
Iron Valley Real Estate of Berks
(484) 388-4814
158 Total Sales
1 in Buckingham
$850,000 Price
We collect this data history from publicly available records. To have your information removed, we recommend requesting removal directly through your county’s website.
| Date | Buyer | Sale Price | Title Company |
|---|---|---|---|
| $660,000 | None Available | ||
| Barnett Michael B | $509,180 | -- |
We collect this data history from publicly available records. To have your information removed, we recommend requesting removal directly through your county’s website.
| Date | Status | Borrower | Loan Amount |
|---|---|---|---|
| Open | $380,000 | ||
| Previous Owner | Barnett Michael B | $322,848 | |
| Previous Owner | Barnett Michael B | $342,224 | |
| Previous Owner | Barnett Michael B | $397,500 |
We collect this data history from publicly available records. To have your information removed, we recommend requesting removal directly through your county’s website.
| Year | Tax Paid | Tax Assessment Tax Assessment Total Assessment is a certain percentage of the fair market value that is determined by local assessors to be the total taxable value of land and additions on the property. | Land | Improvement |
|---|---|---|---|---|
| 2026 | $12,404 | $72,740 | $12,440 | $60,300 |
| 2025 | $11,843 | $72,740 | $12,440 | $60,300 |
| 2024 | $11,843 | $72,740 | $12,440 | $60,300 |
| 2023 | $11,441 | $72,740 | $12,440 | $60,300 |
| 2022 | $11,305 | $72,740 | $12,440 | $60,300 |
| 2021 | $11,169 | $72,740 | $12,440 | $60,300 |
| 2020 | $11,169 | $72,740 | $12,440 | $60,300 |
| 2019 | $11,096 | $72,740 | $12,440 | $60,300 |
| 2018 | $11,096 | $72,740 | $12,440 | $60,300 |
| 2017 | $11,006 | $72,740 | $12,440 | $60,300 |
| 2016 | $11,115 | $72,740 | $12,440 | $60,300 |
| 2015 | -- | $72,740 | $12,440 | $60,300 |
| 2014 | -- | $72,740 | $12,440 | $60,300 |
Ask me questions while you tour the home.