
Joe Germain
Woods & Water Realty Inc/Regional Office
(534) 444-4397
313 Total Sales
9 in Washington
$275K - $1.6M Price Range


Estimated Value: $701,379
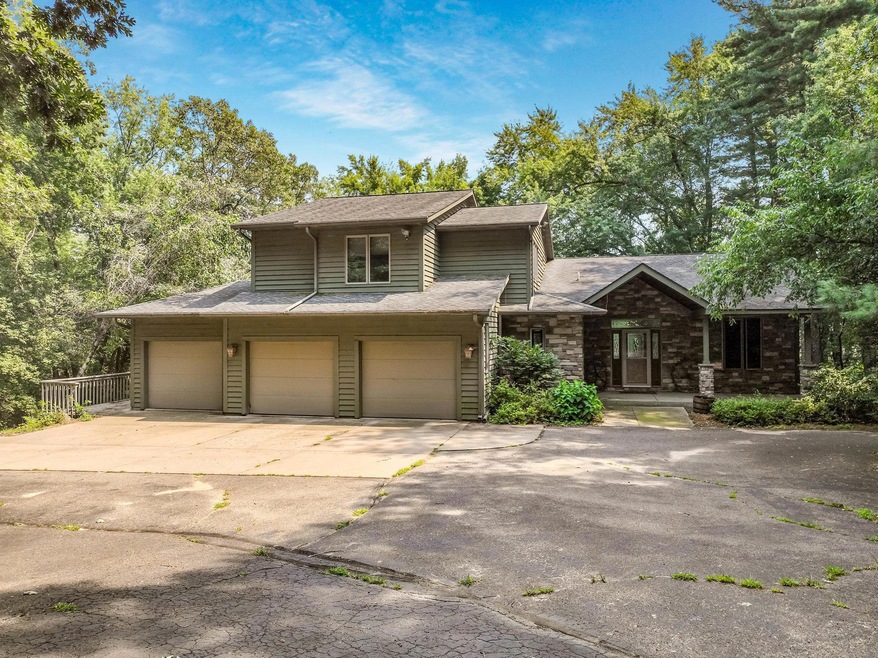
Location! Location! Motivated Sellers! 9.9 ACRES!!! Lots of great features of this Lovely 4 bedroom, 3 1/2 bath home on 9.9 acres right on the edge of city limits. Spacious, open, good flow and private with a unique amenity of a nice pond and meadow. The main floor includes a nice office area, spacious laundry, kitchen w/large island and is well done with walkout from dining to deck, living room has gorgeous wood floors, gas fireplace and an extended area for huge sofas, relaxation and entertainment. Upstairs are 3 large bedrooms and full bath with the master bedroom having a luxurious ensuite. Lower level has a large bedroom, full bath and huge family room area and has a walkout to the backyard. Large attached garage also provides for some extra storage and then there's a large detached garage with a loft above. Lots of amenities, sweet location and ready for the next owner to enjoy this awesome property.
Last Agent to Sell the Property
Charlie Tiffany Real Estate Brokerage Phone: 7154951022 Listed on: 08/04/2025
We collect this data history from publicly available records. To have your information removed, we recommend requesting removal directly through your county’s website.
Joe Germain
Woods & Water Realty Inc/Regional Office
(534) 444-4397
313 Total Sales
9 in Washington
$275K - $1.6M Price Range
Brad Bemowski
Property Executives Realty
(651) 240-2776
31 Total Sales
1 in Washington
$840,000 Price
Scott Bahnub
NextHome WISCO Success
(608) 596-5213
108 Total Sales
1 in Washington
$800,000 Price
Jennifer Kuehl
Biltmore Realty, LLC
(534) 544-4868
115 Total Sales
1 in Washington
$461,000 Price
Katrina Hake
Chippewa Valley Real Estate, LLC
(877) 845-8773
106 Total Sales
4 in Washington
$350K - $575K Price Range
Bob Ritsch
RE/MAX Affiliates
(534) 444-8588
103 Total Sales
10 in Washington
$75K - $790K Price Range
We collect this data history from publicly available records. To have your information removed, we recommend requesting removal directly through your county’s website.
| Date | Buyer | Sale Price | Title Company |
|---|---|---|---|
| $490,000 | -- | ||
| $349,000 | None Available |
We collect this data history from publicly available records. To have your information removed, we recommend requesting removal directly through your county’s website.
| Date | Status | Borrower | Loan Amount |
|---|---|---|---|
| Open | $376,000 | ||
| Previous Owner | $333,000 | ||
| Previous Owner | $185,000 | ||
| Previous Owner | $100,000 | ||
| Previous Owner | $150,000 | ||
| Previous Owner | $252,500 | ||
| Previous Owner | $250,000 | ||
| Previous Owner | $279,200 |
We collect this data history from publicly available records. To have your information removed, we recommend requesting removal directly through your county’s website.
| Date | Event | Price | List to Sale | Price per Sq Ft | Prior Sale |
|---|---|---|---|---|---|
| 12/22/2025 12/22/25 | Sold | $659,000 | -5.8% | $168 / Sq Ft | |
| 12/22/2025 12/22/25 | Pending | -- | -- | -- | |
| 10/25/2025 10/25/25 | Price Changed | $699,900 | -1.4% | $178 / Sq Ft | |
| 10/05/2025 10/05/25 | Price Changed | $709,900 | -2.7% | $181 / Sq Ft | |
| 09/05/2025 09/05/25 | Price Changed | $729,900 | -2.7% | $186 / Sq Ft | |
| 08/19/2025 08/19/25 | Price Changed | $749,900 | -2.6% | $191 / Sq Ft | |
| 08/04/2025 08/04/25 | For Sale | $769,900 | +57.1% | $196 / Sq Ft | |
| 08/11/2015 08/11/15 | Sold | $490,000 | +6.5% | $125 / Sq Ft | View Prior Sale |
| 07/12/2015 07/12/15 | Pending | -- | -- | -- | |
| 02/16/2015 02/16/15 | For Sale | $459,900 | -- | $117 / Sq Ft |
We collect this data history from publicly available records. To have your information removed, we recommend requesting removal directly through your county’s website.
| Year | Tax Paid | Tax Assessment Tax Assessment Total Assessment is a certain percentage of the fair market value that is determined by local assessors to be the total taxable value of land and additions on the property. | Land | Improvement |
|---|---|---|---|---|
| 2025 | $7,790 | $702,700 | $139,500 | $563,200 |
| 2024 | $7,777 | $702,700 | $139,500 | $563,200 |
| 2023 | $7,072 | $702,700 | $139,500 | $563,200 |
| 2022 | $6,437 | $451,700 | $70,600 | $381,100 |
| 2021 | $6,187 | $451,700 | $70,600 | $381,100 |
| 2020 | $6,086 | $451,700 | $70,600 | $381,100 |
| 2019 | $6,093 | $451,700 | $70,600 | $381,100 |
| 2018 | $5,945 | $451,700 | $70,600 | $381,100 |
| 2017 | $6,501 | $420,300 | $62,900 | $357,400 |
| 2016 | $6,720 | $393,400 | $62,900 | $330,500 |
| 2014 | -- | $393,400 | $62,900 | $330,500 |
| 2013 | -- | $393,400 | $62,900 | $330,500 |
Seller's Agent in 2025
Charles Tiffany
Charlie Tiffany Real Estate
(715) 495-1022
244 Total Sales
L
Buyer's Agent in 2025
Lisa Niedfeldt
RE/MAX
(715) 797-3472
104 Total Sales
Seller's Agent in 2015
Krag Blomberg
RE/MAX
(715) 579-0684
117 Total Sales
Source: NorthstarMLS
MLS Number: 6766912
APN: 18024-2-260903-440-2006
Disclaimer: Certain information contained herein is derived from information provided by parties other than Homes.com. All information provided is deemed reliable, but is not guaranteed to be accurate and should be independently verified.
All data is obtained from various sources and may not have been verified by broker or MLS GRID. Supplied Open House Information is subject to change without notice. All information should be independently reviewed and verified for accuracy. Properties may or may not be listed by the office/agent presenting the information. Some IDX listings have been excluded from this website.
Listings courtesy of NorthstarMLS as distributed by MLS GRID.
Based on information submitted to the MLS GRID
Ask me questions while you tour the home.