
Landlord's Agent in 2015
Roger Snow
PMC Realty Group
(770) 826-7592
36 Total Sales
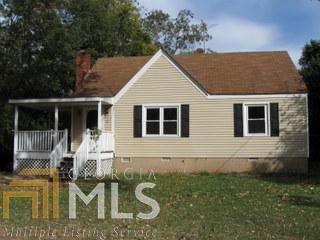
Estimated Value: $244,093
Adorable 2 bd/1ba bungalow in downtown Covington! Hardwood throughout w/ fireplace in family room and two large bedrooms. Fenced yard! A must see!!
We collect this data history from publicly available records. To have your information removed, we recommend requesting removal directly through your county’s website.
We collect this data history from publicly available records. To have your information removed, we recommend requesting removal directly through your county’s website.
| Date | Buyer | Sale Price | Title Company |
|---|---|---|---|
| $84,900 | -- | ||
| $67,700 | -- |
We collect this data history from publicly available records. To have your information removed, we recommend requesting removal directly through your county’s website.
| Date | Status | Borrower | Loan Amount |
|---|---|---|---|
| Open | $83,930 | ||
| Previous Owner | $66,654 |
We collect this data history from publicly available records. To have your information removed, we recommend requesting removal directly through your county’s website.
| Date | Event | Price | List to Sale | Price per Sq Ft |
|---|---|---|---|---|
| 05/08/2015 05/08/15 | Rented | $750 | 0.0% | -- |
| 05/08/2015 05/08/15 | For Rent | $750 | +7.1% | -- |
| 04/02/2013 04/02/13 | Rented | $700 | 0.0% | -- |
| 03/03/2013 03/03/13 | Under Contract | -- | -- | -- |
| 10/30/2012 10/30/12 | For Rent | $700 | -- | -- |
We collect this data history from publicly available records. To have your information removed, we recommend requesting removal directly through your county’s website.
| Year | Tax Paid | Tax Assessment Tax Assessment Total Assessment is a certain percentage of the fair market value that is determined by local assessors to be the total taxable value of land and additions on the property. | Land | Improvement |
|---|---|---|---|---|
| 2025 | $2,596 | $87,280 | $17,200 | $70,080 |
| 2024 | $2,440 | $80,800 | $17,200 | $63,600 |
| 2023 | $1,371 | $42,200 | $8,800 | $33,400 |
| 2022 | $1,287 | $39,600 | $8,800 | $30,800 |
| 2021 | $1,087 | $29,920 | $8,800 | $21,120 |
| 2020 | $1,134 | $28,440 | $8,800 | $19,640 |
| 2019 | $1,172 | $28,840 | $8,800 | $20,040 |
| 2018 | $1,134 | $27,600 | $6,000 | $21,600 |
| 2017 | $738 | $17,960 | $2,000 | $15,960 |
| 2016 | $771 | $18,760 | $2,800 | $15,960 |
| 2015 | $714 | $17,360 | $2,000 | $15,360 |
| 2014 | $714 | $17,360 | $0 | $0 |
Landlord's Agent in 2015
Roger Snow
PMC Realty Group
(770) 826-7592
36 Total Sales
Tenant's Agent in 2015
Glenda Broker
Non-Mls Company
(800) 289-1214
Source: Georgia MLS
MLS Number: 7450753
APN: C009000050005000
Disclaimer: Certain information contained herein is derived from information provided by parties other than Homes.com. All information provided is deemed reliable, but is not guaranteed to be accurate and should be independently verified.
The data relating to real estate for sale on this web site comes in part from the Broker Reciprocity Program of Georgia MLS. Real estate listings held by brokerage firms other than Redfin are marked with the Broker Reciprocity logo and detailed information about them includes the name of the listing brokers. Information deemed reliable but not guaranteed. Copyright 2026 Georgia MLS. All rights reserved.
Ask me questions while you tour the home.