
Diane Wendorff Gentille
Keller Williams Chervenic Rlty
(216) 238-3743
217 Total Sales
4 in Maple Heights
$77K - $230K Price Range
Estimated Value: $156,000 - $269,506
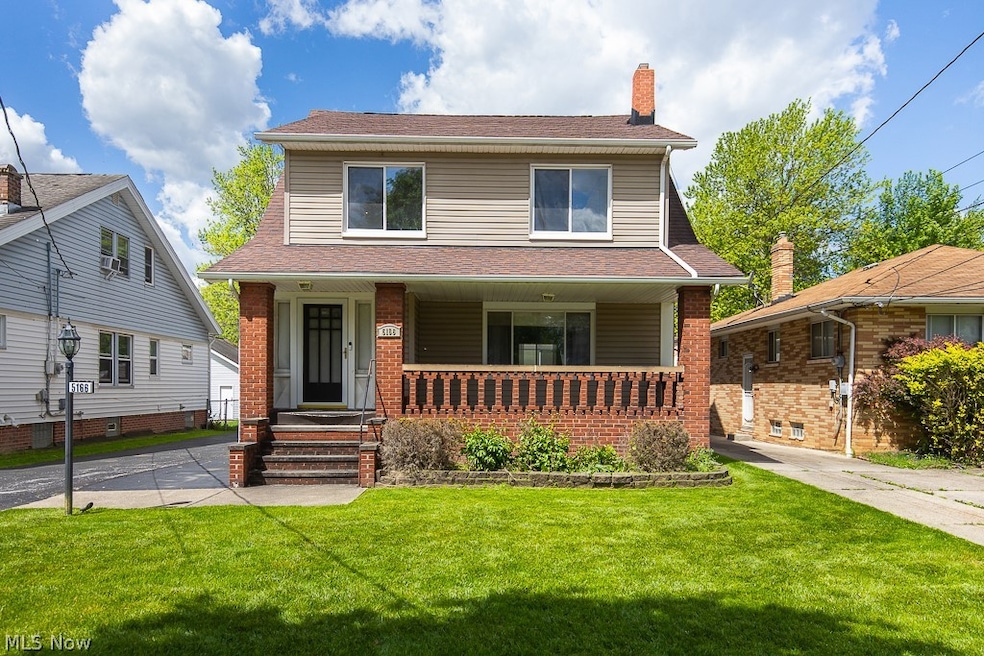
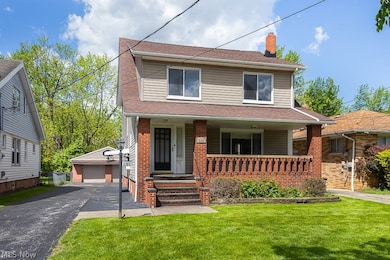
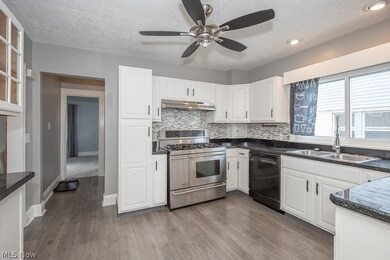
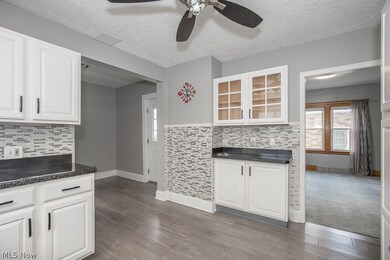
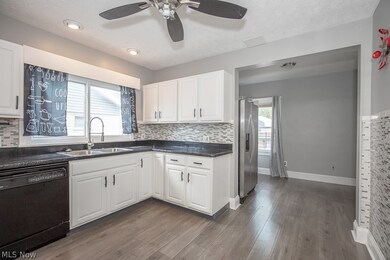
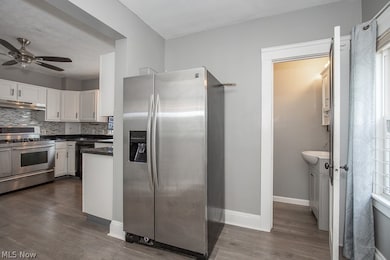
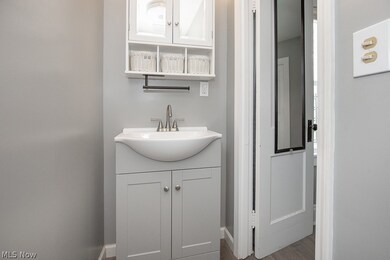
Nestled in the heart of Maple Heights, this enchanting 5-bedroom, 2.5-bathroom home with plenty of storage exudes charm and comfort at every turn. Step inside to discover a spacious layout designed to cater to modern living while retaining a timeless allure. The large master bedroom beckons with its generous proportions, offering a serene retreat after a long day. Adjoining it, the main bathroom boasts a luxurious sauna, inviting you to unwind and rejuvenate in the comfort of your own home. Ascend to the third floor, where the fifth bedroom awaits, providing ample space and privacy for guests or family members. With its airy ambiance and secluded setting, it's the perfect haven for relaxation or quiet contemplation. Outside, the backyard is a sanctuary of its own, featuring a two-car garage and a bubbling hot tub, creating an oasis for leisure and entertainment. An enclosed sun porch offers a private outdoor living space, ideal for enjoying your morning coffee or hosting intimate gatherings with loved ones. The extra-large backyard provides endless opportunities for outdoor enjoyment, whether it's gardening, playing, or simply soaking up the sun. Don't miss your chance to make this captivating property your own – There is so much more to see. schedule a viewing today and experience the allure of Maple Heights living at its finest.
Last Agent to Sell the Property
Keller Williams Living Brokerage Email: crystalwashington625@yahoo.com 216-780-7965 License #2002006211 Listed on: 05/09/2024
We collect this data history from publicly available records. To have your information removed, we recommend requesting removal directly through your county’s website.
Diane Wendorff Gentille
Keller Williams Chervenic Rlty
(216) 238-3743
217 Total Sales
4 in Maple Heights
$77K - $230K Price Range
Jon Legato
Century 21 DeAnna Realty
(216) 294-2329
461 Total Sales
8 in Maple Heights
$62K - $165K Price Range
Jason Hoag
EXP Realty, LLC.
(216) 877-9204
140 Total Sales
1 in Maple Heights
$269,900 Price
Crystal Jontony
EXP Realty, LLC.
(216) 415-7072
70 Total Sales
1 in Maple Heights
$67,000 Price
Julie Hogston
Real of Ohio
(216) 304-3795
173 Total Sales
1 in Maple Heights
$90,425 Price
Lori Cerutti
McDowell Homes Real Estate Services
(440) 664-3627
411 Total Sales
1 in Maple Heights
$299,000 Price
We collect this data history from publicly available records. To have your information removed, we recommend requesting removal directly through your county’s website.
| Date | Buyer | Sale Price | Title Company |
|---|---|---|---|
| $233,900 | Ohio Real Title | ||
| Jones Donna M | $119,000 | -- | |
| Grospitch Richard A | $69,900 | -- | |
| Ruland Joseph A | -- | -- | |
| Ruland Joseph A | $53,000 | -- | |
| Tanski Roger E | -- | -- |
We collect this data history from publicly available records. To have your information removed, we recommend requesting removal directly through your county’s website.
| Date | Status | Borrower | Loan Amount |
|---|---|---|---|
| Open | $229,662 | ||
| Previous Owner | Jones David L | $118,000 | |
| Previous Owner | Jones Donna M | $112,000 | |
| Previous Owner | Jones Donna M | $107,100 | |
| Previous Owner | Grospitch Richard A | $11,500 | |
| Previous Owner | Grospitch Richard A | $6,000 |
We collect this data history from publicly available records. To have your information removed, we recommend requesting removal directly through your county’s website.
| Date | Event | Price | List to Sale | Price per Sq Ft |
|---|---|---|---|---|
| 06/28/2024 06/28/24 | Sold | $233,900 | 0.0% | $131 / Sq Ft |
| 06/27/2024 06/27/24 | Pending | -- | -- | -- |
| 05/09/2024 05/09/24 | For Sale | $233,900 | -- | $131 / Sq Ft |
We collect this data history from publicly available records. To have your information removed, we recommend requesting removal directly through your county’s website.
| Year | Tax Paid | Tax Assessment Tax Assessment Total Assessment is a certain percentage of the fair market value that is determined by local assessors to be the total taxable value of land and additions on the property. | Land | Improvement |
|---|---|---|---|---|
| 2025 | $2,983 | $35,700 | $9,310 | $26,390 |
| 2024 | $3,313 | $35,700 | $9,310 | $26,390 |
| 2023 | $3,306 | $31,540 | $5,740 | $25,800 |
| 2022 | $3,294 | $31,535 | $5,740 | $25,795 |
| 2021 | $3,523 | $31,540 | $5,740 | $25,800 |
| 2020 | $2,872 | $23,870 | $4,340 | $19,530 |
| 2019 | $1,865 | $68,200 | $12,400 | $55,800 |
| 2018 | $1,743 | $23,870 | $4,340 | $19,530 |
| 2017 | $1,838 | $23,390 | $4,660 | $18,730 |
| 2016 | $1,773 | $23,390 | $4,660 | $18,730 |
| 2015 | $2,414 | $23,390 | $4,660 | $18,730 |
| 2014 | $2,414 | $31,160 | $6,200 | $24,960 |
Seller's Agent in 2024
Crystal Washington
Keller Williams Living
(216) 780-7965
80 Total Sales
Buyer's Agent in 2024
BreAnn Phillips
Keller Williams Greater Metropolitan
(216) 816-7679
1 Total Sale
Source: MLS Now
MLS Number: 5036771
APN: 781-21-045
Disclaimer: Certain information contained herein is derived from information provided by parties other than Homes.com. All information provided is deemed reliable, but is not guaranteed to be accurate and should be independently verified.
IDX information is provided exclusively for personal, non-commercial use, and may not be used for any purpose other than to identify prospective properties consumers may be interested in purchasing. Information is deemed reliable but not guaranteed.
Ask me questions while you tour the home.