NOT LISTED FOR SALE

Estimated Value: $344,000 - $365,000

4 Beds
2.5 Baths
2,016 Sq Ft
$175/Sq Ft Est. Value

Sale Details

Date Sold: April 30, 2025

Last sale price $359,000 $178 Per Sq Ft

Est. 2% decrease in value since last sale

Current estimated payment $2,166 / mo

39 Days on Market

Highlights

  • Private Pool
  • Contemporary Architecture
  • Granite Countertops
  • RV Access or Parking
  • Secondary bathroom tub or shower combo
  • No HOA

About This Home

As of April 2025

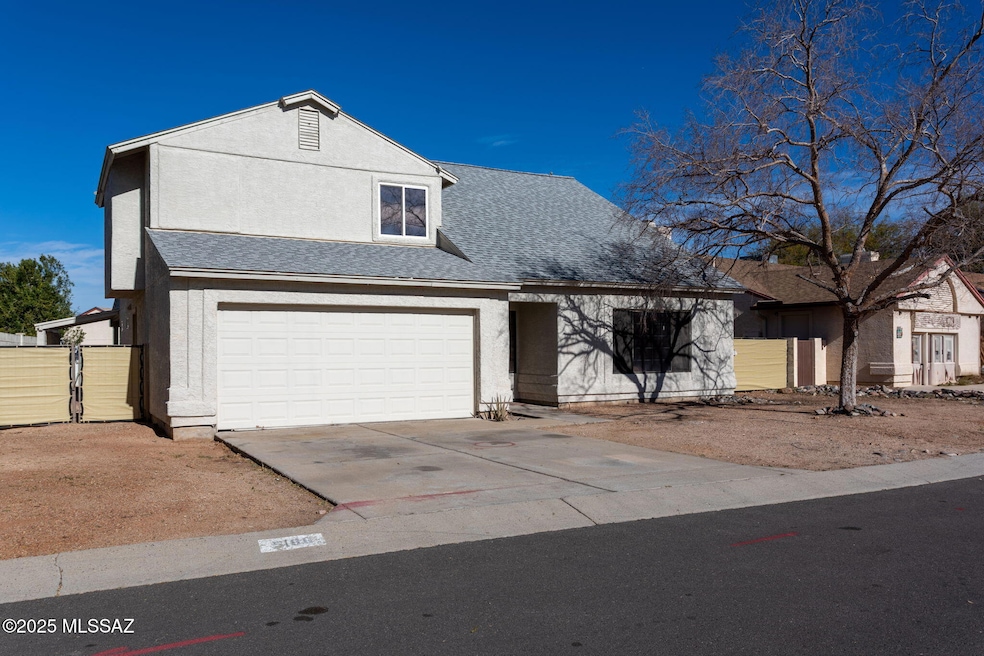
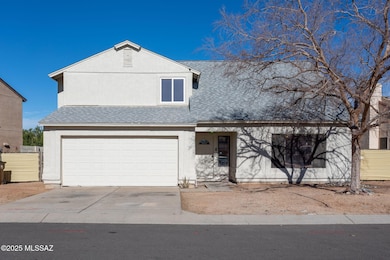
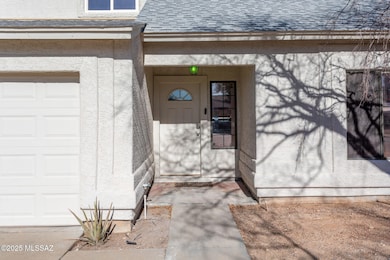
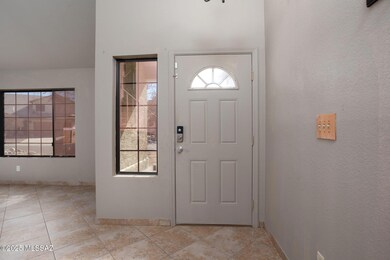
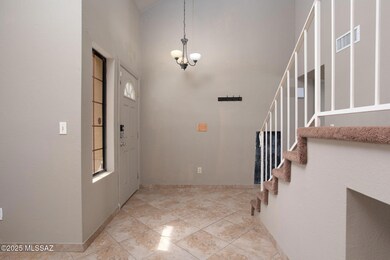
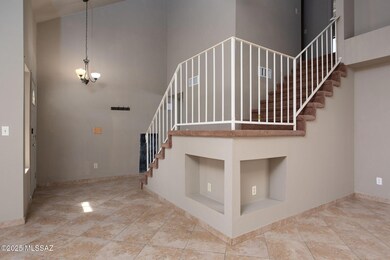
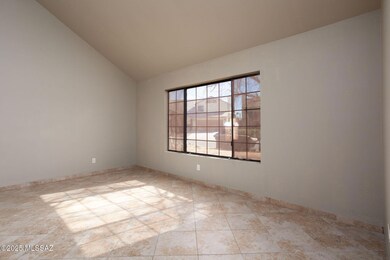
Introducing a spacious 4BR/3BA home that offers both comfort and potential. The lower level features elegant ceramic tile flooring, enhancing the home's spacious feel, while the upstairs is carpeted for added warmth. The main floor boasts both a formal living room and a separate family room, providing ample space for relaxation & entertainment. The updated kitchen is equipped with granite countertops, beautiful cabinets featuring roll-out shelves & soft-close drawers, and a central island that enhances both functionality and style. Don't miss the large pantry closet. Adjacent to the kitchen, the breakfast nook, with its charming bay window, offers views of the backyard & pool. For more formal occasions, a dedicated dining area is also available. The family room features recessed lighting and French doors that open to a back patio, perfect for outdoor entertaining. Additionally, the home features vaulted ceilings, adding to its spacious feel. The property includes a refreshing pool and the added benefit of no HOA fees.
While the property may require some minor TLC, it presents a wonderful opportunity to personalize and make it your own. Please note, a mirror and toilet lid in the powder room are currently missing but will be replaced prior to close of escrow.

Last Agent to Sell the Property

Patty Umphres

Long Realty License #BR043931000 Listed on: 02/11/2025

Long Realty

Last Buyer's Agent

Thomas Krieger

RE/MAX Premier Realty

Home Details

Home Type

  • Single Family

Est. Annual Taxes

  • $2,832

Year Built

  • Built in 1986

Lot Details

  • 6,752 Sq Ft Lot
  • Lot Dimensions are 69 x 86 x 67 x 138
  • East or West Exposure
  • Block Wall Fence
  • Property is zoned Pima County - CR4

Parking

  • Garage
  • Garage Door Opener
  • Driveway
  • RV Access or Parking

Home Design

  • Contemporary Architecture
  • Frame With Stucco
  • Frame Construction
  • Tile Roof

Interior Spaces

  • 2,016 Sq Ft Home
  • 2-Story Property
  • Ceiling Fan
  • Bay Window
  • Family Room
  • Living Room
  • Dining Area
  • Fire and Smoke Detector
  • Laundry Room

Kitchen

  • Breakfast Bar
  • Electric Range
  • Kitchen Island
  • Granite Countertops

Flooring

  • Carpet
  • Ceramic Tile

Bedrooms and Bathrooms

  • 4 Bedrooms
  • Double Vanity
  • Secondary bathroom tub or shower combo
  • Exhaust Fan In Bathroom

Outdoor Features

  • Private Pool
  • Covered Patio or Porch

Schools

  • Degrazia Elementary School
  • Tortolita Middle School
  • Mountain View High School

Utilities

  • Air Source Heat Pump
  • Natural Gas Water Heater
  • Satellite Dish

Community Details

  • No Home Owners Association
  • The community has rules related to covenants, conditions, and restrictions, deed restrictions

Home Details

Home Type

Single Family

Est. Annual Taxes

$2,832

Year Built

Built in 1986

Lot Details

6,752 Sq Ft Lot

Parking

2

Listing Details

  • Property Type: Residential
  • Property Sub Type: Single Family Residence
  • Unit Levels: Two
  • Horses: No
  • LotSizeAcres: 0.15
  • Lot Size: 69 x 86 x 67 x 138
  • Road Surface Type: Paved
  • Co List Office Mls Id: 52896
  • Subdivision Name: Countryside Vista (1-386)
  • Location Tax Legal: Tax Year: 2024
  • Location Tax Legal: Community: None
  • Location Tax Legal: Municipality/Zoning: Pima County - CR4
  • Location Tax Legal: Fema Flood Zone: No
  • Location Tax Legal: Municipal Flood Zone: No
  • General Property Information: Dwelling Type: Single Family Residence
  • General Property Information: Construction Status: Existing
  • General Property Information: Lot Dimensions: 69 x 86 x 67 x 138
  • General Property Information: Horse Property: No
  • General Property Information: # of Covered Prkng: 2.0
  • General Property Information: Basement: No
  • General Property Information: Elementary School: Degrazia
  • General Property Information: Middle School: Tortolita
  • General Property Information: High School: Mountain View
  • General Property Information: Horse Facilities: No
  • General Property Information: List Price/SqFt: 178.32
  • General Property Information: Lot Size Price/SqFt: 53.24
  • Construction: Frame - Stucco: Yes
  • Style: Contemporary: Yes
  • Sewer: Connected: Yes
  • Fence: Block: Yes
  • Lot Features: East/West Exposure: Yes
  • Water Heater: Natural Gas: Yes
  • Association Fees: HOA: No
  • Security: Smoke Detector(s): Yes
  • PatioDeck: Covered: Yes
  • Driveway: Paved: Concrete
  • Subdivision Restrict: CC&Rs: Yes
  • Home Protection: Offered: No
  • Main Cooling: Heat Pump: Yes
  • Main Heating: Heat Pump: Yes
  • Stories: Two: Yes
  • Technology: Satellite Dish: Yes
  • Special Features: None

Interior Features

  • Interior Amenities: Kitchen Island
  • Kitchen Features Appliance Color: Black
  • Kitchen Features Countertops: Granite
  • Kitchen Features Pantry: Closet
  • Interior Steps YN: Y
  • Appliances: Electric Range, Refrigerator
  • Other Equipment: Satellite Dish
  • Full Bathrooms: 2
  • Half Bathrooms: 1
  • Total Bedrooms: 4
  • Fireplace Features: None
  • Window Features: Bay Window(s)
  • Living Areas: Family Room: Yes
  • Dining Areas: Dining Area: Yes
  • Kitchen Features: Kitchen Island: Yes
  • Primary Bathroom Features: Double Vanity: Yes
  • Primary Bathroom Features: Exhaust Fan: Yes
  • Additional Bathroom Features: Exhaust Fan: Yes
  • Additional Bathroom Features: Shower & Tub: Yes
  • Laundry: Laundry Room: Yes
  • Interior Features: Ceiling Fan(s): Yes
  • Floor Covering: Ceramic Tile: Yes
  • Living Areas: Living Room: Yes
  • Floor Covering: Carpet: Yes
  • Dining Areas: Breakfast Nook: Yes
  • Kitchen Features: Electric Range: Yes
  • Window Features: Bay Window(s): Yes

Exterior Features

  • ExteriorFeatures: None
  • Pool Conventional: Yes
  • Roof: Tile
  • View: None
  • Disclosures: Seller Prop Disclosure
  • Construction Type: Frame - Stucco
  • Patio And Porch Features: Covered
  • Roof: Tile: Yes

Garage/Parking

  • Covered Parking Spaces: 2.0
  • Parking Features: Electric Door Opener
  • GarageCarport Feat: Electric Door Opener: Yes
  • RV Parking: Space Available: Yes

Utilities

  • Electric Electric Company: TEP
  • Utilities: Sewer Connected
  • Laundry Features: Laundry Room
  • Cooling: Heat Pump
  • Heating Yn: Yes
  • Water Source: Public
  • Gas: Natural: Yes

Association/Amenities

  • Senior Community: No
  • Deed Restrictions: Yes

Schools

  • Junior High Dist: Marana
  • Middle Or Junior School: Tortolita

Lot Info

  • Lot Features: East/West Exposure, Subdivided
  • Lot Size Sq Ft: 6752.0
  • Zoning: Pima County - CR4

Building Info

  • Year Built: 1986

Tax Info

  • Tax Year: 2024
  • Tax Annual Amount: 2831.51

MLS Schools

  • Elementary School: Degrazia
  • High School: Mountain View

Ownership History

We collect this data history from publicly available records. To have your information removed, we recommend requesting removal directly through your county’s website.

Date Name Owned For Owner Type

Purchase Details

Listed on
Feb 11, 2025
Closed on
Apr 25, 2025
Sold by
Bought by
Seller's Agent
Patty Umphres
Long Realty
Buyer's Agent
Thomas Krieger
RE/MAX Premier Realty
List Price
$362,500
Sold Price
$359,000
Premium/Discount to List
-$3,500
-0.97%
Views
66
Current Estimated Value
$352,916

Home Financials for this Owner

Home Financials are based on the most recent Mortgage that was taken out on this home.
Estimated Appreciation
-$6,084
Avg. Annual Appreciation
-1.41%
Original Mortgage
$333,000
Interest Rate
0.0667%
Mortgage Type
New Conventional

Purchase Details

Closed on
Feb 20, 2018
Sold by
Bought by

Home Financials for this Owner

Home Financials are based on the most recent Mortgage that was taken out on this home.
Original Mortgage
$67,515
Interest Rate
0.0404%
Mortgage Type
New Conventional

Purchase Details

Listed on
May 8, 2015
Closed on
Feb 4, 2016
Sold by
Bought by
Seller's Agent
Juan Parra
Cerreta Real Estate
Buyer's Agent
Paul Charette
Long Realty
List Price
$153,000
Sold Price
$153,000

Home Financials for this Owner

Home Financials are based on the most recent Mortgage that was taken out on this home.
Avg. Annual Appreciation
8.33%
Original Mortgage
$60,000
Interest Rate
0.0393%
Mortgage Type
Unknown

Purchase Details

Closed on
Sep 8, 2015
Sold by
Bought by

Purchase Details

Closed on
Oct 3, 2008
Sold by
Bought by

Home Financials for this Owner

Home Financials are based on the most recent Mortgage that was taken out on this home.
Original Mortgage
$225,787
Interest Rate
0.0639%
Mortgage Type
FHA

Purchase Details

Closed on
Jul 19, 2007
Sold by
Bought by

Home Financials for this Owner

Home Financials are based on the most recent Mortgage that was taken out on this home.
Original Mortgage
$196,000
Interest Rate
0.0673%
Mortgage Type
New Conventional

Purchase Details

Closed on
Mar 1, 1999
Sold by
Bought by

Home Financials for this Owner

Home Financials are based on the most recent Mortgage that was taken out on this home.
Original Mortgage
$98,000
Interest Rate
0.067%
Mortgage Type
Credit Line Revolving
Source: Public Records

Range of Values:

--
Value Increase
--
Percent Increase
--
Adjusted for Inflation
Collateral Analytics

Collateral Analytics Collateral Analytics AVMs (Automated Valuation Model) employ a number of statistical approaches combined with neighborhood-specific comparable selection guarantees the most up-to-date and precise valuations.

Not Available

Collateral Analytics does not have data for the current month. Please view the chart for historical values.

ICE

ICE Mortgage Technology ICE Mortgage Technology’s AVM (Automated Valuation Model) is a state-of-the-art online residential property valuation tool that provides a quick and accurate estimate of the value of almost any home in the U.S.

Not Available

ICE Mortgage Technology does not have data for the current month. Please view the chart for historical values.

First American

First American First American Data & Analytics’ next-generation AVM combines unrivaled data assets with a blended ensemble of valuation models to produce highly accurate, reliable valuations you can trust.

Not Available

First American does not have data for the current month. Please view the chart for historical values.

Quantarium

Quantarium Quantarium’s valuation service, repeatedly proven the industry’s most accurate and comprehensive, is supercharged with a self-learning and auto-tuning AI engine that continually becomes smarter and more accurate as it processes daily inputs from the industry’s leading RE data lake.

Not Available

Quantarium does not have data for the current month. Please view the chart for historical values.

Average Value
Not Available
List Price
Sold Price
Create a Home Valuation Report for This Property
The Home Valuation Report is an in-depth analysis detailing your home's value as well as a comparison with similar homes in the area

Home Values in the Area

Source: Public Records

Average Home Value in this Area


Source: Public Records

Purchase History

We collect this data history from publicly available records. To have your information removed, we recommend requesting removal directly through your county’s website.

Date Buyer Sale Price Title Company
$359,000 Pta (Premier Title)
-- Title Security Agency Llc
$153,000 Title365 Agency
$174,533 None Available
-- Tlati
$245,000 Catal
-- --
Source: Public Records

Mortgage History

We collect this data history from publicly available records. To have your information removed, we recommend requesting removal directly through your county’s website.

Date Status Borrower Loan Amount
Open $333,000
Previous Owner $50,000
Previous Owner $100,000
Previous Owner $67,515
Previous Owner $60,000
Previous Owner $217,635
Previous Owner $229,173
Previous Owner $225,787
Previous Owner $196,000
Previous Owner $24,500
Previous Owner $190,000
Previous Owner $51,347
Previous Owner $98,000
Source: Public Records

Property History

We collect this data history from publicly available records. To have your information removed, we recommend requesting removal directly through your county’s website.

Date Event Price List to Sale Price per Sq Ft Prior Sale
04/30/2025 04/30/25 Sold $359,000 -0.1% $178 / Sq Ft
03/22/2025 03/22/25 Pending -- -- --
03/04/2025 03/04/25 Price Changed $359,500 -0.8% $178 / Sq Ft
02/11/2025 02/11/25 For Sale $362,500 +136.9% $180 / Sq Ft
02/05/2016 02/05/16 Sold $153,000 0.0% $76 / Sq Ft View Prior Sale
01/06/2016 01/06/16 Pending -- -- --
05/08/2015 05/08/15 For Sale $153,000 -- $76 / Sq Ft
Source: MLS of Southern Arizona

Tax History

We collect this data history from publicly available records. To have your information removed, we recommend requesting removal directly through your county’s website.

Year Tax Paid Tax Assessment Tax Assessment Total Assessment is a certain percentage of the fair market value that is determined by local assessors to be the total taxable value of land and additions on the property. Land Improvement
2026 $2,976 $22,711
2025 $2,976 $21,629
2024 $2,832 $20,599
2023 $2,710 $19,619 $0 $0
2022 $2,524 $18,684 $0 $0
2021 $2,572 $16,947 $0 $0
2020 $2,431 $16,947 $0 $0
2019 $2,373 $18,408 $0 $0
2018 $2,305 $14,640 $0 $0
2017 $2,267 $14,640 $0 $0
2016 $2,142 $13,943 $0 $0
2015 $2,044 $13,279 $0 $0
Source: Public Records

Agents Affiliated with this Home

  • Section Image
See All Agents

Map

Source: MLS of Southern Arizona

MLS Number: 22504193

MLS of Southern Arizona

APN: 221-09-1040

Your Personal Tour Guide

Ask me questions while you tour the home.