
Seller's Agent in 2025
Carla Viviano
Viviano Realty
(301) 221-5379
191 Total Sales


Estimated Value: $651,823
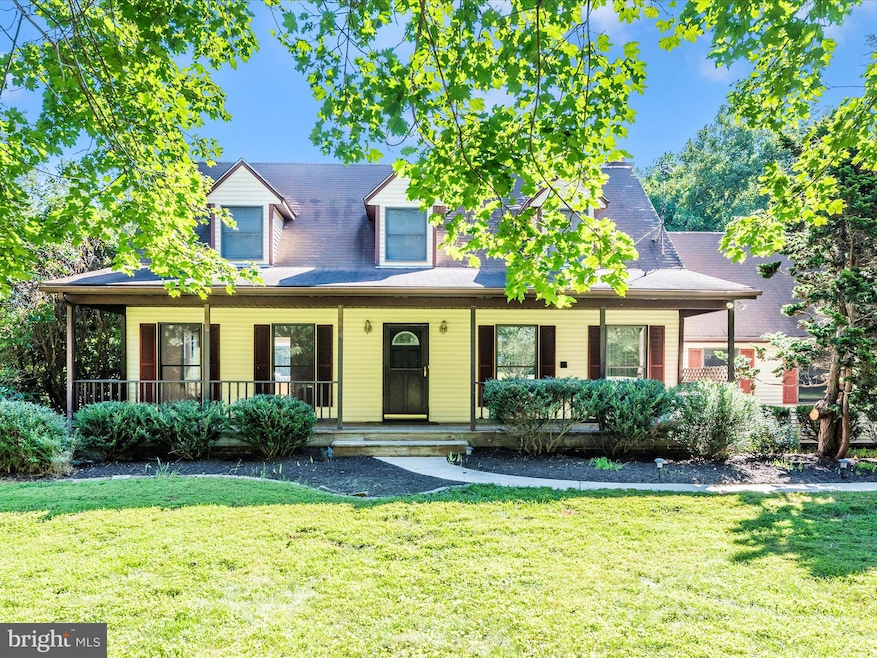
Charming Cape Cod with Endless Potential in Mount Airy!
Tucked away on a private, peaceful lot in a quiet neighborhood, this spacious Cape Cod–style home offers the perfect blend of charm and functionality. Relax with morning coffee on the inviting covered front porch, then step inside to hardwood floors that flow throughout the main level. The sun-filled living and dining rooms are framed with windows, while the kitchen—featuring white cabinetry and granite counters—opens to a cozy family room with sliding doors to a large deck, ideal for grilling, entertaining, or simply enjoying the serene surroundings. A half bath and laundry room complete the main level.
Upstairs, you’ll find two generously sized bedrooms, each with dormers and private en-suite baths. The finished lower level expands your living space with a third bedroom, full bath, bonus room (perfect for office, gym, or guest space), and a recreation room with walkout access to the backyard.
Car lovers and hobbyists will appreciate the attached 2-car garage, detached 2-car garage, oversized driveway, and no HOA—offering room for vehicles, equipment, or storage. Conveniently located near shopping and dining in Mount Airy, Eldersburg, Westminster, and Frederick, with quick access via Route 97 to I-70 and a direct, traffic light–free route to BWI Airport.
This home is filled with potential and ready for its next chapter—don’t miss it!
Last Agent to Sell the Property
(301) 829-3585 Carla@VivianoRealty.com Viviano Realty License #634942 Listed on: 08/31/2025
Last Buyer's Agent
(410) 705-6296 tina.hyatt@hyattcompany.com Hyatt & Company Real Estate LLC License #5009870
We collect this data history from publicly available records. To have your information removed, we recommend requesting removal directly through your county’s website.
We collect this data history from publicly available records. To have your information removed, we recommend requesting removal directly through your county’s website.
| Date | Buyer | Sale Price | Title Company |
|---|---|---|---|
| $625,000 | Results Title | ||
| Arai Alexander Hiroshi | $424,500 | Chicago Title Insurance Comp | |
| Hickey Timothy Sean | $225,000 | -- | |
| Cohen Richard L | $127,700 | -- |
We collect this data history from publicly available records. To have your information removed, we recommend requesting removal directly through your county’s website.
| Date | Status | Borrower | Loan Amount |
|---|---|---|---|
| Open | $593,750 | ||
| Closed | Arai Alexander Hiroshi | $416,772 | |
| Previous Owner | Hickey Timothy S | $293,500 |
We collect this data history from publicly available records. To have your information removed, we recommend requesting removal directly through your county’s website.
| Date | Event | Price | List to Sale | Price per Sq Ft |
|---|---|---|---|---|
| 10/02/2025 10/02/25 | Sold | $625,000 | +4.2% | $242 / Sq Ft |
| 08/31/2025 08/31/25 | For Sale | $599,900 | -- | $233 / Sq Ft |
We collect this data history from publicly available records. To have your information removed, we recommend requesting removal directly through your county’s website.
| Year | Tax Paid | Tax Assessment Tax Assessment Total Assessment is a certain percentage of the fair market value that is determined by local assessors to be the total taxable value of land and additions on the property. | Land | Improvement |
|---|---|---|---|---|
| 2026 | $5,538 | $532,200 | $0 | $0 |
| 2025 | $5,538 | $504,300 | $0 | $0 |
| 2024 | $5,273 | $476,400 | $200,100 | $276,300 |
| 2023 | $5,022 | $451,300 | $0 | $0 |
| 2022 | $4,782 | $426,200 | $0 | $0 |
| 2021 | $9,305 | $401,100 | $160,100 | $241,000 |
| 2020 | $4,414 | $388,833 | $0 | $0 |
| 2019 | $4,315 | $376,567 | $0 | $0 |
| 2018 | $4,140 | $364,300 | $160,100 | $204,200 |
| 2017 | $4,140 | $364,300 | $0 | $0 |
| 2016 | -- | $364,300 | $0 | $0 |
| 2015 | -- | $367,500 | $0 | $0 |
| 2014 | -- | $367,500 | $0 | $0 |
Seller's Agent in 2025
Carla Viviano
Viviano Realty
(301) 221-5379
191 Total Sales
Buyer's Agent in 2025
Justin Baker
Hyatt & Company Real Estate LLC
(443) 542-3182
15 Total Sales
Seller's Agent in 2012
Creig Northrop
Creig Northrop Team of Long & Foster
(410) 531-0321
576 Total Sales
RB
Seller Co-Listing Agent in 2012
Ray Beares
Long & Foster
TS
Buyer's Agent in 2012
Terry Stump
RE/MAX
Source: Bright MLS
MLS Number: MDCR2028992
APN: 09-017569
Disclaimer: Certain information contained herein is derived from information provided by parties other than Homes.com. All information provided is deemed reliable, but is not guaranteed to be accurate and should be independently verified.
The data relating to real estate for sale on this website appears in part through the BRIGHT Internet Data Exchange program, a voluntary cooperative exchange of property listing data between licensed real estate brokerage firms, and is provided by BRIGHT through a licensing agreement.
Listing information is from various brokers who participate in the Bright MLS IDX program and not all listings may be visible on the site.
The property information being provided on or through the website is for the personal, non-commercial use of consumers and such information may not be used for any purpose other than to identify prospective properties consumers may be interested in purchasing.
Some properties which appear for sale on the website may no longer be available because they are for instance, under contract, sold or are no longer being offered for sale.
Property information displayed is deemed reliable but is not guaranteed.
Copyright 2026 Bright MLS, Inc.
Ask me questions while you tour the home.