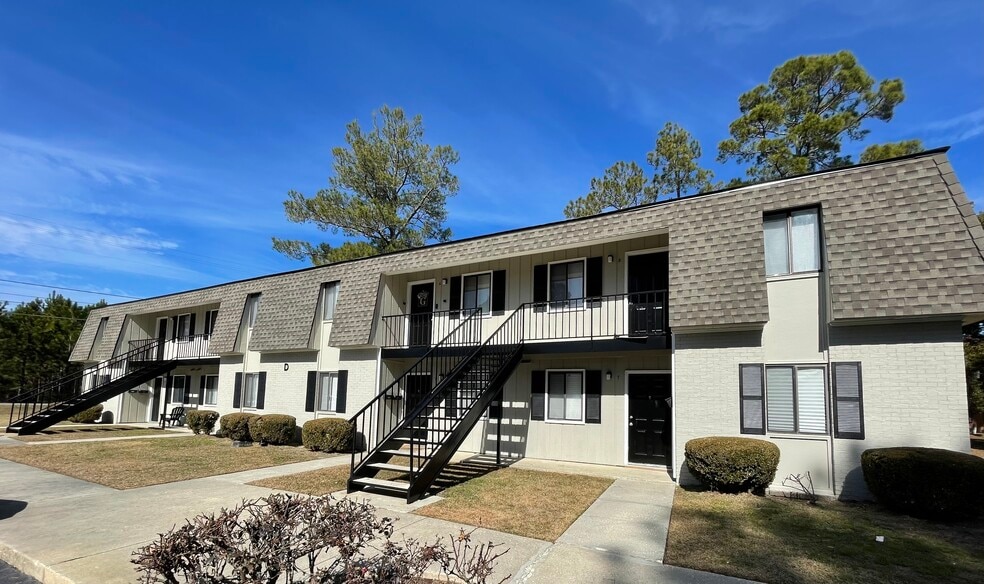


Highlights
- Media Center/Movie Theatre
- Pool
- Walk-In Closets
- Walking/Biking Trails
- Balcony
- Hardwood Floors
About Jac Lyn Apartments
LOCATION, LOCATION, LOCATION!
Located across from the Sunrise Country Club. Next to the YMCA and close to: Fred's Market, Sunset Plaza, Ameris Bank, Colquitt Regional Medical Center, Sunset Country Club & Golf Course, with the Parks & Recreation's paved bike & walking trail. Just minutes to shopping, cultural arts, movie theater, lodging and restaurants.
Sunset Elementary school district; close to ABAC on the Square and Moultrie Technical College. On site management, locally owned and operated; Moultrie Chamber of Commerce member
Amenities include: Pool, Laundry Room, Washer-Dryer Hookups (select units)
We offer 1, 2, & 3 bedroom apartments with 5 floor plans to choose from. Located in the prestigious SE quadrant of Moultrie, across from the Country Club and in close proximity to Colquitt County Regional Medical Center. Jac Lyn Apartments provide a great value for the location and space.
(RLNE4505567)

Pricing and Floor Plans
1 Bedroom
A-2
$750
- 1 Bed
- 1 Bath
- 664 Sq Ft
- $750 deposit
2 Bedrooms
G-1
$850
- 2 Beds
- 1 Bath
- 720 Sq Ft
- $850 deposit
I-2
$950
- 2 Beds
- 1 Bath
- 927 Sq Ft
- $950 deposit
3 Bedrooms
K-3
$1,200
- 3 Beds
- 2 Baths
- 1,186 Sq Ft
- $1,200 deposit
Fees and Policies
The fees below are based on community-supplied data and may exclude additional fees and utilities.Property Fee Disclaimer: Based on community-supplied data and independent market research. Subject to change without notice. May exclude fees for mandatory or optional services and usage-based utilities.
Community Details
Property Information
- Built in 1986
- 84 units/2 stories
Lease Options
- 12 mo
Community Amenities
Property Services
- Laundry Facilities
Shared Community
- Walk-Up
Fitness & Recreation
- Pool
- Media Center/Movie Theatre
- Walking/Biking Trails
Additional Amenities
- large pool
- onsite laundry facility
Apartment Features
Indoor Features
- Air Conditioning
- Washer/Dryer Hookup
- Heating
- Ceiling Fans
- High Speed Internet Access
- Tub/Shower
- Smoke Free
Kitchen Features & Appliances
- Dishwasher
- Microwave
- Kitchen
- Ice Maker
- Refrigerator
- Oven
- Range
- Pantry
Model Details
- Hardwood Floors
- Walk-In Closets
- Carpet
- Dining Room
- Linen Closet
- Vinyl Flooring
- Window Coverings
- Balcony
- Patio
Additional Amenities
- Downstairs
Matterport 3D Tours
Map
- 126 Sunset Cir
- 113 Tallokas Cir
- 2458 Tallokas Rd
- 2488 Tallokas Rd
- 114 Utopia Way SE
- 306 Holly Trail
- 20 Cherokee Rd
- 1907 4th St SE
- 36 Cobblestone Blvd SE
- 1914 3rd St SE
- 2754 Tallokas Rd
- 47 Sloans Village Way SE
- 1900 4th St SE
- 39 Cobblestone Blvd SE
- 7 Lakeview Cove
- 15 Pine Cone Rd
- 48 Sloans Village Way SE
- 52 Sloans Village Way SE
- 0 Old Timey Trail
- 80 Cobblestone Blvd SE
- 2809 5th St SE
- 2632a 7th St SE
- 3109 Veterans Pkwy S
- 315 15th St SE
- 544 9th St SW
- 520 9th St SW
- 20 7th St NE
- 913 Rowland Dr
- 414 Doc Darbyshire Rd
- 1464 Egg and Butter Rd N
- 14359 Us-319
- 403 W Colquitt St
- 804 W Mitchell St
- 101 Stone Dr
- 604 Sycamore Dr
- 508 S Martin Luther King jr Dr
- 1028 S Gordon Ave
- 600 E 4th St
- 1373 Darden Rd
- 241 Cove Landing Dr
Ask me questions while you tour the home.