
Sasha Oachs
Harper Realty
(980) 217-2031
113 Total Sales
1 in Saint Stephens
$295,000 Price
Estimated Value: $340,072
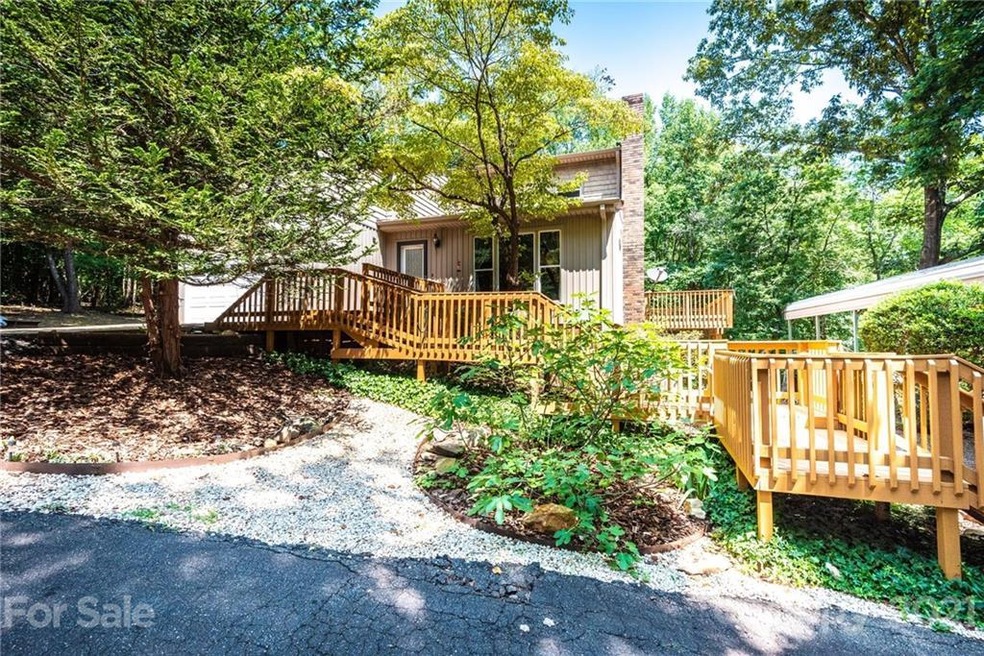
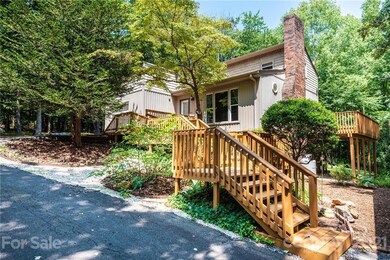
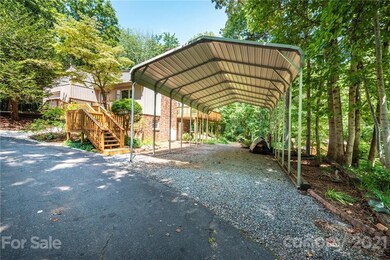
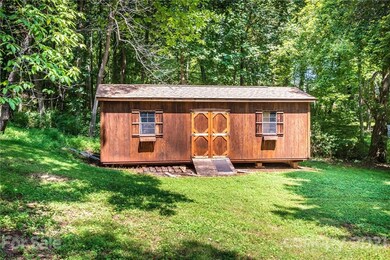
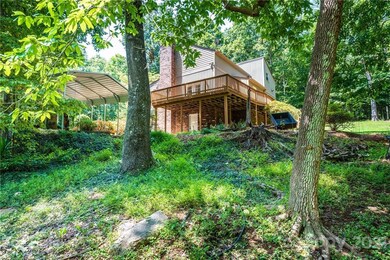
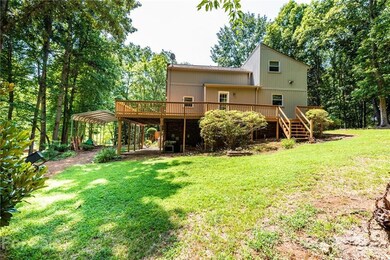
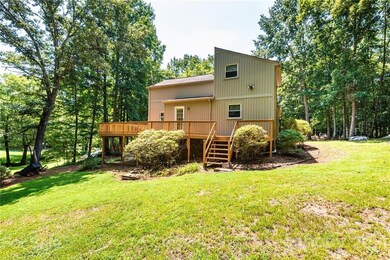
Welcome home to privacy in the St. Stephens community! Enjoy the natural surroundings- tucked away- yet so close to everything! This home situated on over 5 acres is sure to please. Updates galore! 3 beds and 3 baths! A great walk-out basement with partial finished heated/cooled recreation area and full bathroom as well as workshop or future finished area. Plenty of parking around the circular drive and RV carport. Storage abounds with two outbuildings- one with new roof! Lucky new owners will love every part of this home from the open living room and kitchen to the cozy master suite on the main level. The upstairs boasts the two additional bedrooms and full bathroom. Updated windows, fresh paint, flooring, cabinets, new appliances, and the list goes on and on! You better take a look today- because this beauty will be gone soon!
Last Agent to Sell the Property
RE/MAX Legendary License #284648 Listed on: 08/13/2021
We collect this data history from publicly available records. To have your information removed, we recommend requesting removal directly through your county’s website.
Sasha Oachs
Harper Realty
(980) 217-2031
113 Total Sales
1 in Saint Stephens
$295,000 Price
Niki Palmer
Realty Executives of Hickory
(717) 929-8443
70 Total Sales
1 in Saint Stephens
$235,000 Price
Danielle Stone
RE/MAX A-Team
(828) 523-8779
131 Total Sales
8 in Saint Stephens
$185K - $335K Price Range
Elizabeth Franklin
Realty Executives of Hickory
(828) 523-8818
103 Total Sales
3 in Saint Stephens
$7K - $345K Price Range
Tom Drake
RE/MAX Realty Group
(757) 972-7543
79 Total Sales
1 in Saint Stephens
$258,000 Price
Celli Mellert
Weichert, Realtors - Team Metro
(828) 523-8745
91 Total Sales
6 in Saint Stephens
$165K - $482K Price Range
We collect this data history from publicly available records. To have your information removed, we recommend requesting removal directly through your county’s website.
| Date | Buyer | Sale Price | Title Company |
|---|---|---|---|
| $305,000 | Williams Law Firm | ||
| -- | None Listed On Document | ||
| -- | None Available | ||
| $110,500 | -- | ||
| $98,000 | -- |
We collect this data history from publicly available records. To have your information removed, we recommend requesting removal directly through your county’s website.
| Date | Status | Borrower | Loan Amount |
|---|---|---|---|
| Open | $206,500 | ||
| Previous Owner | $84,700 | ||
| Previous Owner | $7,636 |
We collect this data history from publicly available records. To have your information removed, we recommend requesting removal directly through your county’s website.
| Date | Event | Price | List to Sale | Price per Sq Ft |
|---|---|---|---|---|
| 09/22/2021 09/22/21 | Sold | $305,000 | 0.0% | $140 / Sq Ft |
| 08/26/2021 08/26/21 | Price Changed | $305,000 | +5.2% | $140 / Sq Ft |
| 08/20/2021 08/20/21 | Pending | -- | -- | -- |
| 08/13/2021 08/13/21 | For Sale | $289,900 | -- | $133 / Sq Ft |
We collect this data history from publicly available records. To have your information removed, we recommend requesting removal directly through your county’s website.
| Year | Tax Paid | Tax Assessment Tax Assessment Total Assessment is a certain percentage of the fair market value that is determined by local assessors to be the total taxable value of land and additions on the property. | Land | Improvement |
|---|---|---|---|---|
| 2026 | $1,045 | $262,200 | $41,000 | $221,200 |
| 2025 | $1,370 | $262,200 | $41,000 | $221,200 |
| 2024 | $1,370 | $262,200 | $41,000 | $221,200 |
| 2023 | $1,318 | $172,400 | $41,000 | $131,400 |
| 2022 | $1,198 | $172,400 | $41,000 | $131,400 |
| 2021 | $1,174 | $168,900 | $42,200 | $126,700 |
| 2020 | $1,174 | $168,900 | $0 | $0 |
| 2019 | $1,174 | $168,900 | $0 | $0 |
| 2018 | $1,072 | $154,300 | $42,000 | $112,300 |
| 2017 | $1,069 | $0 | $0 | $0 |
| 2016 | $1,069 | $0 | $0 | $0 |
| 2015 | $932 | $153,750 | $41,500 | $112,250 |
| 2014 | $932 | $155,400 | $49,700 | $105,700 |
Seller's Agent in 2021
Cory Klassett
RE/MAX
(828) 446-4589
92 Total Sales
Buyer's Agent in 2021
Amanda Stokes
RE/MAX
(828) 234-9553
378 Total Sales
Buyer Co-Listing Agent in 2021
David Berry
True North Realty
(828) 639-4533
114 Total Sales
Source: Canopy MLS
MLS Number: 3771404
APN: 3722076920090000
Disclaimer: Certain information contained herein is derived from information provided by parties other than Homes.com. All information provided is deemed reliable, but is not guaranteed to be accurate and should be independently verified.
All data is obtained from various sources and may not have been verified by broker or MLS GRID. Supplied Open House Information is subject to change without notice. All information should be independently reviewed and verified for accuracy. Properties may or may not be listed by the office/agent presenting the information. Some IDX listings have been excluded from this website.
Based on information submitted to the MLS GRID
Listings courtesy of Canopy MLS as distributed by MLS GRID
Ask me questions while you tour the home.