
Joshua Johnson
Iron Valley Real Estate
(717) 970-5139
62 Total Sales
2 in Downtown Lebanon
$109K - $500K Price Range


Estimated Value: $175,000 - $233,639
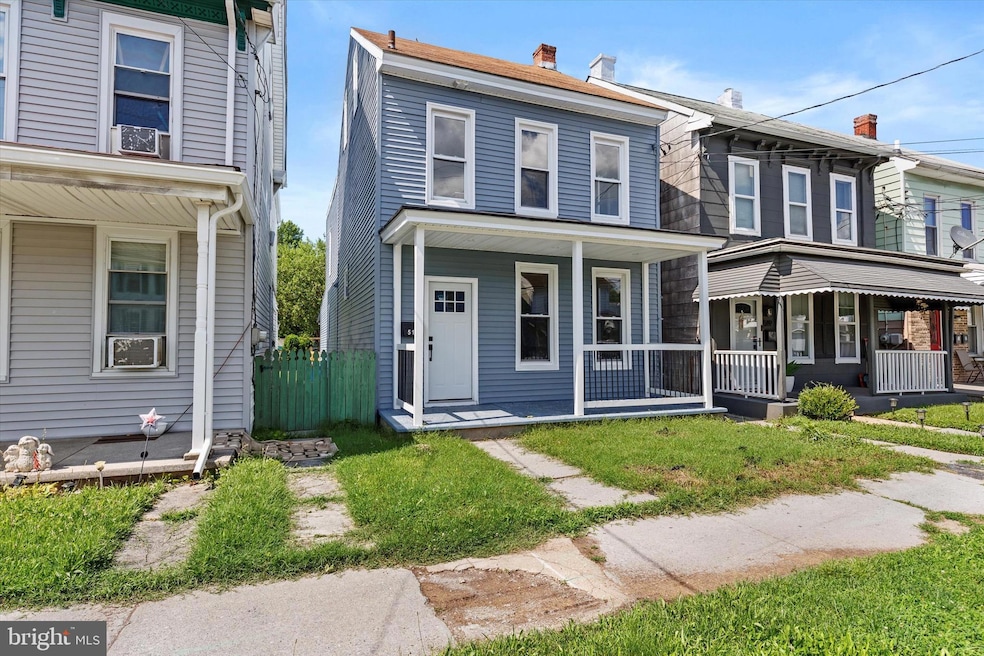
Welcome to this beautifully updated 5-bedroom, 2.5-bathroom home that blends comfort, style, and functionality. Step inside to discover brand-new flooring and fresh paint throughout, creating a bright and modern living space. The kitchen boasts sleek quartz countertops, perfect for cooking and entertaining. New stainless steel appliances.
The spacious main bedroom is a true retreat, featuring a private en-suite bathroom and an additional flex space—ideal for a home office, reading nook, or relaxing lounge area.
Enjoy the outdoors in your newly fenced backyard complete with a brand-new deck—perfect for weekend barbecues or peaceful evenings under the stars. A detached garage offers generous storage, and there’s plenty of additional parking for guests or extra vehicles.
This move-in ready home offers everything you need and more. Don’t miss the opportunity to make it yours!
Last Agent to Sell the Property
(717) 272-8781 jon.bomberger@cbrealty.com Coldwell Banker Realty Listed on: 07/12/2025
Last Buyer's Agent
(717) 272-8781 jon.bomberger@cbrealty.com Coldwell Banker Realty Listed on: 07/12/2025
We collect this data history from publicly available records. To have your information removed, we recommend requesting removal directly through your county’s website.
Joshua Johnson
Iron Valley Real Estate
(717) 970-5139
62 Total Sales
2 in Downtown Lebanon
$109K - $500K Price Range
Chris Good
Astoria Realty Advisors LLC
(717) 864-5979
124 Total Sales
3 in Downtown Lebanon
$230K - $410K Price Range
Ysmaine Domiciano
NextHome Dream Seekers Realty
(223) 213-7056
182 Total Sales
1 in Downtown Lebanon
$210,000 Price
Amy Beachy
Coldwell Banker Realty
(223) 217-3149
296 Total Sales
1 in Downtown Lebanon
$130,000 Price
Rod Martin
Iron Valley Real Estate
(223) 216-5190
143 Total Sales
1 in Downtown Lebanon
$190,000 Price
Dave Hyson
Howard Hanna Real Estate Services-York
(717) 356-9583
51 Total Sales
1 in Downtown Lebanon
$289,000 Price
We collect this data history from publicly available records. To have your information removed, we recommend requesting removal directly through your county’s website.
| Date | Buyer | Sale Price | Title Company |
|---|---|---|---|
| $220,000 | Guardian Transfer | ||
| Dreambig Investment Llc | $88,500 | None Listed On Document | |
| Bank Of New York | $173,236 | None Listed On Document | |
| Macfaline Eric D | $80,000 | None Available |
We collect this data history from publicly available records. To have your information removed, we recommend requesting removal directly through your county’s website.
| Date | Status | Borrower | Loan Amount |
|---|---|---|---|
| Open | $209,000 | ||
| Closed | Ortiz Chany | $11,000 | |
| Previous Owner | -- | $145,225 | |
| Previous Owner | Macfaline Eric D | $76,000 | |
| Previous Owner | Sheta Sandra F | $30,000 |
We collect this data history from publicly available records. To have your information removed, we recommend requesting removal directly through your county’s website.
| Date | Event | Price | List to Sale | Price per Sq Ft | Prior Sale |
|---|---|---|---|---|---|
| 08/29/2025 08/29/25 | Sold | $220,000 | -18.5% | $139 / Sq Ft | |
| 07/17/2025 07/17/25 | Pending | -- | -- | -- | |
| 07/12/2025 07/12/25 | For Sale | $269,999 | +205.1% | $171 / Sq Ft | |
| 12/02/2024 12/02/24 | Sold | $88,500 | -1.7% | $56 / Sq Ft | View Prior Sale |
| 11/04/2024 11/04/24 | Pending | -- | -- | -- | |
| 10/29/2024 10/29/24 | For Sale | $90,000 | -57.1% | $57 / Sq Ft | |
| 08/19/2013 08/19/13 | Sold | $210,000 | -12.5% | $133 / Sq Ft | View Prior Sale |
| 08/05/2013 08/05/13 | Pending | -- | -- | -- | |
| 05/26/2013 05/26/13 | For Sale | $239,900 | -- | $152 / Sq Ft |
We collect this data history from publicly available records. To have your information removed, we recommend requesting removal directly through your county’s website.
| Year | Tax Paid | Tax Assessment Tax Assessment Total Assessment is a certain percentage of the fair market value that is determined by local assessors to be the total taxable value of land and additions on the property. | Land | Improvement |
|---|---|---|---|---|
| 2026 | $3,057 | $92,400 | $11,400 | $81,000 |
| 2025 | $2,977 | $92,400 | $11,400 | $81,000 |
| 2024 | $2,836 | $92,400 | $11,400 | $81,000 |
| 2023 | $2,836 | $92,400 | $11,400 | $81,000 |
| 2022 | $2,790 | $92,400 | $11,400 | $81,000 |
| 2021 | $2,695 | $92,400 | $11,400 | $81,000 |
| 2020 | $2,695 | $92,400 | $11,400 | $81,000 |
| 2019 | $2,656 | $92,400 | $11,400 | $81,000 |
| 2018 | $2,579 | $92,400 | $11,400 | $81,000 |
| 2017 | $728 | $92,400 | $11,400 | $81,000 |
| 2016 | $2,511 | $92,400 | $11,400 | $81,000 |
| 2015 | $1,313 | $92,400 | $11,400 | $81,000 |
| 2014 | $1,313 | $92,400 | $11,400 | $81,000 |
Seller's Agent in 2025
Leidy Gonzalez
Coldwell Banker Realty
(717) 272-8781
5 in this area
52 Total Sales
Seller's Agent in 2024
Paul Snyder III
Highland Realty Group LLC
(717) 278-3324
1 in this area
100 Total Sales
Seller's Agent in 2013
Frank Tomecek, Jr.
RE/MAX
(717) 821-3949
5 in this area
59 Total Sales
NH
Buyer's Agent in 2013
Nathan Hykes
Manor West Realty
Source: Bright MLS
MLS Number: PALN2021218
APN: 09-2344033-370188-0000
Disclaimer: Certain information contained herein is derived from information provided by parties other than Homes.com. All information provided is deemed reliable, but is not guaranteed to be accurate and should be independently verified.
The data relating to real estate for sale on this website appears in part through the BRIGHT Internet Data Exchange program, a voluntary cooperative exchange of property listing data between licensed real estate brokerage firms, and is provided by BRIGHT through a licensing agreement.
Listing information is from various brokers who participate in the Bright MLS IDX program and not all listings may be visible on the site.
The property information being provided on or through the website is for the personal, non-commercial use of consumers and such information may not be used for any purpose other than to identify prospective properties consumers may be interested in purchasing.
Some properties which appear for sale on the website may no longer be available because they are for instance, under contract, sold or are no longer being offered for sale.
Property information displayed is deemed reliable but is not guaranteed.
Copyright 2026 Bright MLS, Inc.
Ask me questions while you tour the home.