
Julie Mccormick
Christian Saunders Real Estate
(856) 746-4854
62 Total Sales
1 in Salem
$30,000 Price

Estimated Value: $495,220
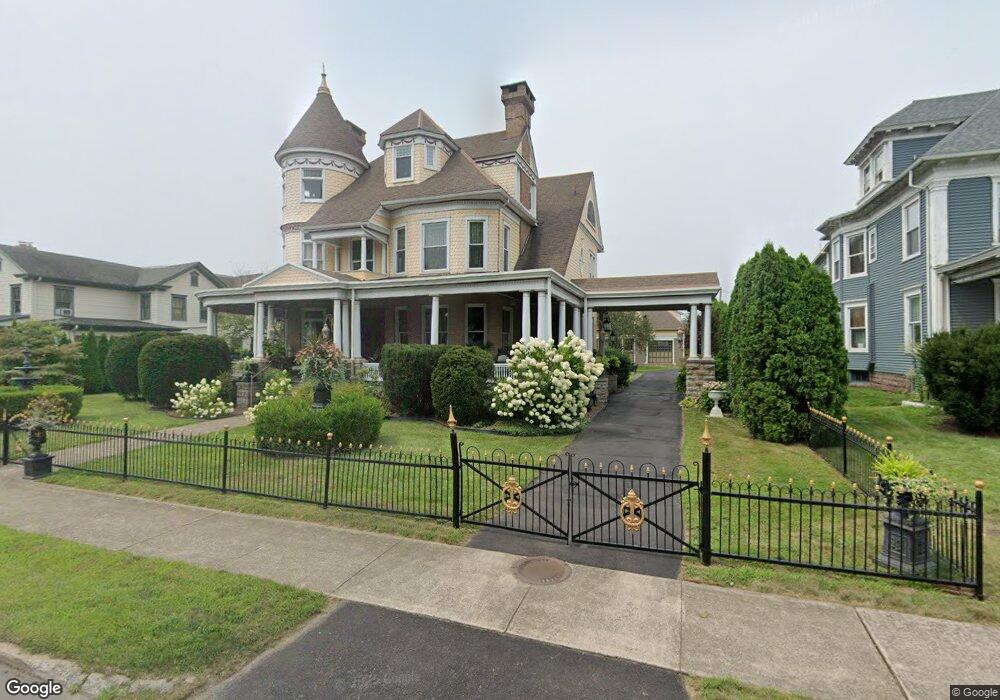
A CLASSIC BEAUTY! ONE OF BERWICK' FINEST, A THREE-STORY QUEEN-ANNE STYLE HOME WITH LOTS OF ELEGANT WOODWORK, STAINED GLASS WINDOWS, TWO FIREPLACES, A COMPLETE THIRD FLOOR WITH GREAT POTENTIAL, AND A CARRIAGE HOUSE, OVERLOOKING THE SUSQUEHANNA RIVER. A SPECIAL OFFERING!
Last Agent to Sell the Property
DAWN COULTER
CENTURY 21 COVERED BRIDGES REALTY Listed on: 04/25/2013
Co-Listed By
R. CLAYTON KILE
CENTURY 21 COVERED BRIDGES REALTY
We collect this data history from publicly available records. To have your information removed, we recommend requesting removal directly through your county’s website.
Julie Mccormick
Christian Saunders Real Estate
(856) 746-4854
62 Total Sales
1 in Salem
$30,000 Price
Tony Dayhoff
eXp Realty Philadelphia
(240) 698-3550
97 Total Sales
1 in Salem
$85,000 Price
Angela Young
CENTURY 21 COVERED BRIDGES REALTY
(272) 203-8078
145 Total Sales
3 in Salem
$47K - $240K Price Range
Mark Post
Realty World - Masich & Dell
(272) 203-7368
55 Total Sales
4 in Salem
$193K - $299K Price Range
AC
Abby Creveling
BERKSHIRE HATHAWAY HOMESERVICES HODRICK REALTY-DANV
(570) 993-5796
60 Total Sales
1 in Salem
$222,000 Price
Stephanie DiDomenico
VILLAGER REALTY, INC. - DANVILLE
(570) 917-1890
216 Total Sales
1 in Salem
$163,000 Price
We collect this data history from publicly available records. To have your information removed, we recommend requesting removal directly through your county’s website.
| Date | Buyer | Sale Price | Title Company |
|---|---|---|---|
| $310,000 | None Available | ||
| Zlobik Donald R | $225,000 | None Available | |
| Rado Catherine Z | -- | None Available | |
| Rado Catherine Z | -- | None Available |
We collect this data history from publicly available records. To have your information removed, we recommend requesting removal directly through your county’s website.
| Date | Status | Borrower | Loan Amount |
|---|---|---|---|
| Open | $100,000 | ||
| Closed | Stout James | $85,000 | |
| Closed | Stout James | $65,000 | |
| Previous Owner | Zlobik Donald R | $220,000 | |
| Previous Owner | Rado Catherine Z | $75,000 | |
| Previous Owner | Rado Catherine Z | $75,000 |
We collect this data history from publicly available records. To have your information removed, we recommend requesting removal directly through your county’s website.
| Date | Event | Price | List to Sale | Price per Sq Ft |
|---|---|---|---|---|
| 10/17/2013 10/17/13 | Sold | $225,000 | -16.6% | $63 / Sq Ft |
| 08/27/2013 08/27/13 | Pending | -- | -- | -- |
| 04/25/2013 04/25/13 | For Sale | $269,900 | -- | $75 / Sq Ft |
We collect this data history from publicly available records. To have your information removed, we recommend requesting removal directly through your county’s website.
| Year | Tax Paid | Tax Assessment Tax Assessment Total Assessment is a certain percentage of the fair market value that is determined by local assessors to be the total taxable value of land and additions on the property. | Land | Improvement |
|---|---|---|---|---|
| 2026 | $5,997 | $262,700 | $50,600 | $212,100 |
| 2025 | $5,916 | $262,700 | $50,600 | $212,100 |
| 2024 | $5,738 | $262,700 | $50,600 | $212,100 |
| 2023 | $5,510 | $262,700 | $50,600 | $212,100 |
| 2022 | $5,461 | $262,700 | $50,600 | $212,100 |
| 2021 | $5,461 | $262,700 | $50,600 | $212,100 |
| 2020 | $4,718 | $262,700 | $50,600 | $212,100 |
| 2019 | $4,683 | $262,700 | $50,600 | $212,100 |
| 2018 | $4,649 | $262,700 | $50,600 | $212,100 |
| 2017 | $4,861 | $262,700 | $50,600 | $212,100 |
| 2016 | -- | $262,700 | $50,600 | $212,100 |
| 2015 | $4,111 | $262,700 | $50,600 | $212,100 |
| 2014 | $4,111 | $262,700 | $50,600 | $212,100 |
DC
Seller's Agent in 2013
DAWN COULTER
CENTURY 21 COVERED BRIDGES REALTY
RK
Seller Co-Listing Agent in 2013
R. CLAYTON KILE
CENTURY 21 COVERED BRIDGES REALTY
BP
Buyer's Agent in 2013
Brenda Post
REALTY WORLD MASICH & DELL
(570) 594-9081
83 Total Sales
Source: Central Susquehanna Valley Board of REALTORS® MLS
MLS Number: 20-55066
APN: 55-P3SW1-006-021
Disclaimer: Certain information contained herein is derived from information provided by parties other than Homes.com. All information provided is deemed reliable, but is not guaranteed to be accurate and should be independently verified.
IDX information is provided exclusively for personal, non-commercial use, and may not be used for any purpose other than to identify prospective properties consumers may be interested in purchasing. Information is deemed reliable but not guaranteed.
Ask me questions while you tour the home.