
Seller's Agent in 2025
Jessica Rodden
Century 21 Laclede Realty
(417) 322-5966
1 in this area
79 Total Sales
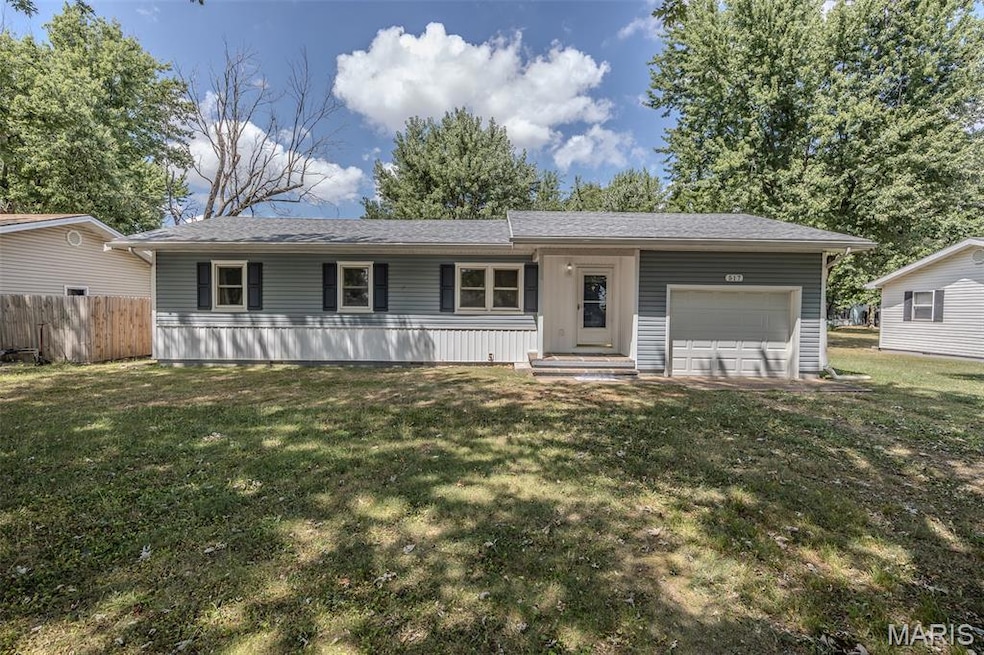


Welcome home! This is the one you have been waiting for! This immaculate 3 bedroom, 2 bathroom home is move in ready and was completely remodeled in 2022! The kitchen is absolutely stunning with an island that can be moved to extend your kitchen countertops or remain a focal point in the heart of the home. The back deck is great for gathering outdoors for that end of summer BBQ! The fully fenced in back yard is perfect for a garden area, a play area, and is pet friendly! The back yard also includes an outbuilding for all of your outdoor storage needs. This home is ready for its new owners, and that could be YOU!
Last Agent to Sell the Property
Century 21 Laclede Realty License #2021007207 Listed on: 08/14/2025
We collect this data history from publicly available records. To have your information removed, we recommend requesting removal directly through your county’s website.
We collect this data history from publicly available records. To have your information removed, we recommend requesting removal directly through your county’s website.
| Date | Type | Sale Price | Title Company |
|---|---|---|---|
| Warranty Deed | -- | Great American Title | |
| Warranty Deed | -- | Hogan Land Title | |
| Warranty Deed | -- | Hogan Land Title | |
| Warranty Deed | -- | Jeffries | |
| Warranty Deed | -- | None Available |
We collect this data history from publicly available records. To have your information removed, we recommend requesting removal directly through your county’s website.
| Date | Status | Loan Amount | Loan Type |
|---|---|---|---|
| Open | $181,818 | New Conventional |
We collect this data history from publicly available records. To have your information removed, we recommend requesting removal directly through your county’s website.
| Date | Event | Price | List to Sale | Price per Sq Ft | Prior Sale |
|---|---|---|---|---|---|
| 12/01/2025 12/01/25 | Sold | -- | -- | -- | |
| 10/03/2025 10/03/25 | Pending | -- | -- | -- | |
| 09/04/2025 09/04/25 | Price Changed | $185,000 | -7.0% | $165 / Sq Ft | |
| 08/14/2025 08/14/25 | For Sale | $199,000 | +17.1% | $177 / Sq Ft | |
| 07/22/2022 07/22/22 | Sold | -- | -- | -- | View Prior Sale |
| 07/07/2022 07/07/22 | Pending | -- | -- | -- | |
| 06/27/2022 06/27/22 | For Sale | $169,900 | +157.8% | $151 / Sq Ft | |
| 04/01/2022 04/01/22 | Sold | -- | -- | -- | View Prior Sale |
| 02/28/2022 02/28/22 | For Sale | $65,900 | -- | $59 / Sq Ft |
We collect this data history from publicly available records. To have your information removed, we recommend requesting removal directly through your county’s website.
| Year | Tax Paid | Tax Assessment Tax Assessment Total Assessment is a certain percentage of the fair market value that is determined by local assessors to be the total taxable value of land and additions on the property. | Land | Improvement |
|---|---|---|---|---|
| 2025 | $817 | $14,520 | $0 | $0 |
| 2024 | $734 | $12,880 | $0 | $0 |
| 2023 | $751 | $12,880 | $0 | $0 |
| 2022 | $556 | $10,150 | $0 | $0 |
| 2021 | $566 | $9,386 | $1,672 | $7,714 |
| 2020 | $569 | $9,386 | $1,672 | $7,714 |
| 2019 | $545 | $9,380 | $1,670 | $7,710 |
| 2018 | $511 | $9,380 | $1,670 | $7,710 |
| 2017 | $485 | $9,390 | $0 | $0 |
| 2016 | $485 | $9,390 | $0 | $0 |
| 2015 | $485 | $9,390 | $0 | $0 |
| 2014 | $485 | $9,390 | $0 | $0 |
| 2013 | -- | $9,390 | $0 | $0 |
Seller's Agent in 2025
Jessica Rodden
Century 21 Laclede Realty
(417) 322-5966
1 in this area
79 Total Sales
Buyer's Agent in 2025
Elizabeth Compton
Worth Clark Realty
(417) 991-9411
83 Total Sales
Seller's Agent in 2022
George Spencer
Realty Executives
(417) 588-7000
2 in this area
130 Total Sales
C
Seller Co-Listing Agent in 2022
Christina Ruble
Realty Executives
4 in this area
198 Total Sales
Source: MARIS MLS
MLS Number: MIS25055722
APN: 13-6.0-14-002-001-014.000
Disclaimer: Certain information contained herein is derived from information provided by parties other than Homes.com. All information provided is deemed reliable, but is not guaranteed to be accurate and should be independently verified.
All data is obtained from various sources and may not have been verified by broker or MLS GRID. Supplied Open House Information is subject to change without notice. All information should be independently reviewed and verified for accuracy. Properties may or may not be listed by the office/agent presenting the information. Some IDX listings have been excluded from this website.
Listings courtesy of MARIS MLS as distributed by MLS GRID.
Based on information submitted to the MLS GRID
Ask me questions while you tour the home.