
Darci Price
CENTURY 21 FOUR SEASONS REALTY
(208) 603-4916
81 Total Sales
2 in Oldtown
$700,000 Price Range
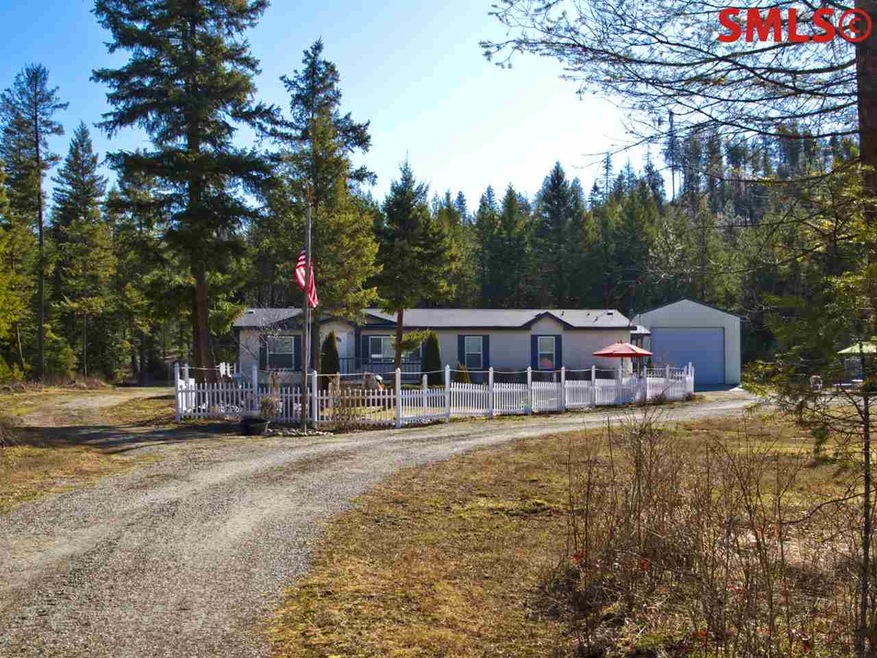
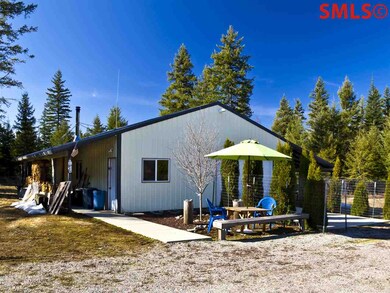
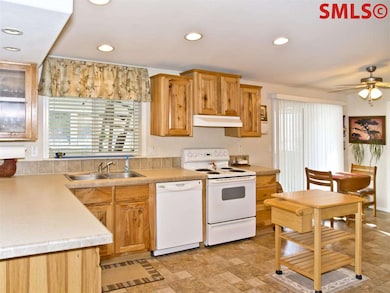
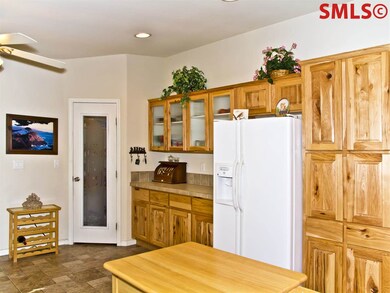
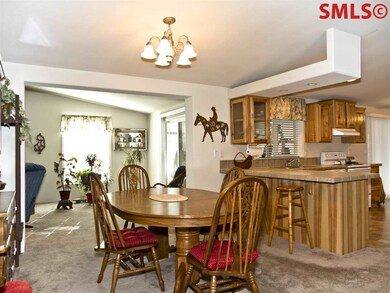
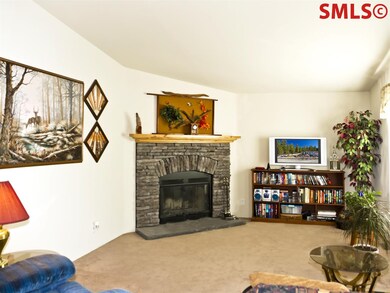
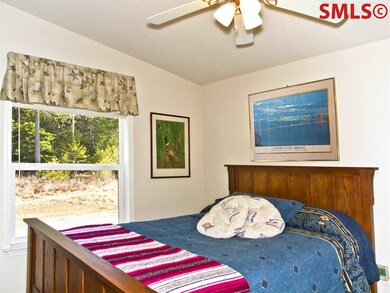
White vinyl fence entrance takes you to this Beautiful and Extremely well kept home. 3 bedrooms,2 bath. Family room and Living room. Sun room porch with trex decking. The spacious kitchen has knotty hickory cabinets with a mix of solid hickory fronts and ripple glass fronts. Separate walk in pantry. Fireplace in family room. Spa tub in master bath. 2 shops. Garage/shop is 30x40 w/roll up RV door. Shop is 24x30 rollup door,insulated,wood stove. Concrete sidewalk on both sides with covered storage area and a 3 bay machine shed. The yard is vinyl fenced. 2 water feature ponds. A meandering water feature creek w/smaller ponds. Groomed grounds and it all borders 50 acres of FS land to the north. Great location.
Last Agent to Sell the Property
TOMLINSON SOTHEBY`S INTL. REAL License #AB21682 Listed on: 11/19/2014
Last Buyer's Agent
NON AGENT
NON AGENCY
We collect this data history from publicly available records. To have your information removed, we recommend requesting removal directly through your county’s website.
Darci Price
CENTURY 21 FOUR SEASONS REALTY
(208) 603-4916
81 Total Sales
2 in Oldtown
$700,000 Price Range
Jason Henry
Best Choice Realty
(425) 510-5270
51 Total Sales
2 in Oldtown
$46K - $250K Price Range
Melissa Murphy
Prime Real Estate Group
(208) 759-5249
309 Total Sales
2 in Oldtown
$210,000 Price Range
Michael Schmidt
John L Scott, Inc.
(509) 341-1132
66 Total Sales
1 in Oldtown
$393,000 Price
Brandt Hay
Coldwell Banker Schneidmiller Realty
(208) 656-1984
70 Total Sales
1 in Oldtown
$579,000 Price
Brittney Abbott
CENTURY 21 RIVERSTONE
(986) 946-4729
88 Total Sales
5 in Oldtown
$275K - $700K Price Range
We collect this data history from publicly available records. To have your information removed, we recommend requesting removal directly through your county’s website.
| Date | Buyer | Sale Price | Title Company |
|---|---|---|---|
| -- | None Available |
We collect this data history from publicly available records. To have your information removed, we recommend requesting removal directly through your county’s website.
| Date | Event | Price | List to Sale | Price per Sq Ft |
|---|---|---|---|---|
| 03/13/2015 03/13/15 | Sold | -- | -- | -- |
| 02/18/2015 02/18/15 | Pending | -- | -- | -- |
| 11/19/2014 11/19/14 | For Sale | $239,900 | -- | $148 / Sq Ft |
We collect this data history from publicly available records. To have your information removed, we recommend requesting removal directly through your county’s website.
| Year | Tax Paid | Tax Assessment Tax Assessment Total Assessment is a certain percentage of the fair market value that is determined by local assessors to be the total taxable value of land and additions on the property. | Land | Improvement |
|---|---|---|---|---|
| 2026 | $408 | $534,854 | $0 | $0 |
| 2025 | $408 | $438,618 | $224,701 | $213,917 |
| 2024 | $368 | $423,168 | $207,818 | $215,350 |
| 2023 | $184 | $448,575 | $192,470 | $256,105 |
| 2022 | $378 | $378,726 | $122,621 | $256,105 |
| 2021 | $394 | $302,882 | $86,079 | $216,803 |
| 2020 | $336 | $251,517 | $63,400 | $188,117 |
| 2019 | $292 | $240,040 | $63,400 | $176,640 |
| 2018 | $298 | $193,694 | $49,000 | $144,694 |
| 2017 | $298 | $182,019 | $0 | $0 |
| 2016 | $300 | $168,092 | $0 | $0 |
| 2015 | $263 | $149,096 | $0 | $0 |
| 2014 | $825 | $49,000 | $0 | $0 |
Seller's Agent in 2015
Carlene Peterson
TOMLINSON SOTHEBY`S INTL. REAL
(208) 290-5700
104 Total Sales
NA
Buyer's Agent in 2015
NON AGENT
NON AGENCY
Source: Selkirk Association of REALTORS®
MLS Number: 20143537
Disclaimer: Certain information contained herein is derived from information provided by parties other than Homes.com. All information provided is deemed reliable, but is not guaranteed to be accurate and should be independently verified.
IDX information is provided exclusively for personal, non-commercial use, and may not be used for any purpose other than to identify prospective properties consumers may be interested in purchasing. Information is deemed reliable but not guaranteed.
Ask me questions while you tour the home.