
Fidelity RE Group
Keller Williams KC North
(816) 639-6203
108 Total Sales
3 in Smithville
$334K - $1.1M Price Range
Estimated Value: $342,000 - $411,109
PRICED $34,000 BELOW APPRAISAL!
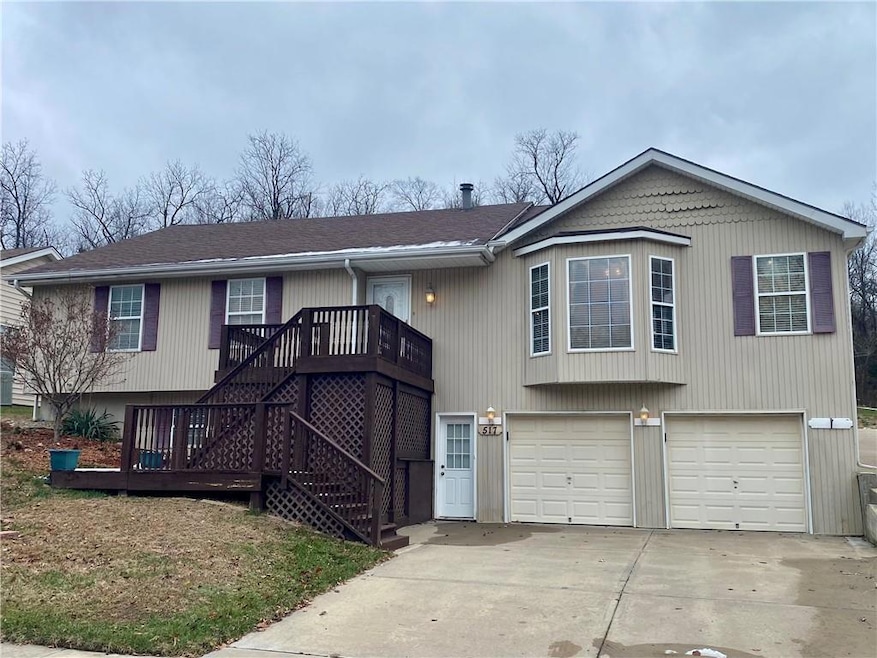
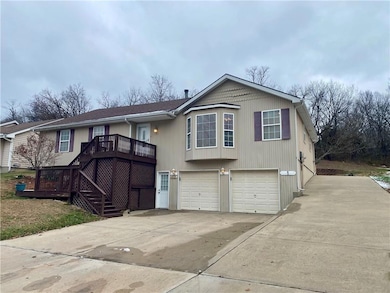
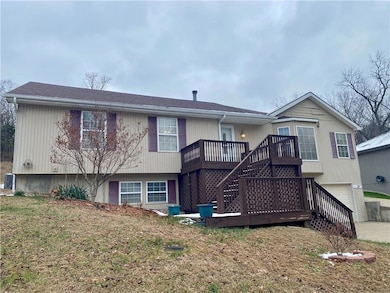
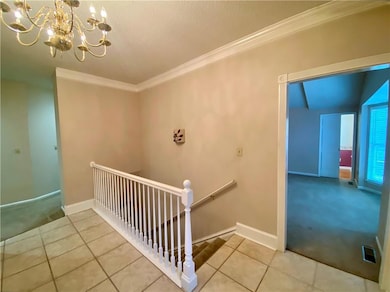
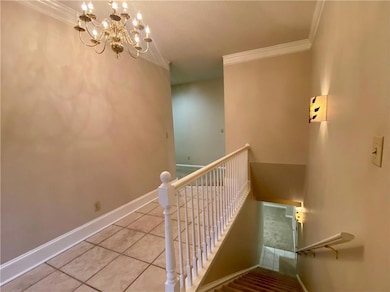
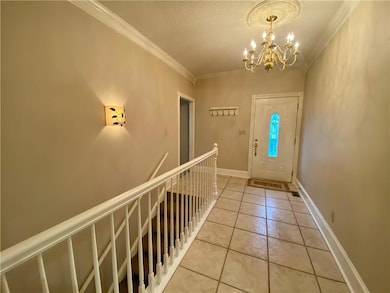
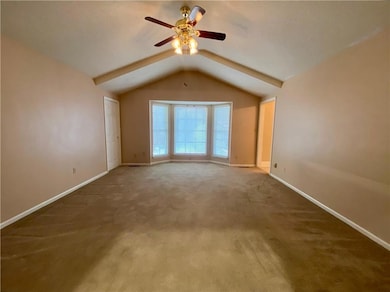
Don’t miss this beautifully updated home in desirable Smithville, offering exceptional value and upgrades throughout. Enjoy spacious main-level bedrooms, first-floor laundry, and a gourmet kitchen complete with thermopane windows, double pantry, and premium finishes. The fully finished lower level is ideal for parents, guests, or multigenerational living—featuring its own full kitchen, cozy fireplace, generous living space, and room to create a second master suite. Car enthusiasts or hobbyists will love the oversized 33' x 21' garage with an additional third-car driveway. This home truly has so much to offer!
Last Agent to Sell the Property
Platinum Realty LLC Brokerage Phone: 816-582-4154 License #1999101507 Listed on: 12/05/2025
We collect this data history from publicly available records. To have your information removed, we recommend requesting removal directly through your county’s website.
Fidelity RE Group
Keller Williams KC North
(816) 639-6203
108 Total Sales
3 in Smithville
$334K - $1.1M Price Range
Nick Gadwood
NextHome Gadwood Group
(913) 379-3063
186 Total Sales
2 in Smithville
$235K - $343K Price Range
Tanya Burns
RE/MAX Town and Country
(816) 575-7995
328 Total Sales
3 in Smithville
$270K - $321K Price Range
Andrew Hicklin
ReeceNichols-KCN
(913) 379-3168
174 Total Sales
11 in Smithville
$128K - $675K Price Range
The Shopper Team
Real Broker, LLC
(913) 423-9931
110 Total Sales
1 in Smithville
$305,000 Price
Angela Lamb
Compass Realty Group
(913) 379-3916
121 Total Sales
2 in Smithville
$239K - $382K Price Range
We collect this data history from publicly available records. To have your information removed, we recommend requesting removal directly through your county’s website.
| Date | Buyer | Sale Price | Title Company |
|---|---|---|---|
| $345,000 | Alliance Title Company | ||
| Huebener William A | -- | None Available | |
| Huebner William A | -- | Chicago |
We collect this data history from publicly available records. To have your information removed, we recommend requesting removal directly through your county’s website.
| Date | Status | Borrower | Loan Amount |
|---|---|---|---|
| Open | $315,933 | ||
| Previous Owner | Huebener William A | $292,339 | |
| Previous Owner | Huebener William A | $222,222 | |
| Previous Owner | Huebner William A | $159,920 |
We collect this data history from publicly available records. To have your information removed, we recommend requesting removal directly through your county’s website.
| Date | Event | Price | List to Sale | Price per Sq Ft |
|---|---|---|---|---|
| 01/27/2026 01/27/26 | Sold | -- | -- | -- |
| 12/15/2025 12/15/25 | Pending | -- | -- | -- |
| 12/05/2025 12/05/25 | For Sale | $337,700 | -- | $105 / Sq Ft |
We collect this data history from publicly available records. To have your information removed, we recommend requesting removal directly through your county’s website.
| Year | Tax Paid | Tax Assessment Tax Assessment Total Assessment is a certain percentage of the fair market value that is determined by local assessors to be the total taxable value of land and additions on the property. | Land | Improvement |
|---|---|---|---|---|
| 2025 | -- | $61,540 | ||
| 2024 | $3,905 | $54,090 | ||
| 2023 | $3,735 | $54,090 | $0 | $0 |
| 2022 | $3,143 | $43,830 | $0 | $0 |
| 2021 | $3,165 | $43,833 | $2,850 | $40,983 |
| 2020 | $2,948 | $40,550 | $0 | $0 |
| 2019 | $2,970 | $40,550 | $0 | $0 |
| 2018 | $2,868 | $38,080 | $0 | $0 |
| 2017 | $2,448 | $38,080 | $2,850 | $35,230 |
| 2016 | $2,448 | $36,540 | $2,850 | $33,690 |
| 2015 | $2,427 | $36,540 | $2,850 | $33,690 |
| 2014 | $2,300 | $34,940 | $2,850 | $32,090 |
Seller's Agent in 2026
Dennis Wright
Platinum Realty LLC
(816) 582-4154
64 Total Sales
Buyer's Agent in 2026
Spradling Group
EXP Realty LLC
(913) 320-0906
1,231 Total Sales
Source: Heartland MLS
MLS Number: 2591224
APN: 05-905-00-02-010.00
Disclaimer: Certain information contained herein is derived from information provided by parties other than Homes.com. All information provided is deemed reliable, but is not guaranteed to be accurate and should be independently verified.
All data is obtained from various sources and may not have been verified by broker or MLS GRID. Supplied Open House Information is subject to change without notice. All information should be independently reviewed and verified for accuracy. Properties may or may not be listed by the office/agent presenting the information. Some IDX listings have been excluded from this website. Prices displayed on all Sold listings are the Last Known Listing Price and may not be the actual selling price.
Listings courtesy of Heartland MLS as distributed by MLS GRID.
Based on information submitted to the MLS GRID
Listing Information presented by local MLS brokerage: TEN-X, INC., local REALTOR®- Arlene Richardson - (888) 952-6393
Ask me questions while you tour the home.