
Barbara Baker
BERKSHIRE HATHAWAY THE PREFERRED REALTY
(412) 744-3972
568 Total Sales
1 in Somerset
$17,500 Price
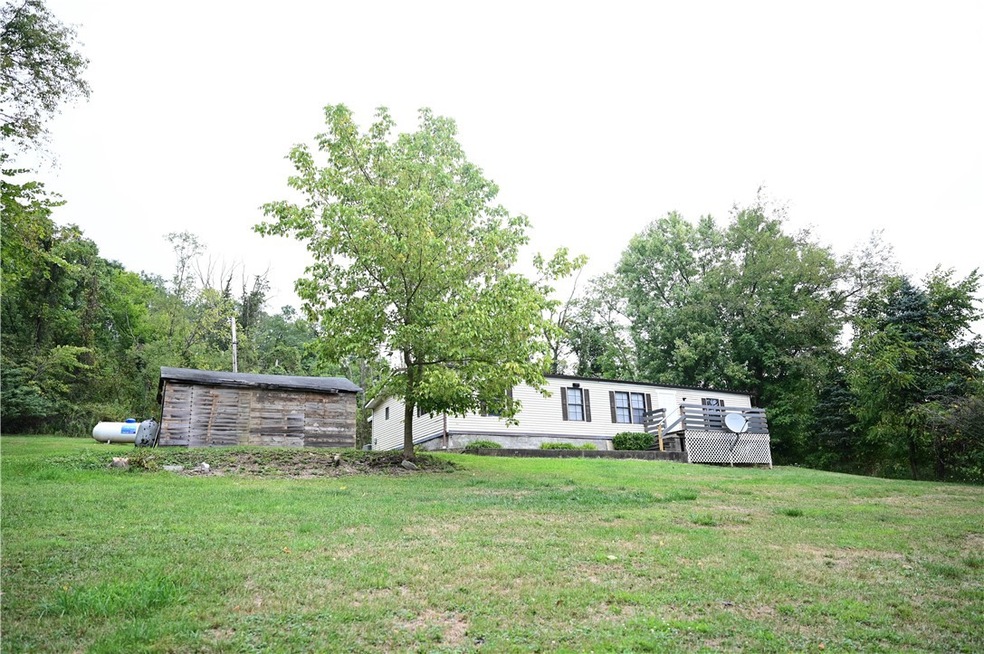
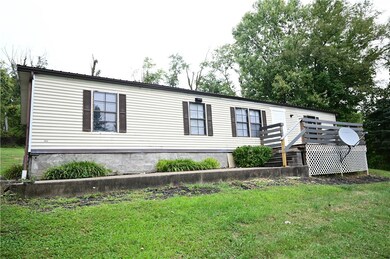
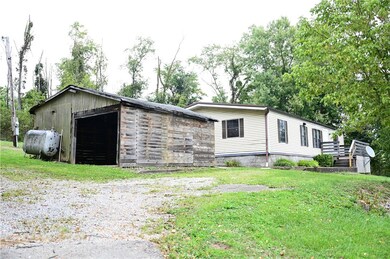
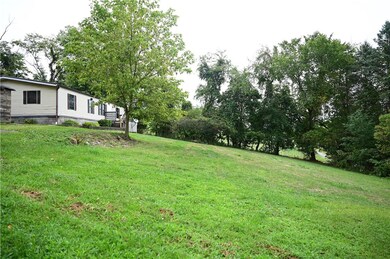
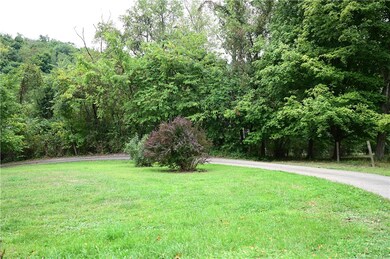
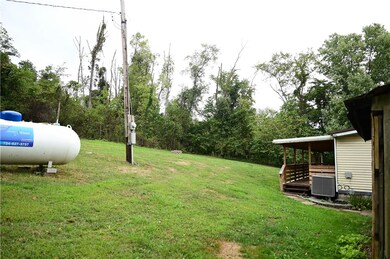
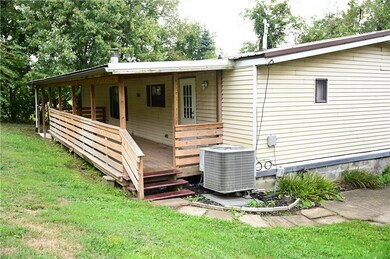
This one level living home that sits on nearly an acre offers privacy yet convenience to the interstate. This home features an open concept living space with an updated kitchen and center island. There is a master bedroom with an updated master bath on one side of the home with an additional two bedrooms and another updated bath on the other side of this home. Enjoy your back porch and privacy on the large back deck! Detached garage.
We collect this data history from publicly available records. To have your information removed, we recommend requesting removal directly through your county’s website.
Barbara Baker
BERKSHIRE HATHAWAY THE PREFERRED REALTY
(412) 744-3972
568 Total Sales
1 in Somerset
$17,500 Price
Franklin Rogers
BERKSHIRE HATHAWAY THE PREFERRED REALTY
(412) 838-3913
26 Total Sales
1 in Somerset
$85,000 Price
Juli Barbara
BERKSHIRE HATHAWAY THE PREFERRED REALTY
(412) 501-9810
56 Total Sales
1 in Somerset
$479,899 Price
Gina Liptak
RE/MAX SELECT REALTY
(724) 948-1178
260 Total Sales
1 in Somerset
$335,000 Price
John Fincham
Keller Williams Realty
(724) 948-0903
343 Total Sales
1 in Somerset
$278,000 Price
Gina Giampietro
RE/MAX SELECT REALTY
(412) 871-6159
513 Total Sales
1 in Somerset
$299,000 Price
We collect this data history from publicly available records. To have your information removed, we recommend requesting removal directly through your county’s website.
| Date | Buyer | Sale Price | Title Company |
|---|---|---|---|
| $116,000 | None Listed On Document | ||
| Gardner Real Estate Managment Llc | $65,000 | None Available |
We collect this data history from publicly available records. To have your information removed, we recommend requesting removal directly through your county’s website.
| Date | Status | Borrower | Loan Amount |
|---|---|---|---|
| Open | $113,898 |
We collect this data history from publicly available records. To have your information removed, we recommend requesting removal directly through your county’s website.
| Date | Event | Price | List to Sale | Price per Sq Ft | Prior Sale |
|---|---|---|---|---|---|
| 09/30/2024 09/30/24 | Sold | $116,000 | +6.4% | $77 / Sq Ft | |
| 08/23/2024 08/23/24 | For Sale | $109,000 | +67.7% | $72 / Sq Ft | |
| 10/28/2019 10/28/19 | Sold | $65,000 | -18.6% | $90 / Sq Ft | View Prior Sale |
| 10/08/2019 10/08/19 | Pending | -- | -- | -- | |
| 06/21/2019 06/21/19 | For Sale | $79,900 | -- | $111 / Sq Ft |
We collect this data history from publicly available records. To have your information removed, we recommend requesting removal directly through your county’s website.
| Year | Tax Paid | Tax Assessment Tax Assessment Total Assessment is a certain percentage of the fair market value that is determined by local assessors to be the total taxable value of land and additions on the property. | Land | Improvement |
|---|---|---|---|---|
| 2026 | $11,132 | $911,967 | $604,814 | $307,153 |
| 2025 | $11,132 | $894,086 | $592,955 | $301,131 |
| 2024 | $11,002 | $876,556 | $581,329 | $295,227 |
| 2023 | $10,793 | $859,370 | $569,931 | $289,439 |
| 2022 | $10,299 | $842,520 | $558,756 | $283,764 |
| 2021 | $10,166 | $826,000 | $547,800 | $278,200 |
| 2020 | $9,310 | $737,868 | $431,766 | $306,102 |
| 2019 | $8,708 | $702,900 | $423,300 | $279,600 |
| 2018 | $8,236 | $662,258 | $347,125 | $315,133 |
| 2016 | $7,125 | $575,000 | $301,000 | $274,000 |
| 2015 | $6,411 | $515,000 | $270,000 | $245,000 |
| 2014 | $6,560 | $515,000 | $270,000 | $245,000 |
Seller's Agent in 2024
Megan Ruse
HOWARD HANNA REAL ESTATE SERVICES
(724) 255-4078
59 Total Sales
Buyer's Agent in 2024
Marjory Stawiarski
RE/MAX
(724) 350-1508
160 Total Sales
Seller's Agent in 2019
Becky Beecham
PARK PLACE REALTY GROUP LLC
(412) 217-4836
46 Total Sales
Source: West Penn Multi-List
MLS Number: 1668864
Disclaimer: Certain information contained herein is derived from information provided by parties other than Homes.com. All information provided is deemed reliable, but is not guaranteed to be accurate and should be independently verified.
IDX information is provided exclusively for personal, non-commercial use, and may not be used for any purpose other than to identify prospective properties consumers may be interested in purchasing.
Information is deemed reliable but not guaranteed.
Ask me questions while you tour the home.