NOT LISTED FOR SALE

517 Mt Pleasant Dr Locust Grove, VA 22508

Estimated Value: $374,000 - $445,851

4 Beds
2.5 Baths
1,976 Sq Ft
$206/Sq Ft Est. Value

Sale Details

Date Sold: February 3, 2025

Last sale price $445,000 $225 Per Sq Ft

Est. 9% decrease in value since last sale

Current estimated payment $2,506 / mo

15 Days on Market

Highlights

  • Boat Ramp
  • Golf Course Community
  • Home fronts navigable water
  • Beach
  • Community Stables
  • 5-minute walk to Spotswood Park

About This Home

As of February 2025

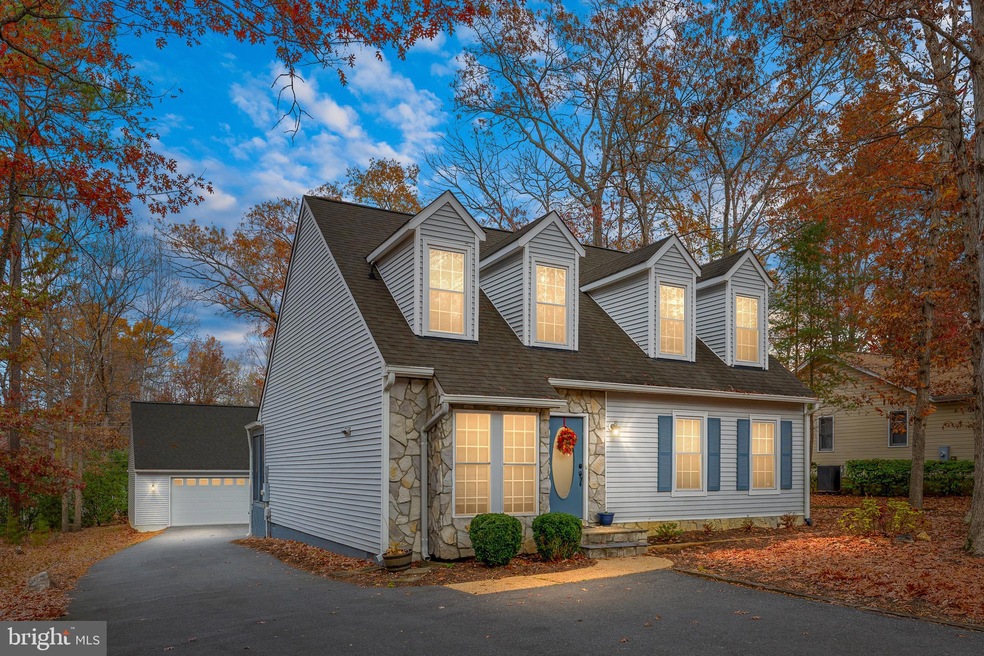
WOW! This property is amazing! Fabulous Renovated Cape Cod with a HUGE Detached Garage!
Step inside to find a home that's absolutely gorgeous with stunning updates throughout. The main living areas boast beautiful flooring, creating a seamless flow throughout. The renovated kitchen features brand-new cabinets, sleek granite countertops, and stainless steel appliances — perfect for culinary enthusiasts and entertainers! The open floor plan is complemented by unique touches, including shiplap walls, custom lighting, and built-in window seats that add character and charm. You'll love the custom tile backsplashes in the bathrooms — simply stunning! A main-level primary bedroom with an abundance of closet space is a true highlight, offering comfort and convenience. And the list of upgrades goes on and on! Location, Location, Location!
Nestled in the desirable and private, gated community of Lake of the Woods, you'll enjoy a lifestyle that's second to none. This community offers two beautiful lakes, including a 550-acre main lake, as well as a smaller fishing lake. Plus, you'll have access to a host of amenities like an 18-hole golf course, community center, fitness center, pools, equestrian center, and more. Whether you're into fishing, boating, waterskiing, jet skiing, swimming, kayaking, hiking, biking, or horseback riding — everything is right outside your door.

Last Agent to Sell the Property

Lyndsie Carter

(540) 972-9040 kbreen@coldwellbanker.com Coldwell Banker Elite License #0225254252 Listed on: 12/02/2024

Coldwell Banker Elite

Last Buyer's Agent

Lauren Cotton

(540) 972-9040 kbreen@coldwellbanker.com Coldwell Banker Elite

Coldwell Banker Elite

Home Details

Home Type

  • Single Family

Est. Annual Taxes

  • $1,656

Year Built

  • Built in 1987 | Remodeled in 2020

Lot Details

  • Home fronts navigable water
  • Backs to Trees or Woods
  • Property is in excellent condition
  • Property is zoned R3

HOA Fees

  • $173 Monthly HOA Fees

Parking

  • 2 Car Detached Garage
  • Front Facing Garage
  • Driveway

Home Design

  • Cape Cod Architecture
  • Frame Construction
  • Asphalt Roof
  • Vinyl Siding

Interior Spaces

  • 1,976 Sq Ft Home
  • Property has 2 Levels
  • Open Floorplan
  • Chair Railings
  • Wainscoting
  • Ceiling Fan
  • Recessed Lighting
  • Entrance Foyer
  • Combination Dining and Living Room
  • Crawl Space

Kitchen

  • Gourmet Kitchen
  • Electric Oven or Range
  • Built-In Microwave
  • Dishwasher
  • Stainless Steel Appliances
  • Upgraded Countertops
  • Disposal

Flooring

  • Wood
  • Carpet
  • Ceramic Tile

Bedrooms and Bathrooms

Laundry

  • Laundry on main level
  • Washer and Dryer Hookup

Outdoor Features

  • Spa
  • Water Access
  • Property is near a lake
  • Lake Privileges

Schools

  • Locust Grove Elementary And Middle School
  • Orange Co. High School

Utilities

  • Central Air
  • Heat Pump System
  • Electric Water Heater

Listing and Financial Details

  • Tax Lot 80
  • Assessor Parcel Number 012A0000100080

Community Details

Overview

  • Association fees include common area maintenance, management, reserve funds, road maintenance, security gate, snow removal
  • Lowa HOA
  • Lake Of The Woods Subdivision
  • Community Lake

Amenities

  • Picnic Area
  • Clubhouse
  • Community Center
  • Meeting Room
  • Bar or Lounge

Recreation

  • Boat Ramp
  • Pier or Dock
  • Beach
  • Golf Course Community
  • Golf Course Membership Available
  • Tennis Courts
  • Baseball Field
  • Soccer Field
  • Community Playground
  • Fitness Center
  • Community Pool
  • Community Stables
  • Jogging Path
  • Bike Trail

Security

  • Security Service
  • Gated Community

Home Details

Home Type

Single Family

Est. Annual Taxes

$1,656

Year Built

Built in 1987 | Remodeled in 2020

Lot Details

0 Sq Ft Lot

HOA Fees

$173 per month

Parking

2

Listing Details

  • Property Type: Residential
  • Structure Type: Detached
  • Architectural Style: Cape Cod
  • Ownership: Fee Simple
  • New Construction: No
  • Story List: Main, Upper 1
  • Expected On Market: 2024-12-02
  • Federal Flood Zone: No
  • Year Built: 1987
  • Year Renovated: 2020
  • Automatically Close On Close Date: Yes
  • Special Features: None
  • Property Sub Type: Detached

Interior Features

  • Appliances: Built-In Microwave, Dishwasher, Disposal, Oven/Range - Electric, Refrigerator, Stainless Steel Appliances, Water Heater
  • Flooring Type: Hardwood, Ceramic Tile, Carpet
  • Interior Amenities: Ceiling Fan(s), Chair Railings, Combination Dining/Living, Entry Level Bedroom, Floor Plan - Open, Kitchen - Gourmet, Recessed Lighting, Upgraded Countertops, Wainscotting, Wood Floors
  • Fireplace: No
  • Wall Ceiling Types: Dry Wall
  • Foundation Details: Crawl Space
  • Levels Count: 2
  • Room List: Living Room, Dining Room, Primary Bedroom, Bedroom 2, Bedroom 3, Bedroom 4, Kitchen, Foyer, Bathroom 2, Primary Bathroom
  • Basement: No
  • Laundry Type: Main Floor, Hookup
  • Total Sq Ft: 1976
  • Living Area Sq Ft: 1976
  • Price Per Sq Ft: 225.20
  • Above Grade Finished Sq Ft: 1976
  • Above Grade Finished Area Units: Square Feet

Beds/Baths

  • Bedrooms: 4
  • Main Level Bedrooms: 2
  • Total Bathrooms: 3
  • Full Bathrooms: 2
  • Half Bathrooms: 1
  • Main Level Bathrooms: 2.00
  • Upper Level Bathrooms: 1
  • Upper Level Bathrooms: 1.00
  • Main Level Full Bathrooms: 1
  • Main Level Half Bathrooms: 1

Exterior Features

  • Other Structures: Above Grade, Below Grade
  • Other Structures List: Garage(s)
  • Construction Materials: Frame, Vinyl Siding
  • Exterior Features: Hot Tub
  • Roof: Asphalt
  • View: Street
  • Water Access: Yes
  • Water Body Name: Lake of the Woods
  • Water Body Type: Lake
  • Waterfront: No
  • Water Oriented: Yes
  • Pool: Yes - Community
  • Tidal Water: No
  • Water View: No

Garage/Parking

  • Garage Spaces: 2.00
  • Garage: Yes
  • Parking Features: Asphalt Driveway
  • Garage Features: Garage - Front Entry
  • Number Of Detached Garage Spaces: 2
  • Total Garage And Parking Spaces: 2
  • Type Of Parking: Detached Garage

Utilities

  • Central Air Conditioning: Yes
  • Cooling Fuel: Electric
  • Cooling Type: Central A/C
  • Heating Fuel: Electric
  • Heating Type: Heat Pump(s)
  • Heating: Yes
  • Hot Water: Electric
  • Sewer/Septic System: Public Sewer
  • Water Source: Public
  • Internet Services: Cable, Fiber Optic

Condo/Co-op/Association

  • HOA Fees: 2075.00
  • HOA Fee Frequency: Annually
  • Condo Co-Op Association: No
  • HOA Condo Co-Op Amenities: Bar/Lounge, Baseball Field, Beach, Bike Trail, Boat Ramp, Club House, Community Center, Fitness Center, Gated Community, Golf Course, Golf Course Membership Available, Jog/Walk Path, Lake, Meeting Room, Picnic Area, Pier/Dock, Pool - Outdoor, Riding/Stables, Security, Soccer Field, Tennis Courts, Tot Lots/Playground, Water/Lake Privileges
  • HOA Condo Co-Op Fee Includes: Common Area Maintenance, Management, Reserve Funds, Road Maintenance, Security Gate, Snow Removal
  • HOA Name: LOWA
  • HOA: Yes
  • Senior Community: No

Schools

  • Elementary School Source: Listing Agent
  • Middle School Source: Listing Agent
  • School District Source: Listing Agent
  • Elementary School: LOCUST GROVE
  • High School: ORANGE CO.
  • Middle Or Junior School: LOCUST GROVE

Lot Info

  • Lot Features: Backs To Trees
  • Lot Size Units: Square Feet
  • Property Condition: Excellent
  • Zoning: R3
  • In City Limits: No

Rental Info

  • Lease Considered: No
  • Vacation Rental: No

Tax Info

  • Tax Annual Amount: 1656.00
  • Assessor Parcel Number: 012A0000100080
  • Tax Lot: 80
  • County Tax Payment Frequency: Annually
  • Tax Year: 2019

MLS Schools

  • School District Name: ORANGE COUNTY PUBLIC SCHOOLS

Ownership History

Date Name Owned For Owner Type

Purchase Details

Listed on
Dec 2, 2024
Closed on
Feb 3, 2025
Sold by
Segarra Carlos Manuel and Segarra Deborah
Bought by
Chang Paul and Chang Terri
Seller's Agent
Lyndsie Carter
Coldwell Banker Elite
Buyer's Agent
Lauren Cotton
Coldwell Banker Elite
List Price
$445,000
Sold Price
$445,000
Views
50
Current Estimated Value
$406,713

Home Financials for this Owner

Home Financials are based on the most recent Mortgage that was taken out on this home.
Estimated Appreciation
-$38,287
Avg. Annual Appreciation
-6.64%

Purchase Details

Listed on
Oct 24, 2020
Closed on
Dec 29, 2020
Sold by
Bulldog Solutions Llc
Bought by
Segarra Carlos Manuel and Segarra Deborah
Seller's Agent
Sheli Schneider
Samson Properties
Buyer's Agent
Kathryn Porter
Coldwell Banker Elite
List Price
$359,900
Sold Price
$359,900

Home Financials for this Owner

Home Financials are based on the most recent Mortgage that was taken out on this home.
Avg. Annual Appreciation
5.31%
Original Mortgage
$371,520
Interest Rate
2.7%
Mortgage Type
VA

Purchase Details

Listed on
Feb 23, 2013
Closed on
May 7, 2013
Sold by
Merrell Keith and Merrell Linda H
Bought by
Dials Addie R and Dials Cynthia T
Seller's Agent
Ruthan O'Toole
Century 21 Redwood Realty
Buyer's Agent
Johnnie Moore
Samson Properties
List Price
$192,000
Sold Price
$192,000

Home Financials for this Owner

Home Financials are based on the most recent Mortgage that was taken out on this home.
Avg. Annual Appreciation
8.56%
Original Mortgage
$188,522
Interest Rate
3.25%
Mortgage Type
FHA

Purchase Details

Closed on
Dec 17, 2012
Sold by
Merrell Keith and Merrell Linda H
Bought by
Merrell Keith and Merrell Linda H

Purchase Details

Closed on
Oct 17, 2008
Sold by
Merrell Keith and Merrell Linda H
Bought by
Merrell Gregory

Home Financials for this Owner

Home Financials are based on the most recent Mortgage that was taken out on this home.
Original Mortgage
$130,000
Interest Rate
6.41%
Mortgage Type
New Conventional
Source: Public Records

Range of Values:

--
Value Increase
--
Percent Increase
--
Adjusted for Inflation
Collateral Analytics

Collateral Analytics Collateral Analytics AVMs (Automated Valuation Model) employ a number of statistical approaches combined with neighborhood-specific comparable selection guarantees the most up-to-date and precise valuations.

Not Available

Collateral Analytics does not have data for the current month. Please view the chart for historical values.

ICE

ICE Mortgage Technology ICE Mortgage Technology’s AVM (Automated Valuation Model) is a state-of-the-art online residential property valuation tool that provides a quick and accurate estimate of the value of almost any home in the U.S.

Not Available

ICE Mortgage Technology does not have data for the current month. Please view the chart for historical values.

First American

First American First American Data & Analytics’ next-generation AVM combines unrivaled data assets with a blended ensemble of valuation models to produce highly accurate, reliable valuations you can trust.

Not Available

First American does not have data for the current month. Please view the chart for historical values.

Quantarium

Quantarium Quantarium’s valuation service, repeatedly proven the industry’s most accurate and comprehensive, is supercharged with a self-learning and auto-tuning AI engine that continually becomes smarter and more accurate as it processes daily inputs from the industry’s leading RE data lake.

Not Available

Quantarium does not have data for the current month. Please view the chart for historical values.

Average Value
Not Available
List Price
Sold Price
Create a Home Valuation Report for This Property
The Home Valuation Report is an in-depth analysis detailing your home's value as well as a comparison with similar homes in the area

Purchase History

We collect this data history from publicly available records. To have your information removed, we recommend requesting removal directly through your county’s website.

Date Buyer Sale Price Title Company
Chang Paul $445,000 Fidelity National Title
Segarra Carlos Manuel $360,000 Fidelity National Title
Dials Addie R $192,000 Terrys Title
Merrell Keith -- None Available
Merrell Gregory $165,000 None Available
Source: Public Records

Mortgage History

We collect this data history from publicly available records. To have your information removed, we recommend requesting removal directly through your county’s website.

Date Status Borrower Loan Amount
Previous Owner Segarra Carlos Manuel $371,520
Previous Owner Dials Addie R $188,522
Previous Owner Merrell Gregory $130,000
Source: Public Records

Property History

Date Event Price List to Sale Price per Sq Ft Prior Sale
02/03/2025 02/03/25 Sold $445,000 0.0% $225 / Sq Ft
12/18/2024 12/18/24 Pending -- -- --
12/02/2024 12/02/24 For Sale $445,000 +23.6% $225 / Sq Ft
12/30/2020 12/30/20 Sold $359,900 0.0% $182 / Sq Ft View Prior Sale
11/21/2020 11/21/20 Pending -- -- --
10/24/2020 10/24/20 For Sale $359,900 +87.4% $182 / Sq Ft
05/08/2013 05/08/13 Sold $192,000 0.0% $98 / Sq Ft View Prior Sale
03/31/2013 03/31/13 Pending -- -- --
02/23/2013 02/23/13 For Sale $192,000 -- $98 / Sq Ft
Source: Bright MLS

Tax History

Year Tax Paid Tax Assessment Tax Assessment Total Assessment is a certain percentage of the fair market value that is determined by local assessors to be the total taxable value of land and additions on the property. Land Improvement
2025 $1,582 $185,600 $35,000 $150,600
2024 $1,582 $185,600 $35,000 $150,600
2023 $1,582 $185,600 $35,000 $150,600
2022 $1,582 $185,600 $35,000 $150,600
2021 $1,518 $210,900 $35,000 $175,900
2020 $1,518 $210,900 $35,000 $175,900
2019 $1,656 $206,000 $35,000 $171,000
2018 $1,656 $206,000 $35,000 $171,000
2017 $1,656 $206,000 $35,000 $171,000
2016 $1,656 $206,000 $35,000 $171,000
2015 $1,398 $194,100 $35,000 $159,100
2014 $1,398 $194,100 $35,000 $159,100
Source: Public Records

Agents Affiliated with this Home

  • Section Image
  • Section Image
  • Section Image
  • Section Image
  • Section Image
See All Agents

Map

Source: Bright MLS

MLS Number: VAOR2008428

Bright MLS

APN: 012-A0-00-01-0008-0

Your Personal Tour Guide

Ask me questions while you tour the home.