NOT LISTED FOR SALE

517 Polaris Loop Unit 101 Casselberry, FL 32707

Fern Park Area

Estimated Value: $178,000 - $193,000

2 Beds
1 Bath
987 Sq Ft
871 Sq Ft Lot

Sale Details

Date Sold: June 10, 2024

Last sale price $215,000 $218 Per Sq Ft

Est. 14% decrease in value since last sale

Current estimated payment $1,512 / mo

2 Days on Market

Highlights

  • Open Floorplan
  • Sun or Florida Room
  • Tennis Courts
  • Clubhouse
  • Community Pool
  • Laundry Room

About This Home

As of June 2024


Welcome to your future home nestled conveniently close to Highway 436, ensuring easy access to bus routes, a myriad of shops, delectable restaurants, and more. This charming condo presents an ideal option for first-time homeowners or savvy investors alike. Step inside to discover a newly-renovated cozy haven boasting all the essentials for comfortable living. The enclosed porch offers a tranquil retreat, perfect for unwinding after a long day or enjoying your morning coffee amidst serene surroundings. As part of a vibrant community, residents enjoy access to enticing amenities such as community pools and tennis courts, promising endless opportunities for recreation and socializing. Don't miss out on this incredible opportunity to own a piece of convenience and comfort. With its prime location, desirable features, and potential for growth, this condo presents a truly great buy that you won't want to let slip away.

Last Agent to Sell the Property

Michelle Linett

ORLANDOS FINEST REALTY LLC Brokerage Phone: 321-695-7456 License #3497678 Listed on: 05/16/2024

ORLANDOS FINEST REALTY LLC

Last Buyer's Agent

Gina Thompson

WATSON REALTY CORP License #3552043

WATSON REALTY CORP

Property Details

Home Type

  • Condominium

Est. Annual Taxes

  • $1,820

Year Built

  • Built in 1971

Lot Details

  • East Facing Home

HOA Fees

  • $305 Monthly HOA Fees

Parking

  • Open Parking

Home Design

  • Entry on the 1st floor
  • Slab Foundation
  • Shingle Roof
  • Block Exterior

Interior Spaces

  • 987 Sq Ft Home
  • 1-Story Property
  • Open Floorplan
  • Blinds
  • Sun or Florida Room

Kitchen

  • Range
  • Recirculated Exhaust Fan
  • Ice Maker
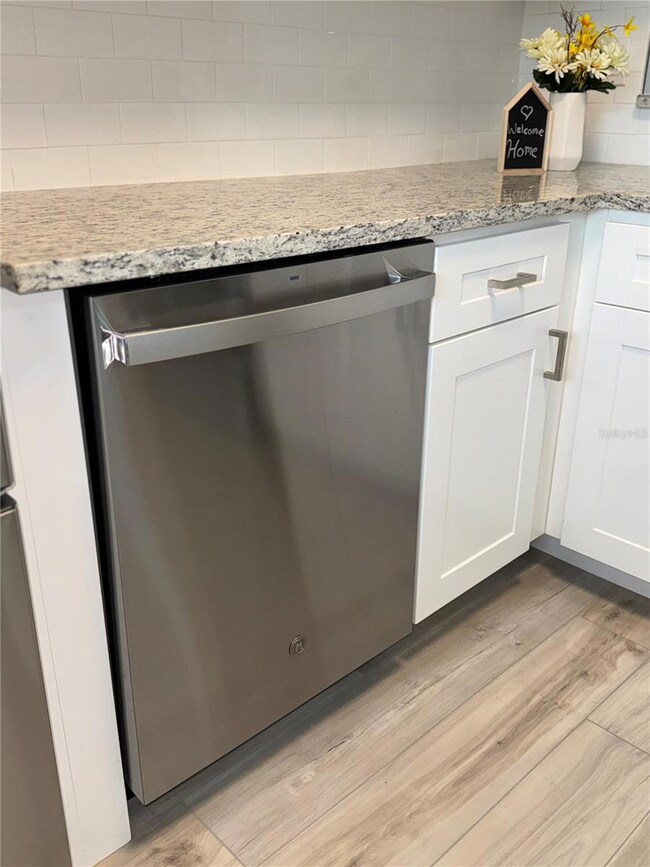
  • Dishwasher
  • Disposal

Flooring

  • Carpet
  • Luxury Vinyl Tile

Bedrooms and Bathrooms

  • 2 Bedrooms
  • 1 Full Bathroom

Laundry

  • Laundry Room
  • Dryer
  • Washer

Outdoor Features

  • Exterior Lighting
  • Awning

Schools

  • English Estates Elementary School
  • South Seminole Middle School
  • Lake Howell High School

Utilities

  • Central Heating and Cooling System
  • Thermostat
  • Electric Water Heater

Listing and Financial Details

Community Details

Overview

  • Association fees include pool, ground maintenance, sewer, trash
  • Summit Village Condominium Association, Phone Number (407) 831-4900
  • Visit Association Website
  • Summit Village Condos
  • Summit Village Unit 2 Subdivision

Amenities

  • Clubhouse

Recreation

  • Tennis Courts
  • Community Pool

Pet Policy

  • Pets up to 75 lbs
  • Pet Size Limit
  • 2 Pets Allowed
  • Dogs and Cats Allowed
  • Breed Restrictions

Property Details

Home Type

Condominium

Est. Annual Taxes

$1,820

Year Built

Built in 1971

Lot Details

871 Sq Ft Lot

HOA Fees

$305 per month

Listing Details

  • HOA Fee Includes: Pool, Maintenance Grounds, Sewer, Trash
  • Property Type: Residential
  • Property Sub Type: Condominium
  • Construction Materials: Block
  • Fireplace: No
  • Living Area: 987
  • Lot Size Acres: 0.02
  • New Construction: No
  • Year Built: 1971
  • Building Area Total: 1109
  • Lot Size Sq Ft: 938
  • Status: Sold
  • Ownership: Condominium
  • ResoBuildingAreaSource: PublicRecords
  • Building Area Total Srch Sq M: 103.03
  • Escrow City: Orlando
  • Escrow State: FL
  • Escrow Street Name: Turkey Lake Road
  • Floor Number: 1
  • Number Of Pets: 2
  • RATIO Current Price By Calculate: 217.83
  • Water Access YN: 0
  • Condo Fees Term: Monthly
  • MFR_InLawSuiteYN: 0
  • Attribution Contact: 321-695-7456
  • Tax Year: 2023
  • Special Features: VirtualTour

Interior Features

  • Living Area Units: Square Feet
  • Flooring: Carpet, Luxury Vinyl
  • Full Bathrooms: 1
  • Interior Amenities: Open Floorplan, Thermostat, Window Treatments
  • Appliances Included: Dishwasher, Disposal, Dryer, Electric Water Heater, Exhaust Fan, Ice Maker, Range, Refrigerator, Washer
  • Foundation Details: Slab
  • Total Bedrooms: 2
  • Levels: One
  • Stories: 1
  • Window Features: Blinds
  • ResoLivingAreaSource: PublicRecords
  • Additional Rooms: Florida Room
  • Living Area Meters: 91.70

Exterior Features

  • Direction Faces: East
  • Exterior Features: Awning(s), Lighting
  • Roof: Shingle
  • Pool Private: No
  • Waterfront: No
  • Road Surface Type: Asphalt, Paved
  • Disclosures: HOA/PUD/Condo Disclosure, Lead Paint, Seller Property Disclosure
  • Water View YN: 0
  • Waterfront Feet Total: 0

Garage/Parking

  • Carport Y N: No
  • Garage Yn: No
  • Parking Features: Open

Utilities

  • Utilities: Electricity Connected, Fire Hydrant, Public, Street Lights, Water Connected
  • Cooling: Central Air
  • Heating: Central
  • Laundry Features: Inside, Laundry Room
  • Sewer: Public Sewer
  • Water Source: Public

Condo/Co-op/Association

  • Community Features: Clubhouse, Pool, Tennis Courts
  • Association Amenities: Clubhouse, Pool, Tennis Court(s)
  • Association Name: Summit Village Condominium
  • Phone: (407) 831-4900
  • Association: Yes
  • Senior Community: No
  • Association 2 YN: 0
  • Complex Community Name Nccb: SUMMIT VILLAGE
  • Pet Restrictions: Please check pages 7-8 of the Rules & Regulations (attached).
  • Association Fee Requirement: None
  • Condo Fees: 305
  • Condo Land Included YN: 0
  • Max Pet Weight: 75
  • Association Email: summitvillage@cfl.rr.com
  • Monthly Condo Fee Amount: 305
  • Pet Size: Large (61-100 Lbs.)
  • Association URL: www.summitvillage.net

Fee Information

  • Total Annual Fees: 3660.00
  • Total Monthly Fees: 305.00

Schools

  • Elementary School: English Estates Elementary
  • High School: Lake Howell High
  • Middle Or Junior School: South Seminole Middle

Lot Info

  • Zoning: RMF-13
  • Parcel Number: 21-21-30-522-0000-09A0
  • Additional Parcels: No
  • Flood Zone Code: X

Rental Info

  • Furnished: Unfurnished
  • Pets Allowed: Breed Restrictions, Cats OK, Dogs OK, Size Limit, Yes
  • Additional Lease Restrictions: Check HOA documents.

Tax Info

  • Tax Annual Amount: 1819.8
  • Tax Block: 0000
  • Tax Book Number: 29-62
  • Tax Lot: 09A0

Multi Family

  • Approval Process: Check HOA documents.

Ownership History

We collect this data history from publicly available records. To have your information removed, we recommend requesting removal directly through your county’s website.

Date Name Owned For Owner Type

Purchase Details

Listed on
May 16, 2024
Closed on
Jun 10, 2024
Sold by
Bought by
Seller's Agent
Michelle Linett
ORLANDOS FINEST REALTY LLC
Buyer's Agent
Gina Thompson
WATSON REALTY CORP
List Price
$225,000
Sold Price
$215,000
Premium/Discount to List
-$10,000
-4.44%
Views
14
Current Estimated Value
$184,665

Home Financials for this Owner

Home Financials are based on the most recent Mortgage that was taken out on this home.
Estimated Appreciation
-$30,335
Avg. Annual Appreciation
-6.83%

Purchase Details

Closed on
Feb 6, 2023
Sold by
Bought by

Purchase Details

Closed on
Mar 29, 2007
Sold by
Bought by

Home Financials for this Owner

Home Financials are based on the most recent Mortgage that was taken out on this home.
Original Mortgage
$108,000
Interest Rate
0.0615%
Mortgage Type
Unknown

Purchase Details

Closed on
Aug 26, 2003
Sold by
Bought by

Home Financials for this Owner

Home Financials are based on the most recent Mortgage that was taken out on this home.
Original Mortgage
$75,705
Interest Rate
0.0594%
Mortgage Type
Unknown

Purchase Details

Closed on
Jun 1, 2000
Bought by

Purchase Details

Closed on
Aug 1, 1985
Bought by
Source: Public Records

Range of Values:

--
Value Increase
--
Percent Increase
--
Adjusted for Inflation
Collateral Analytics

Collateral Analytics Collateral Analytics AVMs (Automated Valuation Model) employ a number of statistical approaches combined with neighborhood-specific comparable selection guarantees the most up-to-date and precise valuations.

Not Available

Collateral Analytics does not have data for the current month. Please view the chart for historical values.

ICE

ICE Mortgage Technology ICE Mortgage Technology’s AVM (Automated Valuation Model) is a state-of-the-art online residential property valuation tool that provides a quick and accurate estimate of the value of almost any home in the U.S.

Not Available

ICE Mortgage Technology does not have data for the current month. Please view the chart for historical values.

First American

First American First American Data & Analytics’ next-generation AVM combines unrivaled data assets with a blended ensemble of valuation models to produce highly accurate, reliable valuations you can trust.

Not Available

First American does not have data for the current month. Please view the chart for historical values.

Quantarium

Quantarium Quantarium’s valuation service, repeatedly proven the industry’s most accurate and comprehensive, is supercharged with a self-learning and auto-tuning AI engine that continually becomes smarter and more accurate as it processes daily inputs from the industry’s leading RE data lake.

Not Available

Quantarium does not have data for the current month. Please view the chart for historical values.

Average Value
Not Available
List Price
Sold Price
Create a Home Valuation Report for This Property
The Home Valuation Report is an in-depth analysis detailing your home's value as well as a comparison with similar homes in the area

Home Values in the Area

Source: Public Records

Average Home Value in this Area


Source: Public Records

Purchase History

We collect this data history from publicly available records. To have your information removed, we recommend requesting removal directly through your county’s website.

Date Buyer Sale Price Title Company
$215,000 Celebration Title Group
$35,400 None Listed On Document
$135,000 Attorneys Realty Title Inc
$73,500 Multiple
$51,500 --
$41,900 --
Source: Public Records

Mortgage History

We collect this data history from publicly available records. To have your information removed, we recommend requesting removal directly through your county’s website.

Date Status Borrower Loan Amount
Previous Owner $113,550
Previous Owner $108,000
Previous Owner $75,705
Previous Owner $51,850
Source: Public Records

Property History

We collect this data history from publicly available records. To have your information removed, we recommend requesting removal directly through your county’s website.

Date Event Price List to Sale Price per Sq Ft
06/10/2024 06/10/24 Sold $215,000 -4.4% $218 / Sq Ft
05/19/2024 05/19/24 Pending -- -- --
05/16/2024 05/16/24 For Sale $225,000 -- $228 / Sq Ft
Source: Stellar MLS

Tax History

We collect this data history from publicly available records. To have your information removed, we recommend requesting removal directly through your county’s website.

Year Tax Paid Tax Assessment Tax Assessment Total Assessment is a certain percentage of the fair market value that is determined by local assessors to be the total taxable value of land and additions on the property. Land Improvement
2025 $2,315 $170,626 $170,626
2024 $1,987 $100,571
2023 $1,820 $91,428 $0 $0
2022 $1,564 $91,428 $0 $0
2021 $1,433 $75,560 $0 $0
2020 $1,342 $100,278 $0 $0
2019 $1,174 $80,058 $0 $0
2018 $1,031 $64,893 $0 $0
2017 $956 $51,608 $0 $0
2016 $889 $51,750 $0 $0
2015 $734 $42,651 $0 $0
2014 $734 $39,618 $0 $0
Source: Public Records

Agents Affiliated with this Home

  • Section Image
  • Section Image
See All Agents

Map

Source: Stellar MLS

MLS Number: S5104658

Stellar MLS

APN: 21-21-30-522-0000-09A0

Your Personal Tour Guide

Ask me questions while you tour the home.