NOT LISTED FOR SALE

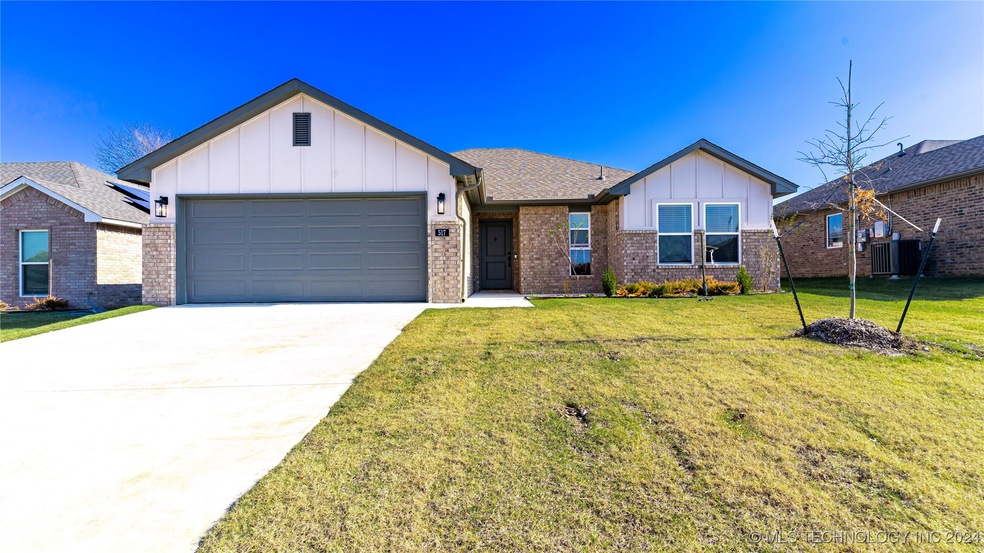
517 S 49th Ct Broken Arrow, OK 74014

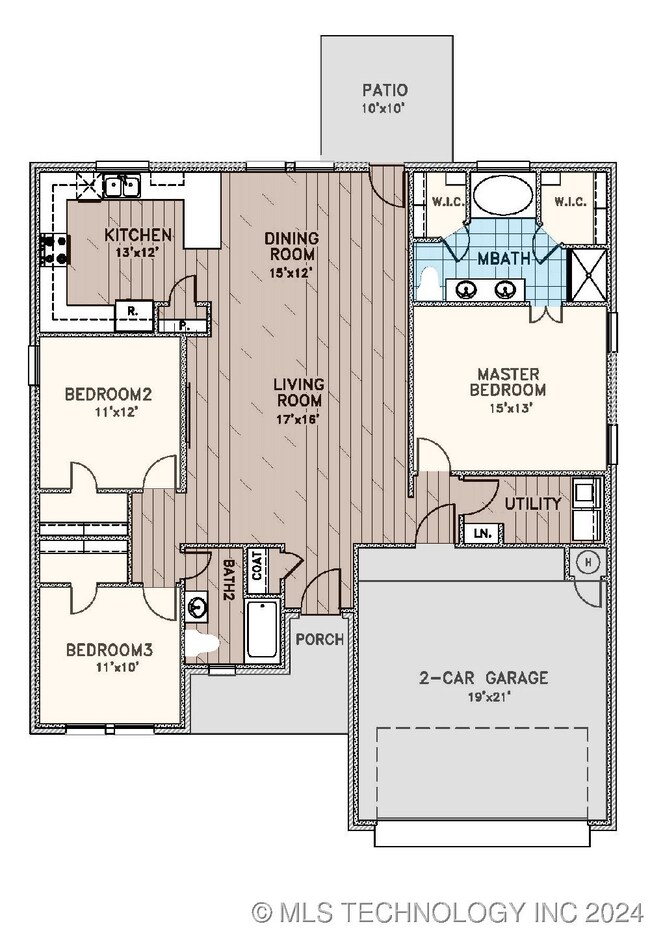
3 Beds
2 Baths
1,560 Sq Ft
7,200 Sq Ft Lot

Sale Details

Date Sold: December 31, 2024

Last sale price $299,990 $192 Per Sq Ft

22 Days on Market

Highlights

  • Solar Power System
  • Attic
  • High Ceiling
  • Timber Ridge Elementary School Rated A-
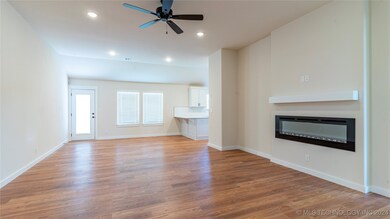
  • 1 Fireplace
  • Granite Countertops

About This Home

As of December 2024

SOLAR INCLUDED - Back on the market! Won't.Last.Long! Experience the future right now! Step into our 3D Virtual Tour of our breathtaking floor design. Don't miss out on this opportunity! Imagine having everything you need already included: Solar Panels, Full Fence, Video Doorbell, Closing Costs Covered (ask for details), and even built-in tornado safety features. It's all here, waiting for you! Be prepared to be amazed! Our Lincoln floor design is not just another house—it's a sanctuary where every detail has been meticulously crafted for your comfort and safety. And guess what? This isn't just any construction—it's brand NEW with solar already installed! We're raising the bar for energy efficiency and setting new standards in Tulsa's housing market. And that's not all! Our homes are packed with features that make them stand out from the crowd. But wait, there's more! You're not just buying a house, you're becoming part of a local community. With us, you'll have a LOCAL number to call for any warranty issues—no dealing with national hotlines here! And when it comes to safety, we've got you covered. Our homes exceed industry standards with built-in tornado safety features, giving you peace of mind even on the wildest weather days. But that's not all! Our energy efficiency standards will save you money every month on utility bills, allowing you to spend it on things that truly matter to you. Don't miss your chance to own one of these incredible homes. Reserve yours today and experience the unmatched luxury and comfort for yourself. Schedule your showing with our new home sales consultant now! And remember, the features don't stop there: Tankless water heater, radiant barrier decking, hard surface flooring in main areas, elevated ceilings, granite or quartz countertops, and much, much more!

Last Agent to Sell the Property

Larry Pennington

Pennington & Assoc Realtors License #28912 Listed on: 12/02/2024

Last Buyer's Agent

Leigh Johnson

McGraw, REALTORS License #208218

McGraw, REALTORS

Home Details

Home Type

  • Single Family

Year Built

  • Built in 2024

Lot Details

  • 7,200 Sq Ft Lot
  • West Facing Home
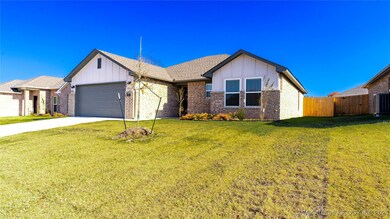
  • Property is Fully Fenced

HOA Fees

  • $33 Monthly HOA Fees

Parking

  • 2 Car Attached Garage

Home Design

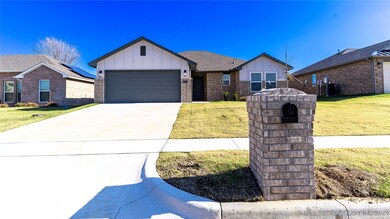
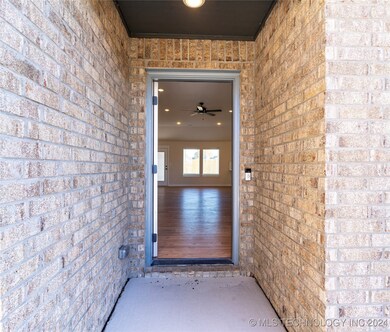
  • Brick Exterior Construction
  • Slab Foundation
  • Wood Frame Construction
  • Fiberglass Roof
  • Asphalt

Interior Spaces

  • 1,560 Sq Ft Home
  • 1-Story Property
  • High Ceiling
  • Ceiling Fan
  • 1 Fireplace
  • Vinyl Clad Windows
  • Insulated Windows
  • Insulated Doors
  • Electric Dryer Hookup
  • Attic

Kitchen

  • Electric Oven
  • Gas Range
  • Microwave
  • Plumbed For Ice Maker
  • Dishwasher
  • Granite Countertops
  • Quartz Countertops
  • Disposal

Flooring

  • Carpet
  • Tile

Bedrooms and Bathrooms

  • 3 Bedrooms
  • 2 Full Bathrooms

Home Security

  • Security System Owned
  • Fire and Smoke Detector

Eco-Friendly Details

  • Energy-Efficient Appliances
  • Energy-Efficient Windows
  • Energy-Efficient HVAC
  • Energy-Efficient Insulation
  • Energy-Efficient Doors
  • Ventilation
  • Solar Power System

Outdoor Features

  • Patio
  • Rain Gutters

Schools

  • Timber Ridge Elementary School
  • Broken Arrow High School

Utilities

  • Zoned Heating and Cooling
  • Heating System Uses Gas
  • Programmable Thermostat
  • Tankless Water Heater
  • Gas Water Heater
  • Phone Available
  • Cable TV Available

Community Details

  • Villas At Bel Lago Subdivision

Listing and Financial Details

  • Home warranty included in the sale of the property

Home Details

Home Type

Single Family

Year Built

Built in 2024

Lot Details

7,200 Sq Ft Lot

HOA Fees

$33 per month

Parking

2

Listing Details

  • Directions: GPS Friendly. Located off of 81st Street (Houston) between 225th (Evans Road) & 209th.
  • Property Sub Type: Single Family Residence
  • Prop. Type: Residential
  • Year Built: 2024
  • Lot Size Acres: 0.165
  • Subdivision Name: Villas at Bel Lago
  • Architectural Style: Ranch
  • Garage Yn: Yes
  • Unit Levels: One
  • Efficiency: Appliances, Doors, HVAC, Insulation, Solar Features, Water Heater, Windows
  • Building Stories: 1
  • Structure Type: House
  • Property Sub Type Additional: Single Family Residence
  • Special Features: NewHome
  • Stories: 1

Interior Features

  • Interior Amenities: Attic, Granite Counters, High Ceilings, Quartz Counters, Stone Counters, Cable TV, Ceiling Fan(s), Programmable Thermostat
  • Appliances: Dishwasher, Disposal, Microwave, Oven, Range, Tankless Water Heater, Electric Oven, Electric Range, Gas Range, Gas Water Heater, Plumbed For Ice Maker
  • Full Bathrooms: 2
  • Total Bedrooms: 3
  • Door Features: Insulated Doors
  • Fireplace Features: Other
  • Fireplaces: 1
  • Fireplace: Yes
  • Flooring: Carpet, Tile
  • Living Area: 1560.0
  • Window Features: Vinyl, Insulated Windows

Exterior Features

  • Exterior Features: Rain Gutters
  • Fencing: Full
  • Lot Features: None
  • Pool Features: None
  • Home Warranty: Yes
  • Construction Type: Brick, Wood Frame
  • Direction Faces: West
  • Foundation Details: Slab
  • Other Structures: None
  • Patio And Porch Features: Patio
  • Roof: Asphalt, Fiberglass

Garage/Parking

  • Attached Garage: Yes
  • Garage Spaces: 2.0
  • Parking Features: Attached, Garage

Utilities

  • Sewer: Public Sewer
  • Utilities: Cable Available, Electricity Available, Natural Gas Available, Phone Available, Water Available
  • Water Source: Public
  • Laundry Features: Electric Dryer Hookup
  • Security: No Safety Shelter, Security System Owned, Smoke Detector(s)
  • Cooling: Central Air
  • Cooling Y N: Yes
  • Heating: Central, Gas
  • Heating Yn: Yes

Condo/Co-op/Association

  • Community Features: Gutter(s)
  • Senior Community: No
  • Amenities: None
  • Association Fee: 400.0
  • Association Fee Frequency: Annually
  • Association: Yes

Schools

  • High School: Broken Arrow
  • Elementary School: Timber Ridge
  • Junior High Dist: Broken Arrow - Sch Dist (3)

Lot Info

  • Lot Size Sq Ft: 7200.0
  • Additional Parcels: No
  • ResoLotSizeUnits: Acres

Green Features

  • Green Indoor Air Qlty: Ventilation
  • Green Building Verification Type: HERS Index Score

Tax Info

  • Tax Year: 2024
  • Tax Annual Amount: 1.0
Create a Home Valuation Report for This Property
The Home Valuation Report is an in-depth analysis detailing your home's value as well as a comparison with similar homes in the area

Property History

We collect this data history from publicly available records. To have your information removed, we recommend requesting removal directly through your county’s website.

Date Event Price List to Sale Price per Sq Ft
12/31/2024 12/31/24 Sold $299,990 0.0% $192 / Sq Ft
12/24/2024 12/24/24 Pending -- -- --
12/02/2024 12/02/24 For Sale $300,000 -- $192 / Sq Ft
Source: MLS Technology

Agents Affiliated with this Home

  • Section Image
  • Section Image
See All Agents

Map

Source: MLS Technology

MLS Number: 2441454

MLS Technology
Your Personal Tour Guide

Ask me questions while you tour the home.