
Ryan Luu
Real People Realty
(708) 859-6910
176 Total Sales
1 in Downtown Wheaton
$350,000 Price
Estimated Value: $957,086
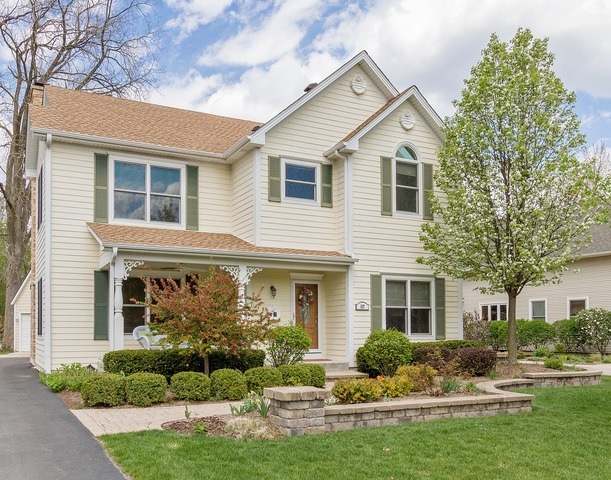
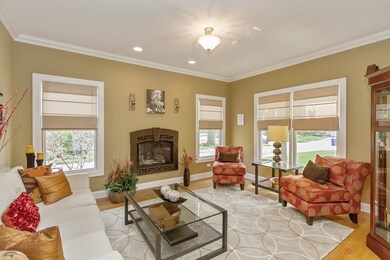

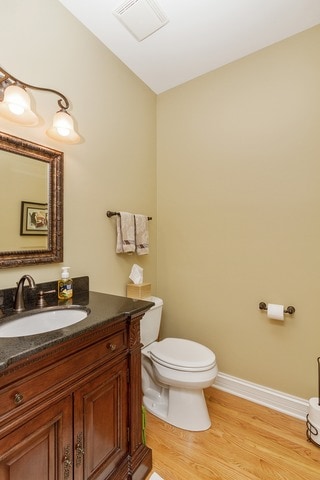
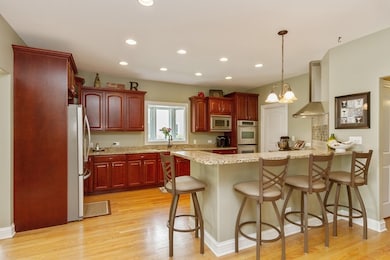

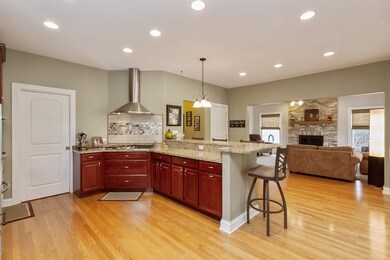
In-Town, custom-built Wheaton home! (5) Bedroom, (3.1) Bath, approx. 2,900 square feet. Beautiful wood floors gleam throughout main living level. Formal living & dining room graciously laid out for all your entertaining needs. Large, private 1st floor office. High-end cook's kitchen w/walk-in pantry looks over spacious family room. Two fireplaces, a light-filled Mudroom, breezy Front Porch, and convenient 2nd floor Laundry Room. Finished Basement with Bedroom, Full Bath, full Wet Bar and large Entertaining and Play Space! (2)-car detached garage w/walk-up stair storage. Walkable to Train, Schools, Parks, Prairie Path, Library, French Market, and Downtown stores & restaurants. Professionally Landscaped!
Last Agent to Sell the Property
Berkshire Hathaway HomeServices Chicago License #475159206 Listed on: 05/08/2016
We collect this data history from publicly available records. To have your information removed, we recommend requesting removal directly through your county’s website.
Ryan Luu
Real People Realty
(708) 859-6910
176 Total Sales
1 in Downtown Wheaton
$350,000 Price
Robin McGinn
RE/MAX IMPACT
(224) 386-3023
105 Total Sales
1 in Downtown Wheaton
$353,000 Price
Donald Hampton
Fathom Realty IL LLC
(708) 905-4903
143 Total Sales
2 in Downtown Wheaton
$548K - $760K Price Range
Mark Plunkett
@properties Christies International Real Estate
(630) 491-5305
66 Total Sales
4 in Downtown Wheaton
$390K - $1.1M Price Range
Tina Marie Mateja
Jameson Sotheby's International Realty
(708) 998-4292
125 Total Sales
1 in Downtown Wheaton
$430,000 Price
Susann Rhoades
RE/MAX Suburban
(224) 328-3593
69 Total Sales
1 in Downtown Wheaton
$770,000 Price
We collect this data history from publicly available records. To have your information removed, we recommend requesting removal directly through your county’s website.
| Date | Buyer | Sale Price | Title Company |
|---|---|---|---|
| $615,000 | Fort Dearborn Title | ||
| $600,000 | Midwest Title & Appraisal Se | ||
| -- | C T I C Dupage | ||
| $260,000 | Midwest Title Services Llc | ||
| -- | -- |
We collect this data history from publicly available records. To have your information removed, we recommend requesting removal directly through your county’s website.
| Date | Status | Borrower | Loan Amount |
|---|---|---|---|
| Open | $522,750 | ||
| Previous Owner | $479,920 | ||
| Previous Owner | $123,000 | ||
| Previous Owner | $506,800 | ||
| Previous Owner | $502,000 | ||
| Previous Owner | $5,000 | ||
| Previous Owner | $208,000 | ||
| Previous Owner | $120,000 |
We collect this data history from publicly available records. To have your information removed, we recommend requesting removal directly through your county’s website.
| Date | Event | Price | List to Sale | Price per Sq Ft | Prior Sale |
|---|---|---|---|---|---|
| 07/06/2016 07/06/16 | Sold | $615,000 | -1.6% | $215 / Sq Ft | |
| 05/15/2016 05/15/16 | Pending | -- | -- | -- | |
| 05/08/2016 05/08/16 | For Sale | $625,000 | +4.2% | $219 / Sq Ft | |
| 06/19/2014 06/19/14 | Sold | $599,900 | 0.0% | $210 / Sq Ft | View Prior Sale |
| 04/26/2014 04/26/14 | Pending | -- | -- | -- | |
| 04/24/2014 04/24/14 | For Sale | $599,900 | -- | $210 / Sq Ft |
We collect this data history from publicly available records. To have your information removed, we recommend requesting removal directly through your county’s website.
| Year | Tax Paid | Tax Assessment Tax Assessment Total Assessment is a certain percentage of the fair market value that is determined by local assessors to be the total taxable value of land and additions on the property. | Land | Improvement |
|---|---|---|---|---|
| 2024 | $16,789 | $268,492 | $33,515 | $234,977 |
| 2023 | $16,161 | $247,140 | $30,850 | $216,290 |
| 2022 | $15,759 | $233,560 | $29,150 | $204,410 |
| 2021 | $15,713 | $228,020 | $28,460 | $199,560 |
| 2020 | $15,667 | $225,890 | $28,190 | $197,700 |
| 2019 | $15,315 | $219,930 | $27,450 | $192,480 |
| 2018 | $15,472 | $219,620 | $26,060 | $193,560 |
| 2017 | $15,253 | $211,520 | $25,100 | $186,420 |
| 2016 | $15,063 | $203,070 | $24,100 | $178,970 |
| 2015 | $14,962 | $193,730 | $22,990 | $170,740 |
| 2014 | $11,953 | $153,420 | $19,450 | $133,970 |
| 2013 | $11,645 | $153,880 | $19,510 | $134,370 |
Seller's Agent in 2016
J.P Anderson
Berkshire Hathaway HomeServices Chicago
(630) 746-5730
2 in this area
127 Total Sales
Seller Co-Listing Agent in 2016
Sarah Anderson
Berkshire Hathaway HomeServices Chicago
(630) 390-0543
2 in this area
34 Total Sales
Buyer's Agent in 2016
Mary Burkhardt
Platinum Partners Realtors
(630) 913-3574
10 Total Sales
Seller's Agent in 2014
Yvonne Rusin
Coldwell Banker Realty
(630) 886-5841
1 in this area
68 Total Sales
Buyer's Agent in 2014
Jeanne Rechenmacher
Coldwell Banker Realty
(630) 217-0866
5 Total Sales
Source: Midwest Real Estate Data (MRED)
MLS Number: MRD09219421
APN: 05-17-418-024
Disclaimer: Certain information contained herein is derived from information provided by parties other than Homes.com. All information provided is deemed reliable, but is not guaranteed to be accurate and should be independently verified.
All data is obtained from various sources and may not have been verified by broker or MLS GRID. Supplied Open House Information is subject to change without notice. All information should be independently reviewed and verified for accuracy. Properties may or may not be listed by the office/agent presenting the information. Some IDX listings have been excluded from this website.
Listings courtesy of Midwest Real Estate Data (MRED) as distributed by MLS GRID.
Based on information submitted to the MLS GRID
Ask me questions while you tour the home.