
Seller's Agent in 2023
Megan Karas
Silvercreek Realty Group
(208) 680-5224
46 Total Sales
Estimated Value: $320,880
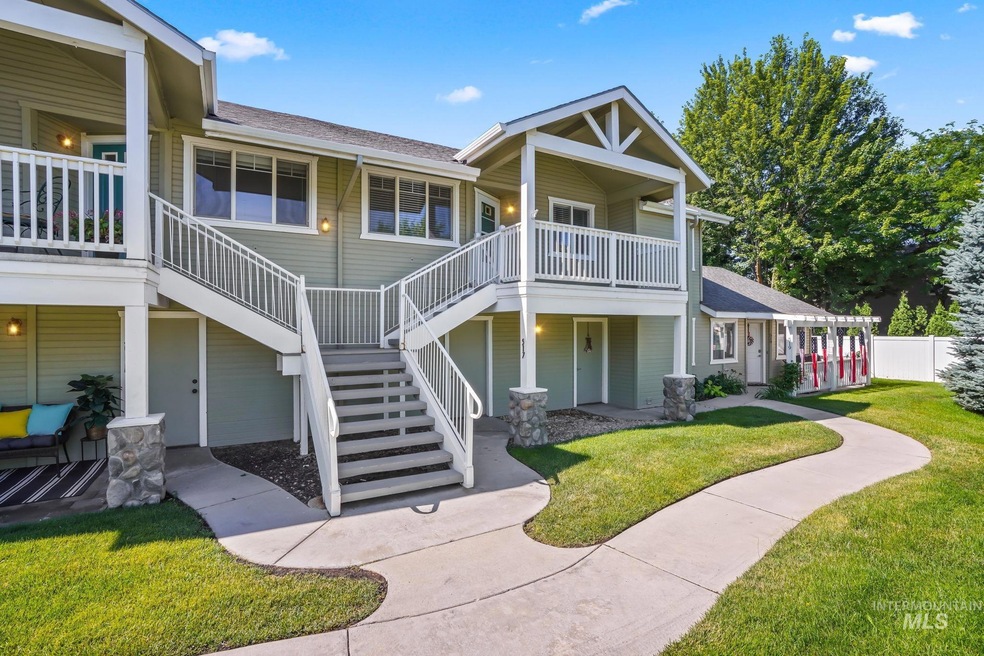
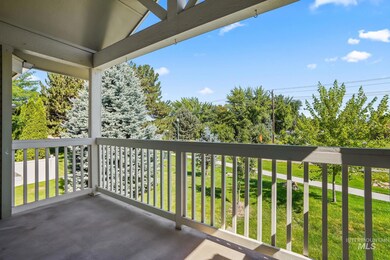
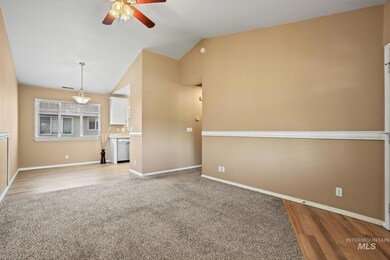
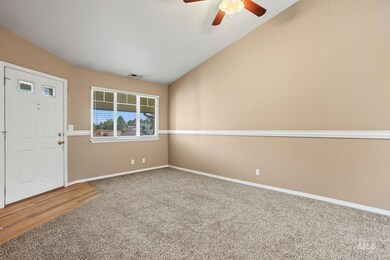
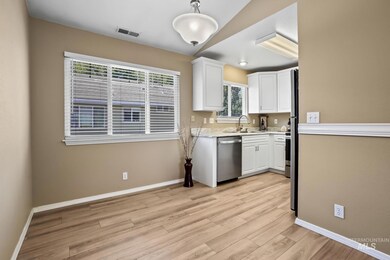
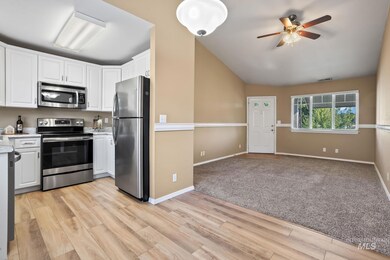
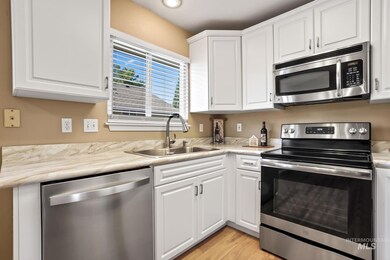
Nicely updated and pristine condo in the heart of downtown Eagle! This 2 bedroom, 2 bathroom, 875 square foot unit is perfect for low maintenance living. Located in a well maintained community, this bright 2nd floor unit has an inviting porch, vaulted ceilings and fresh interior paint. There is new plank flooring in the entry and dining/kitchen area. The roomy kitchen has been fully remodeled with soft-close cabinets, new counters, sink, and stainless steel appliances. The master bedroom has a walk-in closet, laundry area with a washer and dryer, and updated vanity and lighting. A full one-car garage offers private parking and additional storage. Low maintenance as the HOA takes care of exterior and landscaping. The location is a convenient walk to all that Eagle has to offer!
We collect this data history from publicly available records. To have your information removed, we recommend requesting removal directly through your county’s website.
We collect this data history from publicly available records. To have your information removed, we recommend requesting removal directly through your county’s website.
| Date | Buyer | Sale Price | Title Company |
|---|---|---|---|
| -- | Fidelity National Title | ||
| -- | Fidelity National Title | ||
| -- | Alliance Title & Escrow Corp | ||
| -- | Alliance Title Company |
We collect this data history from publicly available records. To have your information removed, we recommend requesting removal directly through your county’s website.
| Date | Status | Borrower | Loan Amount |
|---|---|---|---|
| Previous Owner | $85,330 | ||
| Previous Owner | $67,050 | ||
| Previous Owner | $47,350 |
We collect this data history from publicly available records. To have your information removed, we recommend requesting removal directly through your county’s website.
| Date | Event | Price | List to Sale | Price per Sq Ft | Prior Sale |
|---|---|---|---|---|---|
| 09/22/2023 09/22/23 | Sold | -- | -- | -- | |
| 09/02/2023 09/02/23 | Price Changed | $325,000 | -3.0% | $371 / Sq Ft | |
| 09/01/2023 09/01/23 | Pending | -- | -- | -- | |
| 07/13/2023 07/13/23 | For Sale | $335,000 | +81.1% | $383 / Sq Ft | |
| 11/15/2019 11/15/19 | Sold | -- | -- | -- | View Prior Sale |
| 11/02/2019 11/02/19 | Pending | -- | -- | -- | |
| 10/31/2019 10/31/19 | For Sale | $185,000 | +23.4% | $211 / Sq Ft | |
| 10/31/2017 10/31/17 | Sold | -- | -- | -- | View Prior Sale |
| 10/02/2017 10/02/17 | Pending | -- | -- | -- | |
| 09/29/2017 09/29/17 | Price Changed | $149,900 | -3.8% | $171 / Sq Ft | |
| 09/15/2017 09/15/17 | For Sale | $155,900 | -- | $178 / Sq Ft |
We collect this data history from publicly available records. To have your information removed, we recommend requesting removal directly through your county’s website.
| Year | Tax Paid | Tax Assessment Tax Assessment Total Assessment is a certain percentage of the fair market value that is determined by local assessors to be the total taxable value of land and additions on the property. | Land | Improvement |
|---|---|---|---|---|
| 2026 | $1,042 | $295,000 | ||
| 2025 | $1,042 | $284,000 | ||
| 2024 | $1,217 | $279,800 | ||
| 2023 | $1,217 | $267,200 | $0 | $0 |
| 2022 | $1,165 | $257,400 | $0 | $0 |
| 2021 | $1,417 | $233,100 | $0 | $0 |
| 2020 | $1,444 | $183,400 | $0 | $0 |
| 2019 | $1,638 | $170,300 | $0 | $0 |
| 2018 | $1,583 | $153,000 | $0 | $0 |
| 2017 | $1,498 | $137,000 | $0 | $0 |
| 2016 | $1,385 | $121,000 | $0 | $0 |
| 2015 | $976 | $95,600 | $0 | $0 |
| 2012 | -- | $61,800 | $0 | $0 |
Seller's Agent in 2023
Megan Karas
Silvercreek Realty Group
(208) 680-5224
46 Total Sales
Seller Co-Listing Agent in 2023
James Karas
Silvercreek Realty Group
(208) 870-8340
38 Total Sales
Buyer's Agent in 2023
Nicole Newell
Fathom Realty
(208) 918-3013
27 Total Sales
Seller's Agent in 2019
Shannon Stacey
Silvercreek Realty Group
(208) 331-6458
39 Total Sales
Seller's Agent in 2017
Kristine Wallace
Silvercreek Realty Group
(208) 573-7309
10 Total Sales
Source: Intermountain MLS
MLS Number: 98883633
APN: R5021191175
Disclaimer: Certain information contained herein is derived from information provided by parties other than Homes.com. All information provided is deemed reliable, but is not guaranteed to be accurate and should be independently verified.
IDX information is provided exclusively for consumers’ personal, non-commercial use, that it may not be used for any purpose other than to identify prospective properties consumers may be interested in purchasing. IMLS does not assume any liability for missing or inaccurate data.
Information provided by IMLS is deemed reliable but not guaranteed.
Ask me questions while you tour the home.