
Seller's Agent in 2025
Cathy Russell
@properties
(765) 426-7000
623 Total Sales
Estimated Value: $435,576
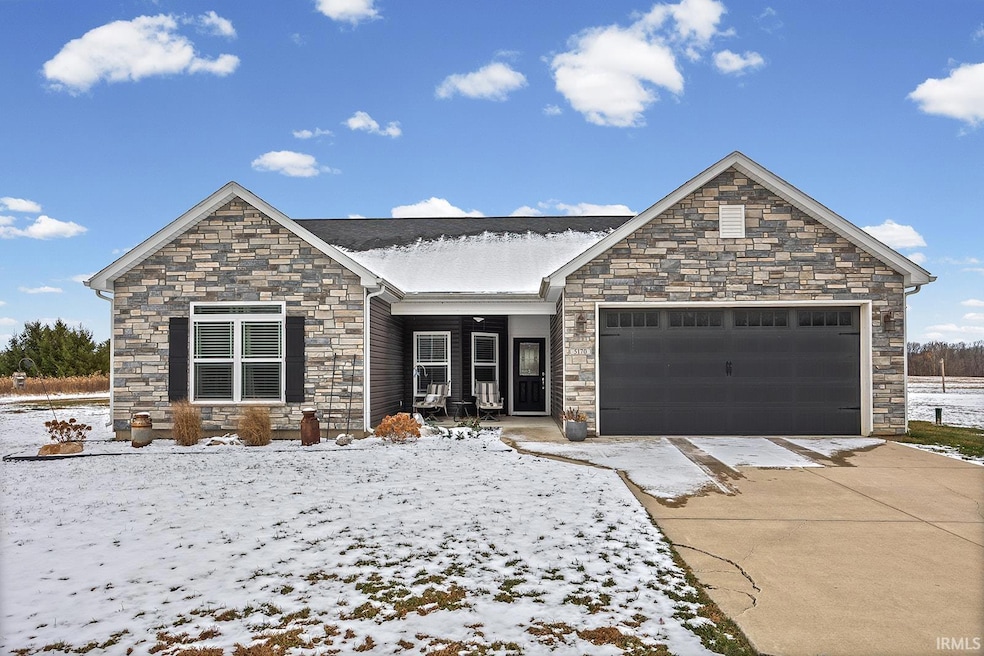
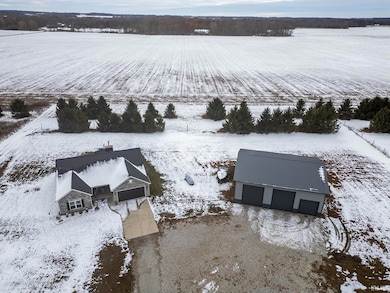
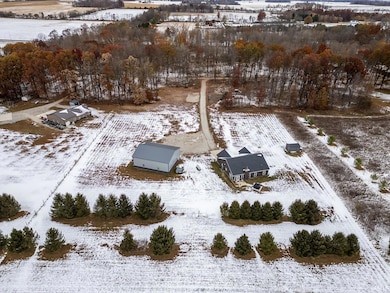
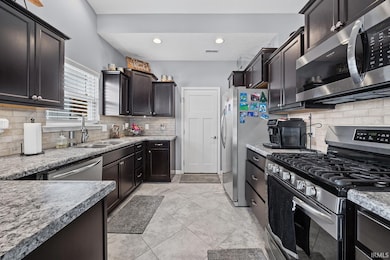
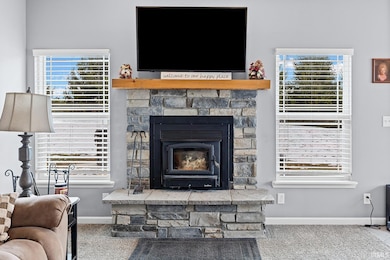
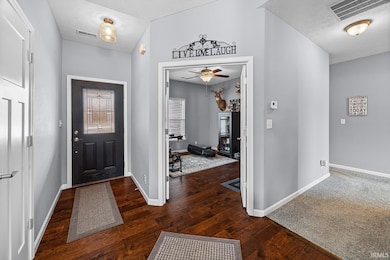
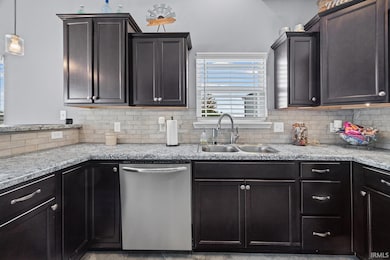
Move-in ready 3-bedroom ranch with an office and 2 bathrooms, built in 2018. The cozy Buck Stove fireplace efficiently heats the home. Enjoy the 40x48 pole barn featuring two 16-foot doors and one 10-foot door—perfect for storage, projects, or hobbies. Situated on a beautiful 4.65-acre partially wooded lot, offering both space and privacy. Call your favorite local realtor to schedule a private showing today!
We collect this data history from publicly available records. To have your information removed, we recommend requesting removal directly through your county’s website.
We collect this data history from publicly available records. To have your information removed, we recommend requesting removal directly through your county’s website.
| Date | Buyer | Sale Price | Title Company |
|---|---|---|---|
| -- | Foundation Title | ||
| Bledsoe Rick | -- | None Available | |
| Majestic Custom Homes Lafayett | -- | None Available | |
| Bledsoe Rick | -- | Columbia Title | |
| Gustus Mark D | -- | Poelstra Title Company | |
| Leuck Terri J | -- | -- | |
| Leuck Terri J | -- | -- | |
| Leuck Terri J | -- | -- |
We collect this data history from publicly available records. To have your information removed, we recommend requesting removal directly through your county’s website.
| Date | Status | Borrower | Loan Amount |
|---|---|---|---|
| Open | $423,193 | ||
| Previous Owner | Bledsoe Ricky | $220,100 | |
| Previous Owner | Bledsoe Rick | $218,618 | |
| Previous Owner | Gustus Mark D | $315,000 |
We collect this data history from publicly available records. To have your information removed, we recommend requesting removal directly through your county’s website.
| Date | Event | Price | List to Sale | Price per Sq Ft |
|---|---|---|---|---|
| 12/15/2025 12/15/25 | Sold | $431,000 | +1.4% | $264 / Sq Ft |
| 11/18/2025 11/18/25 | Pending | -- | -- | -- |
| 11/12/2025 11/12/25 | For Sale | $425,000 | -- | $260 / Sq Ft |
We collect this data history from publicly available records. To have your information removed, we recommend requesting removal directly through your county’s website.
| Year | Tax Paid | Tax Assessment Tax Assessment Total Assessment is a certain percentage of the fair market value that is determined by local assessors to be the total taxable value of land and additions on the property. | Land | Improvement |
|---|---|---|---|---|
| 2025 | $2,645 | $373,500 | $51,300 | $322,200 |
| 2024 | $2,645 | $353,500 | $51,300 | $302,200 |
| 2023 | $2,495 | $336,100 | $51,300 | $284,800 |
| 2022 | $2,013 | $272,900 | $51,300 | $221,600 |
| 2021 | $1,777 | $244,800 | $51,300 | $193,500 |
| 2020 | $1,543 | $226,200 | $51,300 | $174,900 |
| 2019 | $1,469 | $218,500 | $51,300 | $167,200 |
| 2018 | $103 | $7,900 | $7,900 | $0 |
| 2017 | $139 | $9,100 | $9,100 | $0 |
| 2016 | $146 | $9,700 | $9,700 | $0 |
| 2014 | $142 | $10,100 | $10,100 | $0 |
| 2013 | $129 | $8,700 | $8,700 | $0 |
Seller's Agent in 2025
Cathy Russell
@properties
(765) 426-7000
623 Total Sales
Buyer's Agent in 2025
Anthony Cohen
Summerland Realty Group, LLC
(574) 707-0075
167 Total Sales
Source: Indiana Regional MLS
MLS Number: 202545733
APN: 79-12-24-200-005.000-012
Disclaimer: Certain information contained herein is derived from information provided by parties other than Homes.com. All information provided is deemed reliable, but is not guaranteed to be accurate and should be independently verified.
Based on information submitted to the MLS GRID. All data is obtained from various sources and may not have been verified by broker or MLS GRID. Supplied Open House Information is subject to change without notice. All information should be independently reviewed and verified for accuracy. Properties may or may not be listed by the office/agent presenting the information. Some IDX listings have been excluded from this website. IDX information is provided exclusively for personal, non-commercial use, and may not be used for any purpose other than to identify prospective properties consumers may be interested in purchasing. Information is deemed reliable but not guaranteed.
Based on information submitted to the MLS GRID
Ask me questions while you tour the home.