
Keith Jamison
REAL BROKER, LLC
(727) 472-8733
223 Total Sales
1 in Mango
$281,000 Price
Estimated Value: $269,000 - $281,000
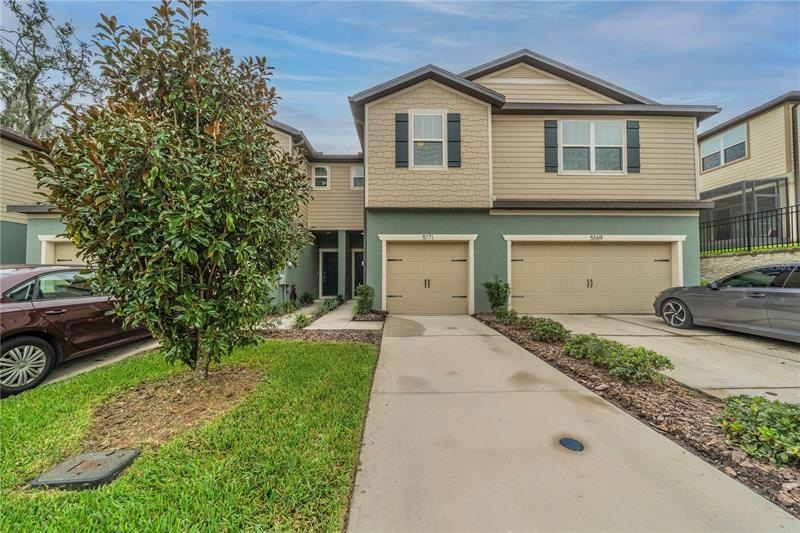
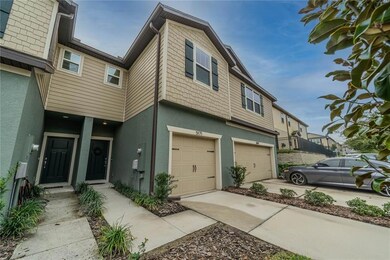
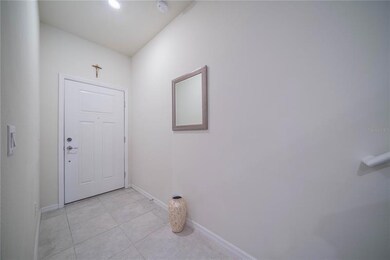
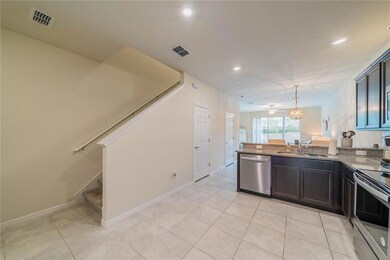
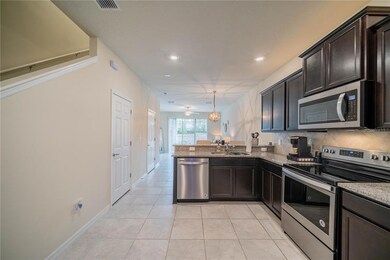

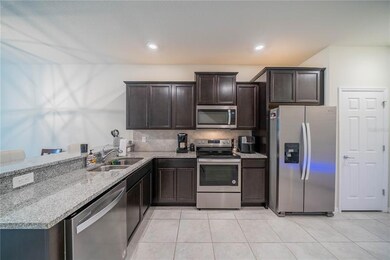
WAIT NO LONGER, this move in ready home is the one for you! Nestled in the intimate gated community of Rego Palms, this 2019 built Frasier floorplan by Centex was THE best seller, and for good reason! Offering a lovely pool view with a private back patio for your early morning coffee or late night cocktail. When you enter this home you will be greeted by a formal foyer that leads into the airy-open floor layout. Right away you will notice the abundance of upgrades offered in the kitchen- espresso cabinets, granite countertops, and tile back splash! Entertaining is easy here, as the kitchen is open to the dining and living space on the main floor, and also looking out into the backyard and pool! Upstairs you will notice the completely split bedrooms with a large loft joining the two in the middle. The oversized master suite is unseen for a home at this price point, and overall this home is perfect for the first time home buyer, a family, or someone looking to downsize! Rego Palms offers a resort style community pool, a playground, walking trails and is gated and secured 24/7. Centrally located- just a stones throw away from either I75 or I4 and only 10 minutes from Brandon, 15 minutes to downtown Tampa, a measly one hour drive to Orlando to visit the amusement parks, and only one hour to Sarasota to visit award winning beaches. ****Seller is offering a 5K seller concession to go towards buyer's closing costs or to buy down interest rates!****
Last Agent to Sell the Property
PINEYWOODS REALTY LLC License #3425587 Listed on: 11/17/2022
We collect this data history from publicly available records. To have your information removed, we recommend requesting removal directly through your county’s website.
Keith Jamison
REAL BROKER, LLC
(727) 472-8733
223 Total Sales
1 in Mango
$281,000 Price
Kathy Celeiro
HOMEXPRESS REALTY, INC.
(813) 851-4487
31 Total Sales
1 in Mango
$297,000 Price
Nadia Tenouri
AGILE GROUP REALTY
(813) 701-9246
111 Total Sales
2 in Mango
$268K - $355K Price Range
Ian Brauchli
KELLER WILLIAMS SOUTH TAMPA
(813) 544-3115
86 Total Sales
3 in Mango
$246K - $320K Price Range
Skyler Warden
COLDWELL BANKER REALTY
(813) 590-5970
118 Total Sales
1 in Mango
$290,000 Price
EW
Edith Warner
SOUTHERN PINE REALTY GROUP, LLC
(813) 295-2316
44 Total Sales
1 in Mango
$210,100 Price
We collect this data history from publicly available records. To have your information removed, we recommend requesting removal directly through your county’s website.
| Date | Buyer | Sale Price | Title Company |
|---|---|---|---|
| $282,000 | Legacy Settlement Services | ||
| $183,400 | Pgp Title |
We collect this data history from publicly available records. To have your information removed, we recommend requesting removal directly through your county’s website.
| Date | Status | Borrower | Loan Amount |
|---|---|---|---|
| Open | $276,892 | ||
| Previous Owner | $180,019 |
We collect this data history from publicly available records. To have your information removed, we recommend requesting removal directly through your county’s website.
| Date | Event | Price | List to Sale | Price per Sq Ft |
|---|---|---|---|---|
| 12/22/2022 12/22/22 | Sold | $282,000 | -6.0% | $178 / Sq Ft |
| 11/22/2022 11/22/22 | Pending | -- | -- | -- |
| 11/17/2022 11/17/22 | For Sale | $299,900 | -- | $189 / Sq Ft |
We collect this data history from publicly available records. To have your information removed, we recommend requesting removal directly through your county’s website.
| Year | Tax Paid | Tax Assessment Tax Assessment Total Assessment is a certain percentage of the fair market value that is determined by local assessors to be the total taxable value of land and additions on the property. | Land | Improvement |
|---|---|---|---|---|
| 2025 | $3,666 | $210,635 | $21,064 | $189,571 |
| 2024 | $3,666 | $214,242 | ||
| 2023 | $3,527 | $208,002 | $20,800 | $187,202 |
| 2022 | $2,455 | $150,570 | $0 | $0 |
| 2021 | $2,424 | $146,184 | $0 | $0 |
| 2020 | $2,340 | $144,166 | $14,417 | $129,749 |
| 2019 | $652 | $15,000 | $15,000 | $0 |
| 2018 | $261 | $4,470 | $0 | $0 |
Seller's Agent in 2022
Joseph Schrepfer
PINEYWOODS REALTY LLC
(813) 466-3430
50 Total Sales
Buyer's Agent in 2022
Romana Simplice
COMPASS FLORIDA LLC
(813) 397-7137
76 Total Sales
Source: Stellar MLS
MLS Number: U8182371
APN: U-04-29-20-B0J-000000-00090.0
Disclaimer: Certain information contained herein is derived from information provided by parties other than Homes.com. All information provided is deemed reliable, but is not guaranteed to be accurate and should be independently verified.
All data is obtained from various sources and may not have been verified by broker or MLS GRID. Supplied Open House Information is subject to change without notice. All information should be independently reviewed and verified for accuracy. Properties may or may not be listed by the office/agent presenting the information. Some IDX listings have been excluded from this website. IDX information is provided exclusively for personal, non-commercial use, and may not be used for any purpose other than to identify prospective properties consumers may be interested in purchasing. Information is deemed reliable but not guaranteed.
Listings courtesy of Stellar MLS as distributed by MLS GRID.
Based on information submitted to the MLS GRID
Listing Information presented by local MLS brokerage: Ten-X - (888)-952-6393
Ask me questions while you tour the home.