
Craig Finzel
ATRIUM REALTY, LLC
(888) 312-5748
135 Total Sales
1 in Silver Spring Shores
$21,000 Price

Estimated Value: $448,000 - $501,000
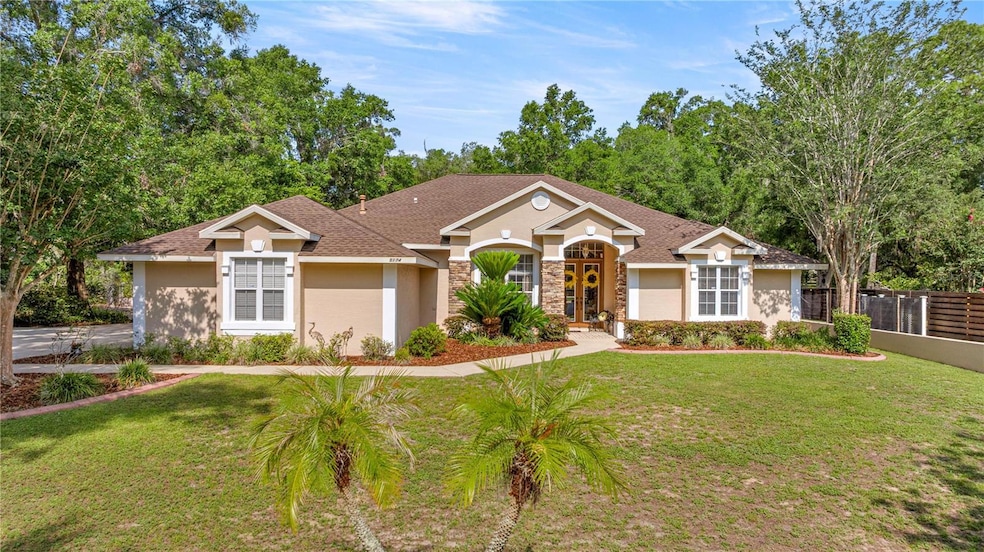
Welcome to this stunning and spacious 4-bedroom, 2-bath contemporary concrete block home with Saltwater Pool & RV Hookup. Built by Centerstate, offering over 2,600 sq. ft. of beautifully designed living space. From the moment you arrive, you’ll appreciate the care and attention that has gone into every detail of this property. Step inside to discover a spacious layout with tall ceilings and modern finishes throughout. The expansive kitchen is a chef’s dream, featuring ample cabinetry for storage, sleek stainless steel appliances and plenty of counterspace for meal prep and entertaining.The open-concept living, dining, and family rooms boast durable laminate flooring, while the kitchen, baths, and laundry room feature tile. The master bedroom offers comfort and style with newer luxury vinyl plank (LVP) flooring. Enjoy cozy evenings by the gas fireplace or take your gatherings outside to the large covered patio overlooking a stunning screened saltwater pool complete with a waterfall feature and LED color-changing pool light—perfect for day or night entertaining. Additional highlights include: Oversized garage with attic storage and pull-down ladder for easy storage, Inside laundry room, 30-amp RV hookup in the backyard. Two storage sheds for added convenience, Oversized yard with privacy fencing. Beautiful landscaping with mature trees and a variety of flowering plants. This home is move-in ready and designed for comfort, functionality, and style—ideal for families or anyone looking for space to relax and entertain. Don’t miss this incredible opportunity—schedule your private tour today!
Last Agent to Sell the Property
SELLSTATE NEXT GENERATION REALTY Brokerage Phone: 352-387-2383 License #3219059 Listed on: 06/04/2025
Co-Listed By
SELLSTATE NEXT GENERATION REALTY Brokerage Phone: 352-387-2383 License #0704502
We collect this data history from publicly available records. To have your information removed, we recommend requesting removal directly through your county’s website.
Craig Finzel
ATRIUM REALTY, LLC
(888) 312-5748
135 Total Sales
1 in Silver Spring Shores
$21,000 Price
Jodie Mahns
DALTON WADE INC
(352) 605-6172
20 Total Sales
1 in Silver Spring Shores
$150,400 Price
Kyle Hoppenworth
WATSON REALTY CORP- TIOGA
(352) 656-7858
111 Total Sales
1 in Silver Spring Shores
$125,000 Price
Lance Willard
CHARLES RUTENBERG REALTY INC
(727) 888-6695
662 Total Sales
1 in Silver Spring Shores
$815,000 Price
Maggie Loving
FUTURE HOME REALTY INC
(775) 204-0457
219 Total Sales
1 in Silver Spring Shores
$260,000 Price
Kathleen Van
RE/MAX FOXFIRE - HWY200/103 S
(352) 877-2815
164 Total Sales
1 in Silver Spring Shores
$135,000 Price
We collect this data history from publicly available records. To have your information removed, we recommend requesting removal directly through your county’s website.
| Date | Buyer | Sale Price | Title Company |
|---|---|---|---|
| $465,000 | Marion Lake Sumter Title | ||
| Zimmerman Alan F | -- | -- | |
| Zimmerman Alan F | $219,000 | Stewart Title Guaranty Co | |
| Stevens Harold Wade | $258,000 | Premier Title Of Ocala Inc | |
| Sands Nathan | $22,500 | Associated Land Title Ins |
We collect this data history from publicly available records. To have your information removed, we recommend requesting removal directly through your county’s website.
| Date | Status | Borrower | Loan Amount |
|---|---|---|---|
| Open | $465,000 | ||
| Previous Owner | Zimmerman Alan F | $150,000 | |
| Previous Owner | Stevens Harold Wade | $25,800 | |
| Previous Owner | Sands Nathan J | $183,000 | |
| Previous Owner | Sands Nathan J | $41,000 | |
| Previous Owner | Sands Nathan | $17,500 |
We collect this data history from publicly available records. To have your information removed, we recommend requesting removal directly through your county’s website.
| Date | Event | Price | List to Sale | Price per Sq Ft | Prior Sale |
|---|---|---|---|---|---|
| 07/18/2025 07/18/25 | Sold | $465,000 | +1.3% | $177 / Sq Ft | |
| 06/07/2025 06/07/25 | Pending | -- | -- | -- | |
| 06/04/2025 06/04/25 | For Sale | $459,000 | +109.6% | $175 / Sq Ft | |
| 04/30/2020 04/30/20 | Off Market | $219,000 | -- | -- | |
| 09/06/2012 09/06/12 | Sold | $219,000 | 0.0% | $82 / Sq Ft | View Prior Sale |
| 08/08/2012 08/08/12 | Pending | -- | -- | -- | |
| 08/01/2012 08/01/12 | For Sale | $219,000 | -- | $82 / Sq Ft |
We collect this data history from publicly available records. To have your information removed, we recommend requesting removal directly through your county’s website.
| Year | Tax Paid | Tax Assessment Tax Assessment Total Assessment is a certain percentage of the fair market value that is determined by local assessors to be the total taxable value of land and additions on the property. | Land | Improvement |
|---|---|---|---|---|
| 2025 | $3,257 | $218,806 | ||
| 2024 | $3,001 | $212,639 | ||
| 2023 | $3,001 | $206,446 | ||
| 2022 | $2,845 | $200,433 | $0 | $0 |
| 2021 | $2,842 | $194,595 | $0 | $0 |
| 2020 | $2,818 | $191,908 | $0 | $0 |
| 2019 | $2,776 | $187,593 | $0 | $0 |
| 2018 | $2,631 | $184,095 | $0 | $0 |
| 2017 | $2,582 | $180,309 | $0 | $0 |
| 2016 | $2,539 | $176,600 | $0 | $0 |
| 2015 | $2,555 | $175,372 | $0 | $0 |
| 2014 | $2,404 | $173,980 | $0 | $0 |
Seller's Agent in 2025
Kevin Sherlock
SELLSTATE NEXT GENERATION REALTY
(352) 875-0233
4 in this area
25 Total Sales
Seller Co-Listing Agent in 2025
Tiffany Savoy
SELLSTATE NEXT GENERATION REALTY
(352) 789-9555
1 in this area
2 Total Sales
Buyer's Agent in 2025
Kelly Robinson
NEXT GENERATION REALTY OF MARION COUNTY
(352) 274-5052
10 in this area
73 Total Sales
Source: Stellar MLS
MLS Number: OM702772
APN: 31357-001-01
Disclaimer: Certain information contained herein is derived from information provided by parties other than Homes.com. All information provided is deemed reliable, but is not guaranteed to be accurate and should be independently verified.
All data is obtained from various sources and may not have been verified by broker or MLS GRID. Supplied Open House Information is subject to change without notice. All information should be independently reviewed and verified for accuracy. Properties may or may not be listed by the office/agent presenting the information. Some IDX listings have been excluded from this website. IDX information is provided exclusively for personal, non-commercial use, and may not be used for any purpose other than to identify prospective properties consumers may be interested in purchasing. Information is deemed reliable but not guaranteed.
Listings courtesy of Stellar MLS as distributed by MLS GRID.
Based on information submitted to the MLS GRID
Listing Information presented by local MLS brokerage: Ten-X - (888)-952-6393
Ask me questions while you tour the home.