NOT LISTED FOR SALE

Estimated Value: $361,745

3 Beds
2 Baths
1,600 Sq Ft
$226/Sq Ft Est. Value

Sale Details

Date Sold: August 29, 2018

Last sale price $240,000 $150 Per Sq Ft

Est. 51% increase in value since last sale

Current estimated payment $2,355 / mo

3 Days on Market

Highlights

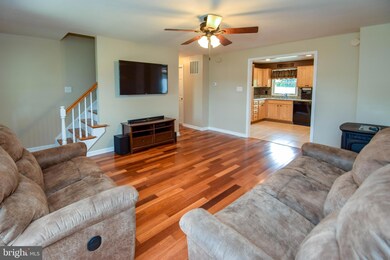
  • Open Floorplan
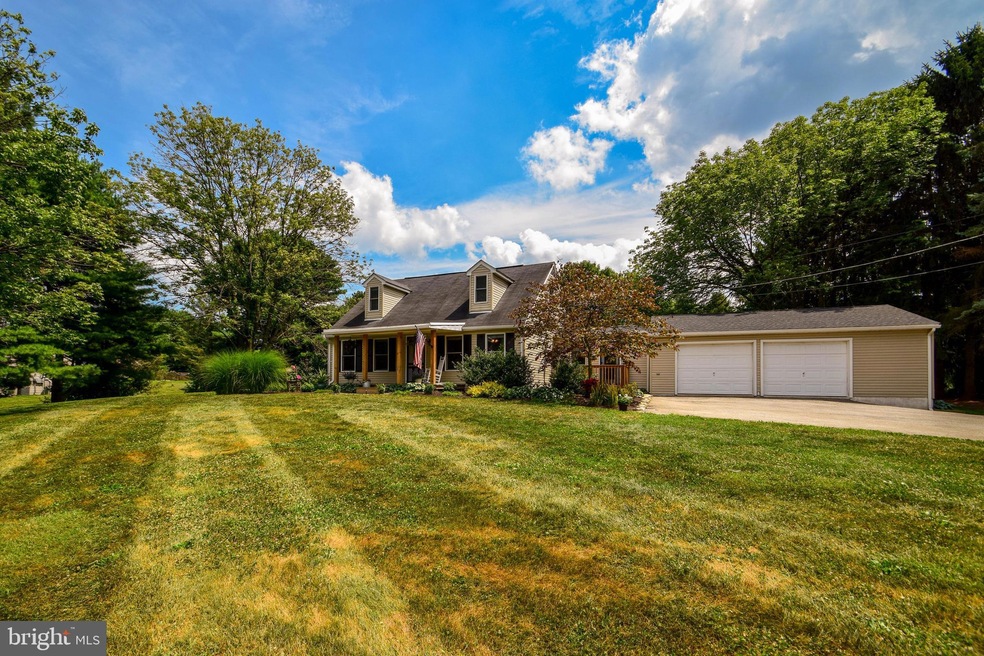
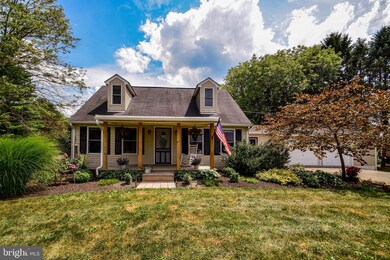
  • Cape Cod Architecture
  • Wood Burning Stove
  • Susquehannock High School Rated A-
  • Deck
  • Private Lot

About This Home

As of August 2018

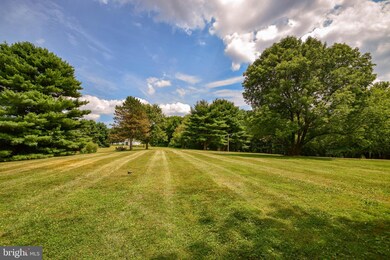
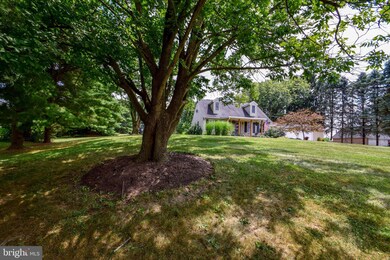
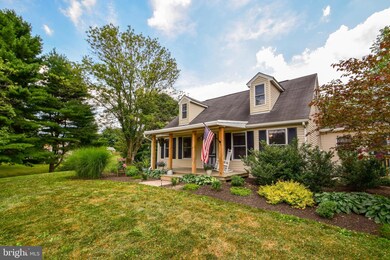
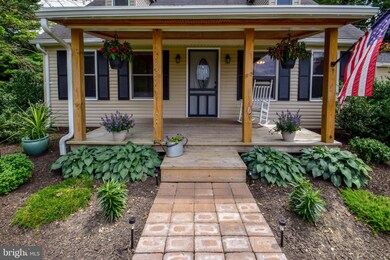
Welcome home to this phenomenal, completely updated Cape Cod nestled on nearly 2 acres in Southern Schools! Pride of ownership glows throughout with hardwood and tile floors, freshly painted neutral palette, modern kitchen with Maple cabinetry and Granite counters, huge first floor Master with walk-in closet, dressing area and buddy Bath with jetted tub. Lots of room to enjoy the outdoors, as well! Private yard boasts play area, horseshoe pit and underground pet fence, is partly wooded and backs to farmland. Full basement is ready for your ideas with waterproofing system, radon system and walk-up entrance. Huge garage with workshop, first floor laundry and so much more. Must see!

Last Agent to Sell the Property

Jodi Reineberg

(717) 235-9050 jreineberg@homesale.com Berkshire Hathaway HomeServices Homesale Realty License #AB068624 Listed on: 07/23/2018

Berkshire Hathaway HomeServices Homesale Realty
Create a Home Valuation Report for This Property
The Home Valuation Report is an in-depth analysis detailing your home's value as well as a comparison with similar homes in the area

Home Details

Home Type

  • Single Family

Est. Annual Taxes

  • $4,038

Year Built

  • Built in 1976 | Remodeled in 2012

Lot Details

  • 1.92 Acre Lot
  • Rural Setting
  • Landscaped
  • Extensive Hardscape
  • Private Lot
  • Level Lot
  • Cleared Lot
  • Partially Wooded Lot
  • Backs to Trees or Woods
  • Back and Front Yard
  • Property is in good condition
  • Property is zoned AGRICULTURAL

Parking

  • 2 Car Direct Access Garage
  • 4 Open Parking Spaces
  • Oversized Parking
  • Front Facing Garage
  • Garage Door Opener
  • Driveway
  • Off-Street Parking

Home Design

  • Cape Cod Architecture
  • Shingle Roof
  • Asphalt Roof
  • Rubber Roof
  • Vinyl Siding

Interior Spaces

  • Property has 1.5 Levels
  • Open Floorplan
  • Ceiling Fan
  • Recessed Lighting
  • Wood Burning Stove
  • Insulated Windows
  • French Doors
  • Insulated Doors
  • Living Room
  • Dining Room
  • Fire and Smoke Detector

Kitchen

  • Electric Oven or Range
  • Built-In Microwave
  • Dishwasher
  • Upgraded Countertops

Flooring

  • Wood
  • Carpet

Bedrooms and Bathrooms

  • Walk-In Closet
  • Whirlpool Bathtub

Laundry

  • Laundry Room
  • Laundry on main level
  • Dryer
  • Washer

Partially Finished Basement

  • Walk-Out Basement
  • Basement Fills Entire Space Under The House
  • Workshop

Outdoor Features

  • Deck
  • Exterior Lighting
  • Playground
  • Porch

Schools

  • Southern Middle School
  • Susquehannock High School

Utilities

  • Central Air
  • Heat Pump System
  • 200+ Amp Service
  • Water Treatment System
  • Well
  • Electric Water Heater
  • On Site Septic

Community Details

  • No Home Owners Association
  • Codorus Twp Subdivision

Listing and Financial Details

  • Tax Lot 0064
  • Assessor Parcel Number 22-000-01-0064-00-00000

Home Details

Home Type

Single Family

Est. Annual Taxes

$4,038

Year Built

Built in 1976 | Remodeled in 2012

Lot Details

1.92 Acres

Parking

2

Listing Details

  • Property Type: Residential
  • Structure Type: Detached
  • Architectural Style: Cape Cod
  • Ownership: Fee Simple
  • Historic: No
  • New Construction: No
  • Story List: Lower 1, Main, Upper 1
  • Federal Flood Zone: No
  • Year Built: 1976
  • Year Renovated: 2012
  • Special Features: VirtualTour
  • Property Sub Type: Detached

Interior Features

  • Appliances: Dishwasher, Dryer, Oven/Range - Electric, Refrigerator, Washer, Built-In Microwave
  • Interior Amenities: Floor Plan - Open, Upgraded Countertops, Carpet, Ceiling Fan(s), Entry Level Bedroom, Recessed Lighting, Walk-In Closet(s), Water Treat System, Whirlpool/Hottub, Wood Floors, Stove - Wood
  • Window Features: Insulated
  • Fireplace: No
  • Door Features: French, Insulated
  • Levels Count: 1.5
  • Room List: Living Room, Dining Room, Primary Bedroom, Bedroom 2, Bedroom 3, Kitchen, Basement, Laundry, Bathroom 1, Bathroom 2
  • Basement: Yes
  • Basement Type: Full, Walkout Level, Workshop, Partially Finished
  • Laundry Type: Main Floor, Hookup, Dryer In Unit, Washer In Unit
  • Total Sq Ft: 2496
  • Living Area Sq Ft: 1600
  • Price Per Sq Ft: 150.00
  • Above Grade Finished Sq Ft: 1600
  • Below Grade Sq Ft: 896
  • Total Below Grade Sq Ft: 896
  • Above Grade Finished Area Units: Square Feet

Beds/Baths

  • Bedrooms: 3
  • Main Level Bedrooms: 1
  • Total Bathrooms: 2
  • Full Bathrooms: 2
  • Main Level Bathrooms: 1.00
  • Upper Level Bathrooms: 1
  • Upper Level Bathrooms: 1.00
  • Main Level Full Bathrooms: 1

Exterior Features

  • Other Structures: Above Grade, Below Grade
  • Construction Materials: Vinyl Siding
  • Construction Completed: No
  • Exterior Features: Extensive Hardscape, Exterior Lighting, Play Area
  • Road Surface Type: Black Top
  • Roof: Asphalt, Shingle, Rubber
  • Water Access: No
  • Waterfront: No
  • Water Oriented: No
  • Pool: No Pool
  • Tidal Water: No
  • Water View: No

Garage/Parking

  • Garage Spaces: 2.00
  • Garage: Yes
  • Open Parking Spaces Count: 4
  • Parking Features: Paved Driveway
  • Garage Features: Garage - Front Entry, Garage Door Opener, Inside Access, Oversized
  • Attached Garage Spaces: 2
  • Total Garage And Parking Spaces: 6
  • Type Of Parking: Driveway, Attached Garage, Off Street

Utilities

  • Central Air Conditioning: Yes
  • Cooling Fuel: Electric
  • Cooling Type: Central A/C, Heat Pump(s)
  • Electric Service: 200+ Amp Service
  • Heating Fuel: Electric
  • Heating Type: Heat Pump(s)
  • Heating: Yes
  • Hot Water: Electric
  • Security: Smoke Detector
  • Sewer/Septic System: On Site Septic
  • Water Source: Well

Condo/Co-op/Association

  • Condo Co-Op Association: No
  • HOA: No
  • Senior Community: No
  • Association Recreation Fee: No

Schools

  • High School Source: 3rd Party
  • Middle School Source: Listing Agent
  • School District Source: 3rd Party
  • High School: SUSQUEHANNOCK
  • Middle Or Junior School: SOUTHERN

Lot Info

  • Additional Parcels: No
  • Lot Features: Level, Partly Wooded, Cleared, Backs To Trees, Front Yard, Landscaping, Not In Development, Private, Rear Yard, Rural
  • Lot Size Acres: 1.92
  • Lot Size Units: Square Feet
  • Lot Sq Ft: 83635.00
  • Outdoor Living Structures: Deck(s), Porch(es)
  • Property Condition: Good
  • Zoning: AGRICULTURAL

Rental Info

  • Ground Rent Exists: No
  • Vacation Rental: No

Tax Info

  • School Tax: 3036.00
  • School Tax Pymnt Freq: Annually
  • Tax Annual Amount: 4038.00
  • Assessor Parcel Number: 22-000-01-0064-00-00000
  • Tax Lot: 0064
  • County Tax Payment Frequency: Annually
  • Tax Year: 2018

MLS Schools

  • School District Name: SOUTHERN YORK COUNTY

Ownership History

We collect this data history from publicly available records. To have your information removed, we recommend requesting removal directly through your county’s website.

Date Name Owned For Owner Type

Purchase Details

Listed on
Jul 23, 2018
Closed on
Aug 1, 2018
Sold by
Bought by
Seller's Agent
Jodi Reineberg
Berkshire Hathaway HomeServices Homesale Realty
Buyer's Agent
CB Residential Brokerage
List Price
$240,000
Sold Price
$240,000
Current Estimated Value
$361,745

Home Financials for this Owner

Home Financials are based on the most recent Mortgage that was taken out on this home.
Estimated Appreciation
$121,745
Avg. Annual Appreciation
5.31%
Original Mortgage
$216,000
Interest Rate
4.5%
Mortgage Type
New Conventional

Purchase Details

Closed on
Oct 26, 2012
Sold by
Bought by

Home Financials for this Owner

Home Financials are based on the most recent Mortgage that was taken out on this home.
Original Mortgage
$206,196
Interest Rate
3.25%
Mortgage Type
FHA

Purchase Details

Closed on
Dec 30, 2010
Sold by
Bought by

Purchase Details

Closed on
Nov 23, 2010
Sold by
Bought by
Source: Public Records

Purchase History

We collect this data history from publicly available records. To have your information removed, we recommend requesting removal directly through your county’s website.

Date Buyer Sale Price Title Company
$240,000 Title Services
$210,000 None Available
$115,290 None Available
$2,437 None Available
Source: Public Records

Mortgage History

We collect this data history from publicly available records. To have your information removed, we recommend requesting removal directly through your county’s website.

Date Status Borrower Loan Amount
Open $217,000
Closed $216,000
Previous Owner $206,196
Previous Owner $135,000
Previous Owner $66,540
Source: Public Records

Property History

We collect this data history from publicly available records. To have your information removed, we recommend requesting removal directly through your county’s website.

Date Event Price List to Sale Price per Sq Ft
08/29/2018 08/29/18 Sold $240,000 0.0% $150 / Sq Ft
07/26/2018 07/26/18 Pending -- -- --
07/23/2018 07/23/18 For Sale $240,000 -- $150 / Sq Ft
Source: Bright MLS

Tax History

We collect this data history from publicly available records. To have your information removed, we recommend requesting removal directly through your county’s website.

Year Tax Paid Tax Assessment Tax Assessment Total Assessment is a certain percentage of the fair market value that is determined by local assessors to be the total taxable value of land and additions on the property. Land Improvement
2026 $4,394 $156,580 $46,960 $109,620
2025 $4,292 $156,580 $46,960 $109,620
2024 $4,292 $156,580 $46,960 $109,620
2023 $4,292 $156,580 $46,960 $109,620
2022 $4,292 $156,580 $46,960 $109,620
2021 $4,054 $156,580 $46,960 $109,620
2020 $4,054 $156,580 $46,960 $109,620
2019 $4,038 $156,580 $46,960 $109,620
2018 $3,965 $156,580 $46,960 $109,620
2017 $3,893 $156,580 $46,960 $109,620
2016 $0 $156,580 $46,960 $109,620
2015 -- $156,580 $46,960 $109,620
2014 -- $156,580 $46,960 $109,620
Source: Public Records

Agents Affiliated with this Home

  • Section Image
See All Agents

Map

Source: Bright MLS

MLS Number: 1002061704

Bright MLS

APN: 22-000-01-0064.00-00000

Your Personal Tour Guide

Ask me questions while you tour the home.