
Tracy True Dismukes
ARC Realty - Hoover
(659) 207-4099
79 Total Sales
3 in McCalla
$303K - $381K Price Range


Estimated Value: $220,373
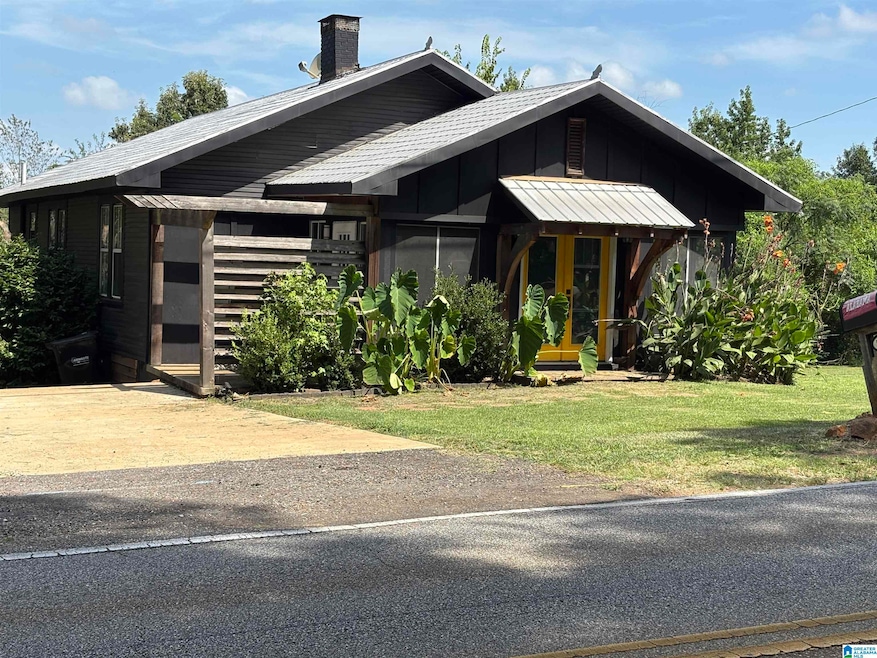
Charming 4-Bedroom Home on 1 Acre with Dual Kitchens, Modern Upgrades & Ample Parking! Discover the perfect blend of character and functionality in this spacious 4-bedroom, 3-bath home nestled on a peaceful 1-acre lot. Brimming with timeless charm, this older home features a durable metal roof and a 2024 HVAC system , ensuring comfort and efficiency throughout the seasons. Inside, the layout offers incredible flexibility with two full kitchens and two laundry areas—perfect for multi-generational living, guest accommodations, or added rental potential. The generous living spaces include a large family room and a cozy dining area, with natural light flowing throughout. Outside, you'll enjoy wide-open space, mature trees, and ample parking for multiple vehicles, RVs, or even future expansions. Whether you're entertaining, gardening, or just enjoying the fresh air, the 1-acre lot gives! 1/2 Mile from McAdory Middle School, McAdory High School; 1 Mile from the new UAB West Hospital
We collect this data history from publicly available records. To have your information removed, we recommend requesting removal directly through your county’s website.
Tracy True Dismukes
ARC Realty - Hoover
(659) 207-4099
79 Total Sales
3 in McCalla
$303K - $381K Price Range
Stacy DeVoe
Keller Williams Realty Vestavia
(205) 584-0266
42 Total Sales
2 in McCalla
$134K - $540K Price Range
Trey Sippial
Statewide Realty Group
(334) 261-5136
241 Total Sales
1 in McCalla
$327,000 Price
Ken Olive
RE/MAX Premiere Group
(659) 734-0435
78 Total Sales
2 in McCalla
$273K - $390K Price Range
Josh Vernon
Keller Williams Realty Vestavia
(659) 204-4982
550 Total Sales
9 in McCalla
$200K - $410K Price Range
Sara Beauchamp
Keller Williams Realty Vestavia
(659) 204-7220
57 Total Sales
1 in McCalla
$299,000 Price
We collect this data history from publicly available records. To have your information removed, we recommend requesting removal directly through your county’s website.
| Date | Buyer | Sale Price | Title Company |
|---|---|---|---|
| $210,000 | -- | ||
| $126,500 | None Available | ||
| $118,000 | -- |
We collect this data history from publicly available records. To have your information removed, we recommend requesting removal directly through your county’s website.
| Date | Status | Borrower | Loan Amount |
|---|---|---|---|
| Previous Owner | $50,000 | ||
| Previous Owner | $15,000 | ||
| Previous Owner | $106,200 | ||
| Previous Owner | $50,000 |
We collect this data history from publicly available records. To have your information removed, we recommend requesting removal directly through your county’s website.
| Date | Event | Price | List to Sale | Price per Sq Ft |
|---|---|---|---|---|
| 11/14/2025 11/14/25 | Sold | $210,000 | -8.3% | $125 / Sq Ft |
| 10/17/2025 10/17/25 | Pending | -- | -- | -- |
| 09/29/2025 09/29/25 | Price Changed | $229,000 | -4.2% | $137 / Sq Ft |
| 08/29/2025 08/29/25 | Price Changed | $239,000 | -7.7% | $143 / Sq Ft |
| 08/15/2025 08/15/25 | Price Changed | $259,000 | -4.0% | $155 / Sq Ft |
| 08/01/2025 08/01/25 | For Sale | $269,900 | -- | $161 / Sq Ft |
We collect this data history from publicly available records. To have your information removed, we recommend requesting removal directly through your county’s website.
| Year | Tax Paid | Tax Assessment Tax Assessment Total Assessment is a certain percentage of the fair market value that is determined by local assessors to be the total taxable value of land and additions on the property. | Land | Improvement |
|---|---|---|---|---|
| 2025 | $822 | $17,300 | ||
| 2024 | $822 | $16,400 | ||
| 2022 | $651 | $13,000 | $3,120 | $9,880 |
| 2021 | $620 | $12,380 | $3,120 | $9,260 |
| 2020 | $772 | $11,860 | $3,120 | $8,740 |
| 2019 | $594 | $11,860 | $0 | $0 |
| 2018 | $518 | $10,340 | $0 | $0 |
| 2017 | $518 | $10,340 | $0 | $0 |
| 2016 | $518 | $10,340 | $0 | $0 |
| 2015 | $518 | $10,340 | $0 | $0 |
| 2014 | $512 | $10,420 | $0 | $0 |
| 2013 | $512 | $10,420 | $0 | $0 |
Seller's Agent in 2025
Michael Bruno
RealtySouth Chelsea Branch
(205) 577-8122
35 Total Sales
K
Buyer's Agent in 2025
Keshia Jones
River City Real Estate Group
(513) 315-6432
10 Total Sales
Source: Greater Alabama MLS
MLS Number: 21425545
APN: 43-00-01-4-000-005.000
Disclaimer: Certain information contained herein is derived from information provided by parties other than Homes.com. All information provided is deemed reliable, but is not guaranteed to be accurate and should be independently verified.
IDX information is provided exclusively for personal, non-commercial use, and may not be used for any purpose other than to identify prospective properties consumers may be interested in purchasing. Information is deemed reliable but not guaranteed.
Ask me questions while you tour the home.