
Chris Koerner
Property Advancement Realty
(812) 920-5816
195 Total Sales
1 in Greenville
$385,000 Price




Estimated Value: $304,787
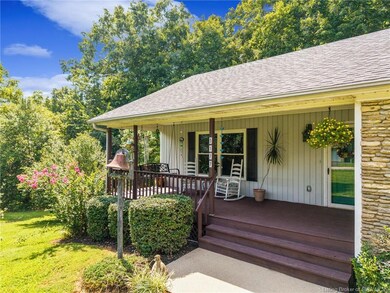
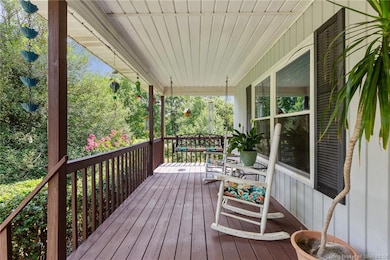
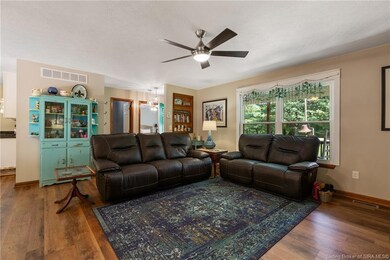
This charming 3-bedroom, 2.5-bathroom home offers 1,664 square feet of comfortable living space with plenty of recent updates that'll make you smile. The heart of the home features a beautiful kitchen with granite countertops, a large pantry, and a breakfast bar that's perfect for quick meals. The spacious primary bedroom comes with its own private bathroom, complete with a gorgeous tiled step-in shower that feels like a mini spa retreat. Need space for laundry day? The oversized laundry room has you covered without making you feel cramped. The real gem here is the large, wooded lot that provides natural privacy in your backyard. Step out onto the private rear deck with your morning coffee and enjoy the peaceful setting. There's even a handy shed for storing your outdoor gear and seasonal items. Located in the desirable Floyds Knobs area, this home puts you close to everything you need. Floyd Central High School is just a short drive away, and you'll find convenient shopping nearby. For outdoor enthusiasts, Galena Lamb Park is practically around the corner, offering green space and recreation opportunities. The basement includes an unfinished area that's perfect for storage or future expansion projects. Whether you're entertaining friends on the deck or enjoying quiet evenings in your wooded backyard. New HVAC in 2022. Sq ft & rm sz approx.
Last Agent to Sell the Property
Schuler Bauer Real Estate Services ERA Powered License #RB14024586 Listed on: 08/16/2025
We collect this data history from publicly available records. To have your information removed, we recommend requesting removal directly through your county’s website.
Chris Koerner
Property Advancement Realty
(812) 920-5816
195 Total Sales
1 in Greenville
$385,000 Price
Julie Gamble
JPAR Aspire
(812) 382-3451
58 Total Sales
1 in Greenville
$310,000 Price
Tammy Hogan
Lopp Real Estate Brokers
(812) 382-3115
68 Total Sales
7 in Greenville
$120K - $550K Price Range
Jason McKnight
Coldwell Banker McMahan
(502) 822-2105
50 Total Sales
3 in Greenville
$248K - $305K Price Range
Christina McKim
Green Tree Real Estate Services
(502) 305-8544
93 Total Sales
4 in Greenville
$235K - $435K Price Range
April Smith
RE/MAX FIRST
(930) 500-3649
19 Total Sales
1 in Greenville
$385,000 Price
We collect this data history from publicly available records. To have your information removed, we recommend requesting removal directly through your county’s website.
| Date | Buyer | Sale Price | Title Company |
|---|---|---|---|
| -- | None Listed On Document | ||
| Herron Karla Jo | -- | None Listed On Document | |
| Embry James Ray | $420,000 | Louisville Title |
We collect this data history from publicly available records. To have your information removed, we recommend requesting removal directly through your county’s website.
| Date | Status | Borrower | Loan Amount |
|---|---|---|---|
| Open | $154,000 | ||
| Previous Owner | Embry James Ray | $206,196 |
We collect this data history from publicly available records. To have your information removed, we recommend requesting removal directly through your county’s website.
| Date | Event | Price | List to Sale | Price per Sq Ft |
|---|---|---|---|---|
| 10/10/2025 10/10/25 | Sold | $308,000 | -0.2% | $185 / Sq Ft |
| 09/11/2025 09/11/25 | Pending | -- | -- | -- |
| 09/10/2025 09/10/25 | Price Changed | $308,500 | -3.6% | $185 / Sq Ft |
| 08/24/2025 08/24/25 | Price Changed | $319,900 | -3.0% | $192 / Sq Ft |
| 08/16/2025 08/16/25 | For Sale | $329,900 | -- | $198 / Sq Ft |
We collect this data history from publicly available records. To have your information removed, we recommend requesting removal directly through your county’s website.
| Year | Tax Paid | Tax Assessment Tax Assessment Total Assessment is a certain percentage of the fair market value that is determined by local assessors to be the total taxable value of land and additions on the property. | Land | Improvement |
|---|---|---|---|---|
| 2025 | $1,576 | $220,100 | $21,100 | $199,000 |
| 2024 | $1,428 | $188,500 | $21,100 | $167,400 |
| 2023 | $1,131 | $161,300 | $21,100 | $140,200 |
| 2022 | $1,001 | $151,200 | $21,100 | $130,100 |
| 2021 | $937 | $139,800 | $21,100 | $118,700 |
| 2020 | $947 | $139,800 | $21,100 | $118,700 |
| 2019 | $764 | $121,800 | $21,100 | $100,700 |
| 2018 | $680 | $117,200 | $21,100 | $96,100 |
| 2017 | $662 | $108,400 | $21,100 | $87,300 |
| 2016 | $748 | $123,400 | $21,100 | $102,300 |
| 2014 | $666 | $105,300 | $21,200 | $84,100 |
| 2013 | -- | $110,000 | $21,200 | $88,800 |
Seller's Agent in 2025
Robin Bays
Schuler Bauer Real Estate Services ERA Powered
(812) 736-5515
73 Total Sales
LA
Buyer's Agent in 2025
Lynn Adwell
Green Tree Real Estate Services
(812) 987-5319
15 Total Sales
Source: Southern Indiana REALTORS® Association
MLS Number: 2025010353
APN: 22-04-01-200-126.000-006
Disclaimer: Certain information contained herein is derived from information provided by parties other than Homes.com. All information provided is deemed reliable, but is not guaranteed to be accurate and should be independently verified.
IDX information is provided exclusively for consumers’ personal, noncommercial use, and it may not be used for any purpose other than to identify prospective properties consumers may be interested in purchasing. Listing data is deemed reliable but is not guaranteed accurate by the SIRA MLS.
Ask me questions while you tour the home.