$397,000
SOLD AUG 3, 2026

5179 N Granite St Jackson, MI 49201

Blackman Area
4 Beds
3 Baths
2,750 Sq Ft
0.52 Acre Lot

Sale Details

Date Sold: August 3, 2026

$144 Per Sq Ft

4 Days on Market

Highlights

  • Deck
  • Hilly Lot
  • No HOA
  • Contemporary Architecture
  • Engineered Wood Flooring
  • Home Office

About This Home

As of August 2026

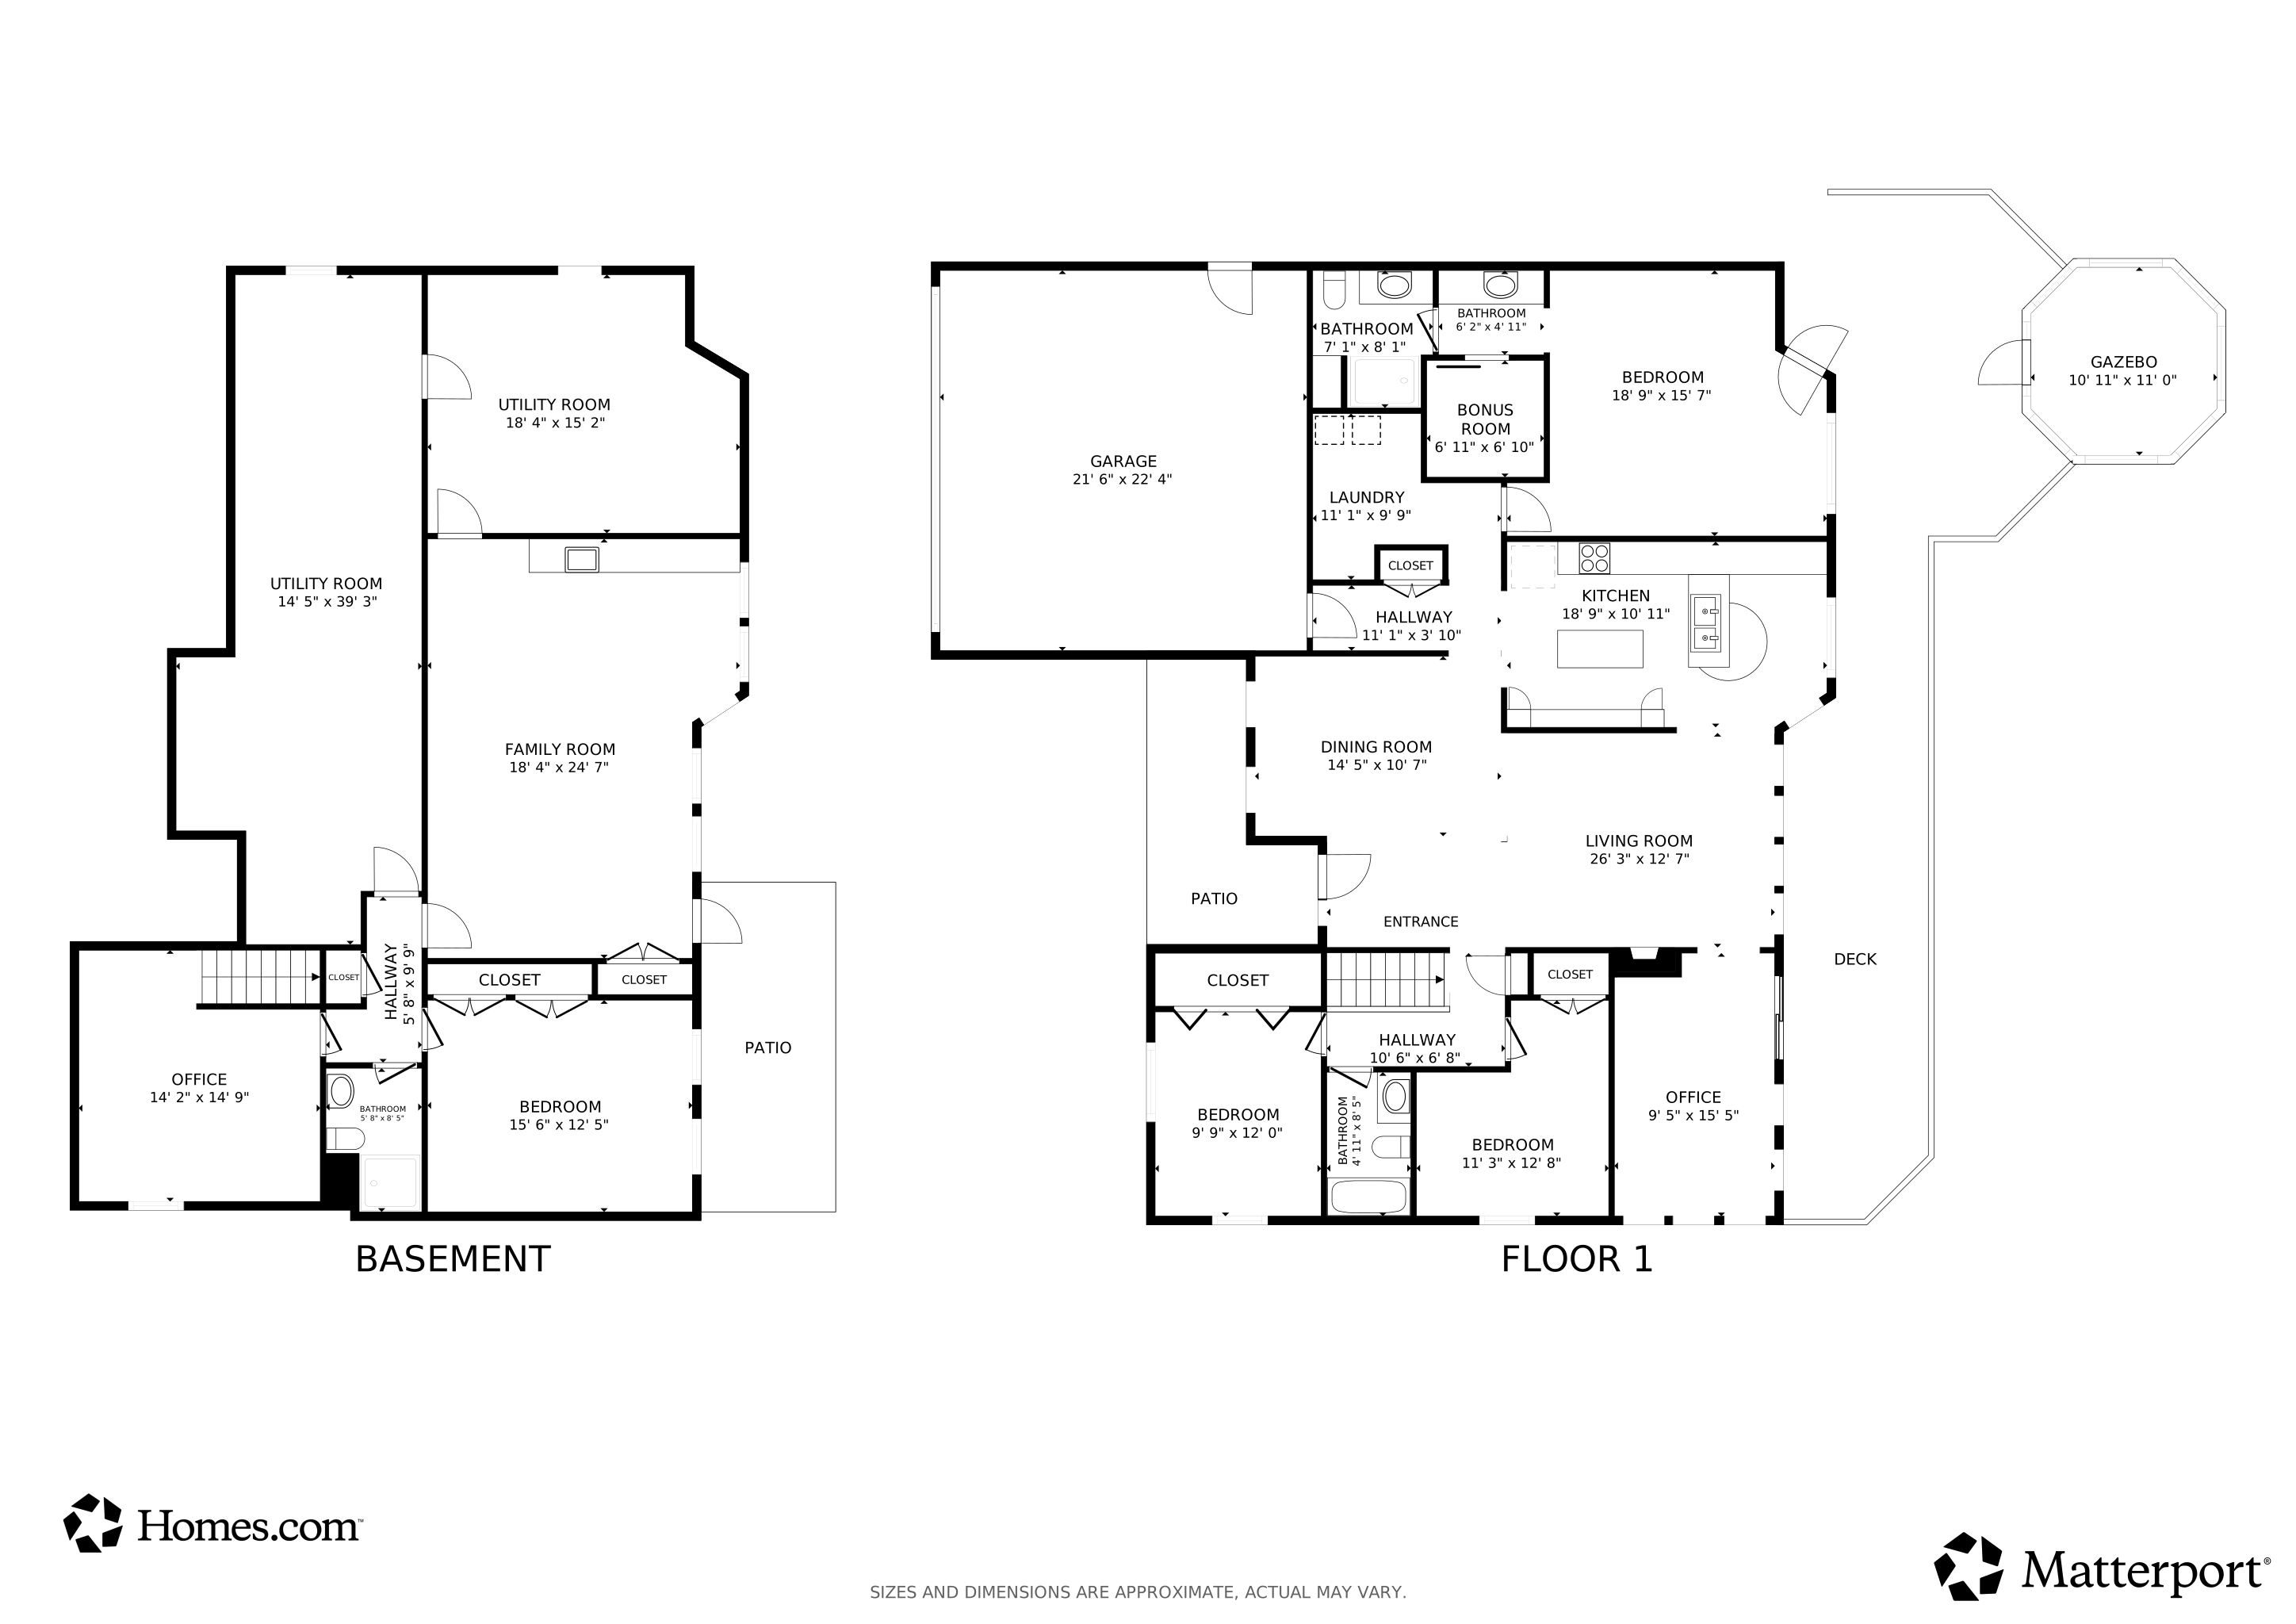
Beautifully Updated Home in Stone Gate Farms Tucked away at the end of a quiet cul-de-sac, this stunning home offers space, light, and comfort inside and out. The main floor features 3 bedrooms and 2 baths, a living room with fireplace, a den, a formal dining room, gleaming wood floors, and main-floor laundry. Across back side is walls of windows that fill the home with natural light. Maintenance-free deck with a screened-in gazebo--the perfect spot to relax and watch the wildlife. The walkout basement expands your living space with a family room and full kitchen, plus a bedroom, office, and plenty of natural light. Ideal for entertaining, hosting guests, or multigenerational living, this home combines convenience, charm, and privacy in the desirable Stone Gate Farms community.

Last Agent to Sell the Property

Dawn Buehrer-Butts

Coldwell Banker Beiswanger Realty Group License #6501277936 Listed on: 06/27/2026

Last Buyer's Agent

Valencia Gullet-Neal

Berkshire Hathaway HomeServices Kee Realty Farmington Hills License #MISPE-6506047082

Berkshire Hathaway HomeServices Kee Realty Farmington Hills
Create a Home Valuation Report for This Property
The Home Valuation Report is an in-depth analysis detailing your home's value as well as a comparison with similar homes in the area

Home Details

Home Type

  • Single Family

Est. Annual Taxes

  • $6,171

Year Built

  • Built in 1995

Lot Details

  • 22,651 Sq Ft Lot
  • Lot Dimensions are 60 x187 x 193 x 120
  • Cul-De-Sac
  • Shrub
  • Hilly Lot
  • Garden

Parking

  • 2 Car Attached Garage
  • Front Facing Garage
  • Garage Door Opener
  • Driveway

Home Design

  • Contemporary Architecture
  • Brick Exterior Construction
  • Shingle Roof
  • Composition Roof
  • Vinyl Siding

Interior Spaces

  • 2,750 Sq Ft Home
  • 1-Story Property
  • Built-In Desk
  • Electric Fireplace
  • Insulated Windows
  • Window Treatments
  • Bay Window
  • Garden Windows
  • Window Screens
  • Family Room
  • Living Room with Fireplace
  • Dining Room
  • Home Office
  • Utility Room
  • Engineered Wood Flooring

Kitchen

  • Breakfast Area or Nook
  • Eat-In Kitchen
  • Oven
  • Range
  • Microwave
  • Dishwasher
  • Kitchen Island
  • Snack Bar or Counter

Bedrooms and Bathrooms

  • 4 Bedrooms | 3 Main Level Bedrooms
  • 3 Full Bathrooms

Laundry

  • Laundry Room
  • Laundry on main level

Partially Finished Basement

  • Walk-Out Basement
  • Basement Fills Entire Space Under The House
  • 1 Bedroom in Basement
  • Basement Window Egress

Outdoor Features

  • Deck
  • Covered Patio or Porch
  • Gazebo

Utilities

  • Forced Air Heating and Cooling System
  • Heating System Uses Natural Gas
  • Natural Gas Water Heater
  • Water Softener is Owned
  • High Speed Internet
  • Phone Connected
  • Cable TV Available

Community Details

  • No Home Owners Association
  • Stone Gate Farms Subdivision

Home Details

Home Type

Single Family

Est. Annual Taxes

$6,171

Year Built

Built in 1995

Lot Details

0.52 Acres

Parking

2

Listing Details

  • Property Sub-Type: Single Family Residence
  • Property Type: Residential
  • New Construction: No
  • ArchitecturalStyle: Ranch, Contemporary
  • Stories: 1
  • Year Built: 1995
  • General Property Info:Basement: Yes
  • General Property Info:Main Level Primary: Yes
  • General Property Info: Association YN: No
  • Driveway:Driveway: Concrete
  • Landscape:Landscape: Flower Garden, Ground Cover, Shrubs/Hedges, Terraced Yard
  • Mineral Rights:Mineral Rights: Unknown
  • Sewer:Sewer: Public Sewer
  • Additional Items:Additional Items: Window Treatments, Garage Door Opener, Basement Partially Finished
  • Util Avail at Street:Util Avail at Street: High Speed Internet, Cable Available, Electricity Available, Natural Gas Available, Storm Sewer, Phone Available
  • Water Heater:Water Heater: Natural Gas
  • Fireplace:Fireplace: Living Room, Electric Built-in
  • Other Structures:Other Structures: Gazebo
  • SourceMLSURL: https://sourcemls.org/api/v1/eyJ0eXAiOiJKV1QiLCJhbGciOiJIUzI1NiJ9.eyJTb3VyY2VTeXN0ZW1JRCI6IlQwMDAwMDAwNiIsIkxpc3RpbmdJRCI6IjI2MDMyNDYxIiwiU3RhbmRhcmRTdGF0dXMiOiJDbG9zZWQiLCJNb2RpZmljYXRpb25UaW1lc3RhbXAiOiIyMDI2LTA4LTAzVDIwOjI0OjM4LjAwMFoiLCJMaWNlbnNlZUlEIjoib2F1dGgyXzE0NjI5IiwiTGljZW5zZWVOYW1lIjoiSG9tZXMgUHJvIn0.DlcYEl4_o2GkTLyZrR1rKzj1fGiY8GgzuApr-fR1IWI/badge
  • Special Features: None
  • Property Sub Type: Detached

Interior Features

  • Appliances: Water Softener Owned, Refrigerator, Oven, Microwave, Dishwasher, Range
  • Flooring: Engineered Hardwood
  • Interior Amenities: Garage Door Opener, Kitchen Island, Eat-in Kitchen, Pantry
  • Fireplace Features: Living Room
  • Fireplace: Yes
  • Fireplaces: 1
  • Total Bedrooms: 4
  • Main Level Bedrooms: 3
  • Full Bathrooms: 3
  • Total Bathrooms: 3
  • Basement: Daylight, Full, Walk-Out Access
  • LivingArea: 2750.0
  • Window Features: Window Treatments, Garden Window(s), Bay/Bow, Insulated Windows, Screens
  • Basement Rooms:Basement Bedrooms: 1
  • Basement Rooms:Total Basement SQFT: 1750.0
  • Windows:Windows: Bay/Bow, Insulated Windows, Screens, Egress Window
  • Kitchen Features:Kitchen Features: Breakfast Nook, Center Island, Desk Built-In, Eating Area, Garden Window, Pantry, Snack Bar
  • Below Grade Sq Ft: 1000.0

Exterior Features

  • Construction Materials: Brick, Vinyl Siding
  • Exclusions: Washer and dryer and refrigerator in garage are reserved. All other appliances stay.
  • List Price: 397000.0
  • Lot Features: Rolling Hills, Cul-De-Sac
  • Other Structures: Gazebo
  • Patio and Porch Features: Deck, Patio, Porch, Covered
  • Road Surface Type: Paved
  • Roof: Composition, Shingle
  • Waterfront: No
  • Access Feat:Accessibility Features2: No
  • Roofing:Roofing: Composition, Shingle

Garage/Parking

  • Attached Garage: Yes
  • Garage Spaces: 2.0
  • Garage: Yes
  • Parking Features: Concrete, Attached, Garage Door Opener, Garage Faces Front

Utilities

  • Cooling: Central Air
  • Cooling: Yes
  • Heating: Forced Air
  • Heating: Yes
  • Laundry Features: Laundry Room, Main Level
  • Utilities: Cable Connected, Natural Gas Connected, Phone Connected, Cable Available, Electricity Available, Natural Gas Available, Storm Sewer, Phone Available
  • Water Source: Public
  • Heat Source:Heat Source: Natural Gas
  • Heat Type:Heat Type: Forced Air
  • Utilities Attached:Utilities Attached: Cable Connected, Natural Gas Connected, Phone Connected, High Speed Internet

Lot Info

  • Lot Size Acres: 0.52
  • Lot Size Area: 0.52
  • Lot Dimensions: 60 x187 x 193 x 120
  • Lot Size Sq Ft: 22651.0
  • Zoning Description: Residential

Tax Info

  • Tax Annual Amount: 6171.0
  • Tax Year: 2025

Matterport 3D Tour

Floorplans

Ownership History

We collect this data history from publicly available records. To have your information removed, we recommend requesting removal directly through your county’s website.

Date Name Owned For Owner Type

Purchase Details

Listed on
Nov 14, 2019
Closed on
Nov 12, 2019
Sold by
Bought by
Seller's Agent
Dawn Buehrer-Butts
Coldwell Banker Groves Real Estate
Buyer's Agent
Dawn Buehrer-Butts
Coldwell Banker Groves Real Estate
List Price
$283,000
Sold Price
$283,000

Home Financials for this Owner

Home Financials are based on the most recent Mortgage that was taken out on this home.
Avg. Annual Appreciation
7.62%
Original Mortgage
$285,858
Outstanding Balance
$246,794
Interest Rate
3.65%
Mortgage Type
New Conventional
Estimated Equity
$217,325

Purchase Details

Closed on
Apr 5, 2017
Sold by
Bought by
Source: Public Records

Home Values in the Area

Source: Public Records

Average Home Value in this Area


Source: Public Records

Agents Specializing in Jackson, MI

See All Agents

Purchase History

We collect this data history from publicly available records. To have your information removed, we recommend requesting removal directly through your county’s website.

Date Type Sale Price Title Company
Warranty Deed $283,000 Midstate Ttl Agcy Of Souther
Interfamily Deed Transfer -- None Available
Interfamily Deed Transfer -- Attorney
Source: Public Records

Mortgage History

We collect this data history from publicly available records. To have your information removed, we recommend requesting removal directly through your county’s website.

Date Status Loan Amount Loan Type
Open $285,858 New Conventional
Previous Owner $50,000 Unknown
Source: Public Records

Property History

We collect this data history from publicly available records. To have your information removed, we recommend requesting removal directly through your county’s website.

Date Event Price List to Sale Price per Sq Ft Prior Sale
08/03/2026 08/03/26 Sold $397,000 0.0% $144 / Sq Ft
06/27/2026 06/27/26 For Sale $397,000 +40.3% $144 / Sq Ft
11/14/2019 11/14/19 For Sale $283,000 0.0% $105 / Sq Ft
11/12/2019 11/12/19 Sold $283,000 -- $105 / Sq Ft View Prior Sale
10/03/2019 10/03/19 Pending -- -- --
Source: MichRIC

Tax History

We collect this data history from publicly available records. To have your information removed, we recommend requesting removal directly through your county’s website.

Year Tax Paid Tax Assessment Tax Assessment Total Assessment is a certain percentage of the fair market value that is determined by local assessors to be the total taxable value of land and additions on the property. Land Improvement
2026 $3,021 $197,450 $0 $0
2025 $3,021 $192,200 $0 $0
2024 $29 $179,350 $0 $0
2023 $2,800 $180,200 $0 $0
2022 $5,583 $163,500 $0 $0
2021 $5,486 $161,200 $0 $0
2020 $5,435 $152,300 $0 $0
2019 $3,603 $129,100 $0 $0
2018 $3,303 $116,400 $0 $0
2017 $3,117 $116,000 $0 $0
2016 $2,078 $114,114 $114,114 $0
2015 $3,039 $95,721 $95,721 $0
2014 $3,039 $96,851 $96,851 $0
2013 -- $96,851 $96,851 $0
Source: Public Records

Agents Affiliated with this Home

  • Section Image
  • Section Image
See All Agents

Map

Source: MichRIC

MLS Number: 26032461

MichRIC

APN: 000-08-10-476-026-01

Your Personal Tour Guide

Ask me questions while you tour the home.