
John Peters
Compass
(877) 813-1859
61 Total Sales
2 in Capitol Hill
$777K - $1.2M Price Range
Estimated Value: $784,000
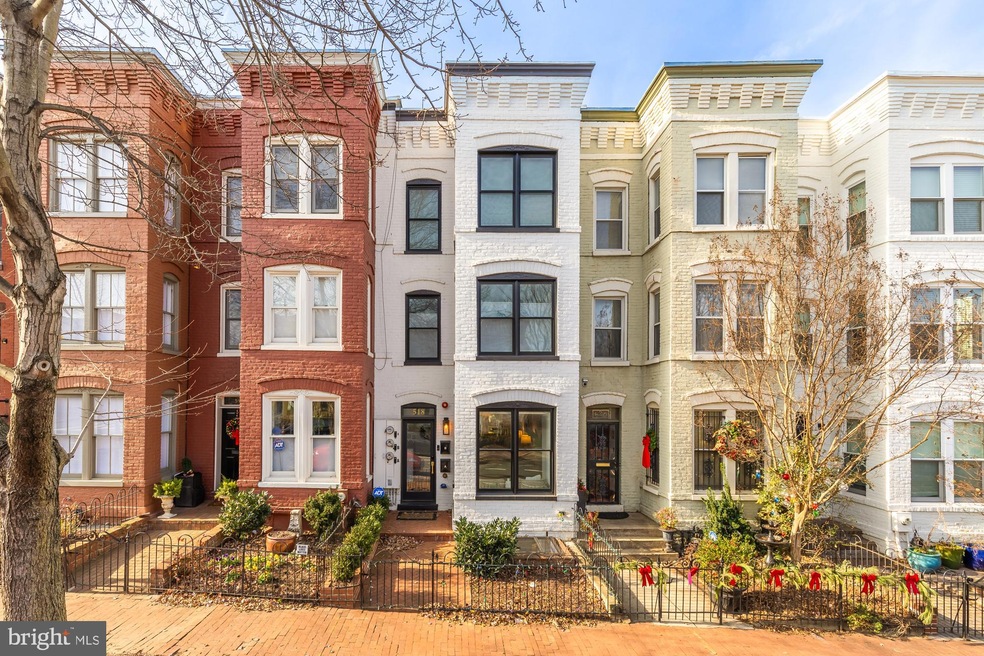
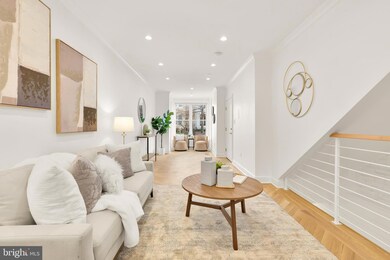
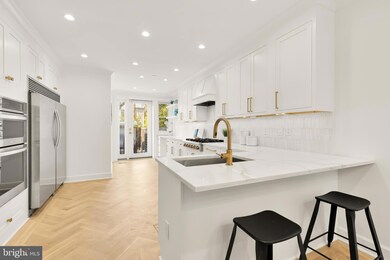
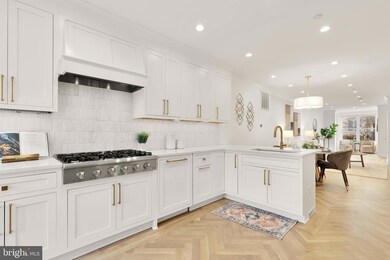
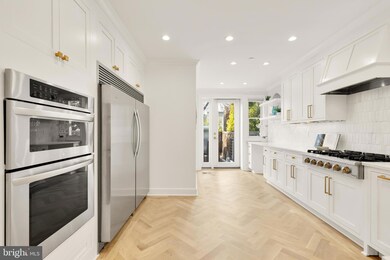
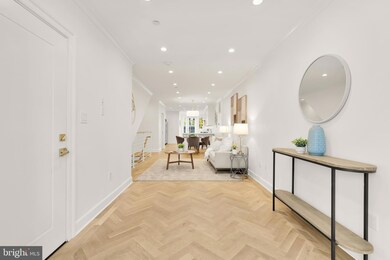
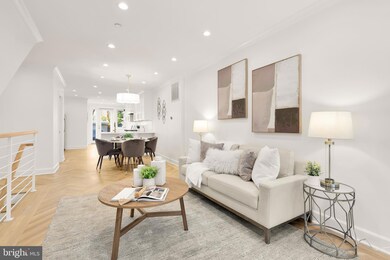
Experience the timeless elegance of this Capitol Hill residence, a historic 1890s rowhouse reimagined as a boutique condominium in 2020. Spanning 1,685 square feet across two levels, this home combines historic charm with modern luxury. The 2023 renovations introduce a spectacular kitchen with Calcutta countertops, zellige tile backsplash, and top-of-the-line stainless steel appliances, including a full-size side-by-side refrigerator and freezer, 36-inch 6-burner gas cooktop and double wall oven. Solid herringbone hardwood floors grace the open-concept main level, with a breakfast bar, integrated workspace, and floor-to-ceiling glass doors leading to a rear entrance. Downstairs, the primary suite offers a tranquil retreat with a spa-like en suite bath featuring an oversized dual vanity and frameless glass shower. Adding to the function and flow of the 1st floor is an additional bedroom and versatile den. Nestled on a quiet, character-filled street, this home offers a rare balance of urban convenience and serene living. Just five blocks from Union Station, it’s surrounded by Capitol Hill’s historic charm and unmatched walkability. Enjoy easy access to Stanton Park and the vibrant H Street corridor, where eclectic shops, gyms, coffee houses, and renowned restaurants await. With its prime location and modernized historic features, this home is Capitol Hill living at its finest.
Last Agent to Sell the Property
(202) 386-6330 team@lovelivedc.com Compass License #633158 Listed on: 01/03/2025
We collect this data history from publicly available records. To have your information removed, we recommend requesting removal directly through your county’s website.
John Peters
Compass
(877) 813-1859
61 Total Sales
2 in Capitol Hill
$777K - $1.2M Price Range
Taylor Johnson
Keller Williams Capital Properties
(202) 883-8224
36 Total Sales
1 in Capitol Hill
$953,000 Price
Darnell Eaton
CENTURY 21 New Millennium
(240) 563-9573
164 Total Sales
2 in Capitol Hill
$710K - $1.2M Price Range
Katie Bocock
Compass
(301) 381-3207
79 Total Sales
1 in Capitol Hill
$949,900 Price
Rina Kunk
Compass
(833) 703-2218
65 Total Sales
1 in Capitol Hill
$340,000 Price
Raquel Gutierrez
TTR Sotheby's International Realty
(202) 946-5364
84 Total Sales
1 in Capitol Hill
$475,000 Price
We collect this data history from publicly available records. To have your information removed, we recommend requesting removal directly through your county’s website.
| Date | Buyer | Sale Price | Title Company |
|---|---|---|---|
| $900,000 | Stewart Title | ||
| Ward Lauren | $855,000 | None Available |
We collect this data history from publicly available records. To have your information removed, we recommend requesting removal directly through your county’s website.
| Date | Status | Borrower | Loan Amount |
|---|---|---|---|
| Open | $675,000 | ||
| Previous Owner | Ward Lauren | $812,250 |
We collect this data history from publicly available records. To have your information removed, we recommend requesting removal directly through your county’s website.
| Date | Event | Price | List to Sale | Price per Sq Ft | Prior Sale |
|---|---|---|---|---|---|
| 01/21/2025 01/21/25 | Sold | $900,000 | 0.0% | $580 / Sq Ft | |
| 01/03/2025 01/03/25 | For Sale | $900,000 | +5.3% | $580 / Sq Ft | |
| 12/31/2020 12/31/20 | Sold | $855,000 | +1.8% | $526 / Sq Ft | View Prior Sale |
| 11/29/2020 11/29/20 | Pending | -- | -- | -- | |
| 11/21/2020 11/21/20 | Price Changed | $839,750 | -1.2% | $516 / Sq Ft | |
| 11/09/2020 11/09/20 | For Sale | $849,750 | 0.0% | $522 / Sq Ft | |
| 10/31/2020 10/31/20 | Pending | -- | -- | -- | |
| 10/14/2020 10/14/20 | Price Changed | $849,750 | -2.3% | $522 / Sq Ft | |
| 09/30/2020 09/30/20 | Price Changed | $869,750 | -3.3% | $535 / Sq Ft | |
| 08/27/2020 08/27/20 | Price Changed | $899,700 | -2.7% | $553 / Sq Ft | |
| 08/10/2020 08/10/20 | Price Changed | $925,000 | -2.6% | $569 / Sq Ft | |
| 07/16/2020 07/16/20 | Price Changed | $950,000 | -2.3% | $584 / Sq Ft | |
| 05/29/2020 05/29/20 | Price Changed | $972,000 | -2.5% | $597 / Sq Ft | |
| 04/08/2020 04/08/20 | For Sale | $997,000 | -- | $613 / Sq Ft |
We collect this data history from publicly available records. To have your information removed, we recommend requesting removal directly through your county’s website.
| Year | Tax Paid | Tax Assessment Tax Assessment Total Assessment is a certain percentage of the fair market value that is determined by local assessors to be the total taxable value of land and additions on the property. | Land | Improvement |
|---|---|---|---|---|
| 2025 | $9,727 | $884,010 | $265,200 | $618,810 |
| 2024 | $6,482 | $864,850 | $259,450 | $605,400 |
| 2023 | $6,221 | $830,640 | $249,190 | $581,450 |
| 2022 | $6,220 | $824,260 | $247,280 | $576,980 |
| 2021 | $6,893 | $824,260 | $247,280 | $576,980 |
Seller's Agent in 2025
Jessica Evans
Compass
(301) 832-5105
4 in this area
142 Total Sales
DG
Buyer's Agent in 2025
Danielle Grant
Pearson Smith Realty, LLC
(571) 400-1231
3 in this area
61 Total Sales
Seller's Agent in 2020
Stefan Rahimian
EXP Realty, LLC
(703) 860-4357
1 in this area
59 Total Sales
Source: Bright MLS
MLS Number: DCDC2170176
APN: 0835-2027
Disclaimer: Certain information contained herein is derived from information provided by parties other than Homes.com. All information provided is deemed reliable, but is not guaranteed to be accurate and should be independently verified.
The data relating to real estate for sale on this website appears in part through the BRIGHT Internet Data Exchange program, a voluntary cooperative exchange of property listing data between licensed real estate brokerage firms, and is provided by BRIGHT through a licensing agreement.
Listing information is from various brokers who participate in the Bright MLS IDX program and not all listings may be visible on the site.
The property information being provided on or through the website is for the personal, non-commercial use of consumers and such information may not be used for any purpose other than to identify prospective properties consumers may be interested in purchasing.
Some properties which appear for sale on the website may no longer be available because they are for instance, under contract, sold or are no longer being offered for sale.
Property information displayed is deemed reliable but is not guaranteed.
Copyright 2026 Bright MLS, Inc.
Ask me questions while you tour the home.