
Annie Witte Raymond
Coldwell Banker Realty
(667) 243-8214
42 Total Sales
3 in Queenstown
$550K - $1M Price Range



Estimated Value: $625,616
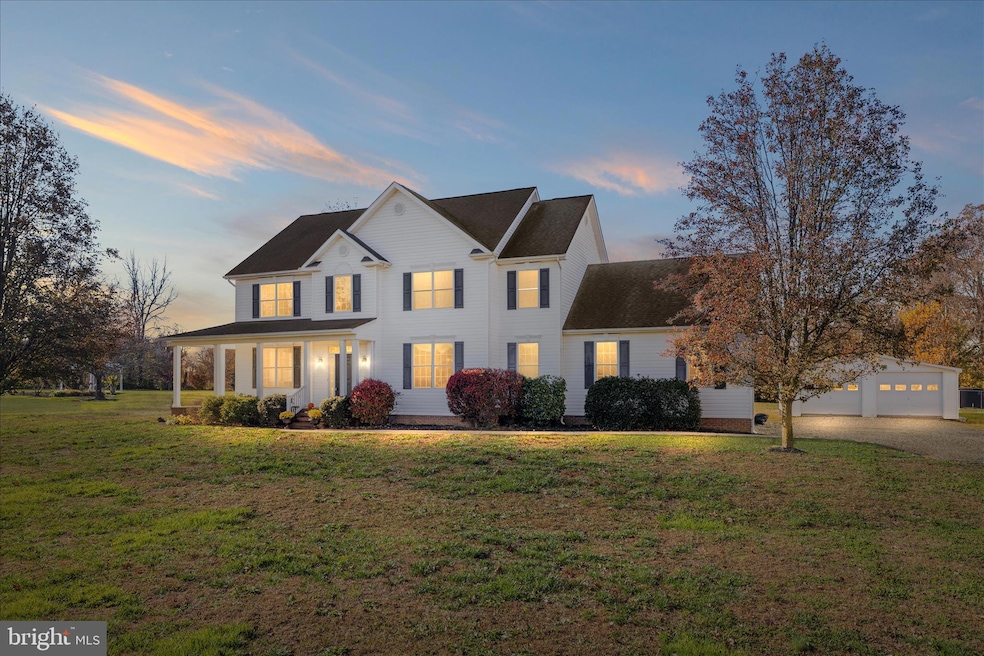
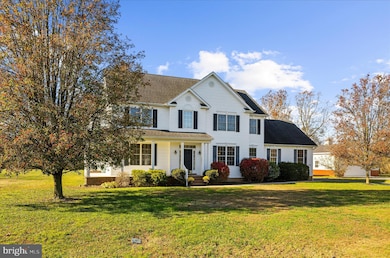
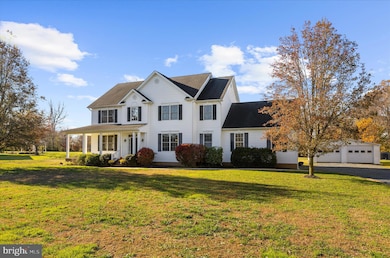
Capture this beautiful home at an incredible value! Sellers are motivated, but selling As-Is. Discover the perfect blend of comfort, style and space in this beautiful single-family detached home set on a full acre. Flooded with natural light and thoughtfully designed throughout this 4 bedroom, 3.5 bath residence offers exceptional living for every lifestyle. Step inside to a grand foyer, experience a gourmet eat-in kitchen featuring a large island, pantry and plenty of workspace --ideal for both everyday meals and entertaining. The kitchen opens seamlessly to a warm family room with a cozy fireplace, while a separate living room, formal dining room and den/home office provide flexible spaces to suit your needs and an elegant first floor powder room completes a beautifully designed main floor. Upstairs, the grand primary suite impresses with its spacious layout, luxurious primary bath, and expansive walk-in closet. A rare bonus, the second bedroom includes a en-suite bathroom. All bedrooms are generously sized with excellent storage throughout. Outside, enjoy peaceful views of the gorgeous yard from the inviting wraparound porch - the perfect spot for morning coffee or evening gatherings. The property also features a huge garage and large detached shed. This location is perfect for relaxation and commuting... close to Easton, Centreville and Bay Bridge! A truly beautiful home located on a tranquil street on the Eastern Shore ready to welcome it's new owners.
Last Agent to Sell the Property
(301) 967-3344 chevychase@ttrsir.com TTR Sotheby's International Realty Brokerage Phone: 3012981001 Listed on: 11/14/2025
We collect this data history from publicly available records. To have your information removed, we recommend requesting removal directly through your county’s website.
Annie Witte Raymond
Coldwell Banker Realty
(667) 243-8214
42 Total Sales
3 in Queenstown
$550K - $1M Price Range
Kara Leddy
Coldwell Banker Realty
(443) 494-8169
60 Total Sales
1 in Queenstown
$381,000 Price
Tricia Wilson
Wilson Realty & Staging LLC
(443) 960-7224
124 Total Sales
6 in Queenstown
$310K - $1.7M Price Range
Brenda Fornos
Taylor Properties
(667) 230-5001
78 Total Sales
1 in Queenstown
$60,000 Price
Angela Simonelli
Compass
(410) 200-0414
46 Total Sales
1 in Queenstown
$780,000 Price
Elizabeth Arentz
Coldwell Banker Realty
(667) 230-5686
32 Total Sales
4 in Queenstown
$475K - $3.1M Price Range
We collect this data history from publicly available records. To have your information removed, we recommend requesting removal directly through your county’s website.
| Date | Buyer | Sale Price | Title Company |
|---|---|---|---|
| $560,000 | Freestate Title Services Of An | ||
| Queenstown Bank Of Maryland | $1,783,387 | None Available |
We collect this data history from publicly available records. To have your information removed, we recommend requesting removal directly through your county’s website.
| Date | Status | Borrower | Loan Amount |
|---|---|---|---|
| Open | $560,000 | ||
| Previous Owner | Smith Richard Joseph | $405,000 |
We collect this data history from publicly available records. To have your information removed, we recommend requesting removal directly through your county’s website.
| Date | Event | Price | List to Sale | Price per Sq Ft |
|---|---|---|---|---|
| 01/30/2026 01/30/26 | Sold | $560,000 | -6.5% | $162 / Sq Ft |
| 01/06/2026 01/06/26 | Pending | -- | -- | -- |
| 12/12/2025 12/12/25 | Price Changed | $599,000 | -11.3% | $173 / Sq Ft |
| 11/14/2025 11/14/25 | For Sale | $675,000 | -- | $195 / Sq Ft |
We collect this data history from publicly available records. To have your information removed, we recommend requesting removal directly through your county’s website.
| Year | Tax Paid | Tax Assessment Tax Assessment Total Assessment is a certain percentage of the fair market value that is determined by local assessors to be the total taxable value of land and additions on the property. | Land | Improvement |
|---|---|---|---|---|
| 2026 | $5,959 | $560,000 | $160,000 | $400,000 |
| 2025 | $5,959 | $626,200 | $0 | $0 |
| 2024 | $5,813 | $610,700 | $140,000 | $470,700 |
| 2023 | $5,677 | $596,267 | $0 | $0 |
| 2022 | $5,541 | $581,833 | $0 | $0 |
| 2021 | $5,258 | $567,400 | $115,000 | $452,400 |
| 2020 | $5,258 | $548,233 | $0 | $0 |
| 2019 | $5,074 | $529,067 | $0 | $0 |
| 2018 | $4,890 | $509,900 | $130,000 | $379,900 |
| 2017 | $4,753 | $495,600 | $0 | $0 |
| 2016 | -- | $481,300 | $0 | $0 |
| 2015 | $4,881 | $467,000 | $0 | $0 |
| 2014 | $4,881 | $467,000 | $0 | $0 |
Seller's Agent in 2026
Penelope Frissell
TTR Sotheby's International Realty
(240) 863-1339
17 Total Sales
BM
Buyer's Agent in 2026
Barbara McCaffrey
Redfin Corp
Seller's Agent in 2013
Kathleen Brenton
Brenton Realty Group
(410) 829-3430
139 Total Sales
CB
Buyer's Agent in 2013
Cindy Burgess
Century 21 New Millennium
Source: Bright MLS
MLS Number: MDQA2015540
APN: 05-050480
Disclaimer: Certain information contained herein is derived from information provided by parties other than Homes.com. All information provided is deemed reliable, but is not guaranteed to be accurate and should be independently verified.
The data relating to real estate for sale on this website appears in part through the BRIGHT Internet Data Exchange program, a voluntary cooperative exchange of property listing data between licensed real estate brokerage firms, and is provided by BRIGHT through a licensing agreement.
Listing information is from various brokers who participate in the Bright MLS IDX program and not all listings may be visible on the site.
The property information being provided on or through the website is for the personal, non-commercial use of consumers and such information may not be used for any purpose other than to identify prospective properties consumers may be interested in purchasing.
Some properties which appear for sale on the website may no longer be available because they are for instance, under contract, sold or are no longer being offered for sale.
Property information displayed is deemed reliable but is not guaranteed.
Copyright 2026 Bright MLS, Inc.
Ask me questions while you tour the home.