
Eric Becraft
Georgia Premier Realty Team Inc.
(833) 475-0909
109 Total Sales
2 in Stone Mountain
$220,000 Price Range
Estimated Value: $358,440
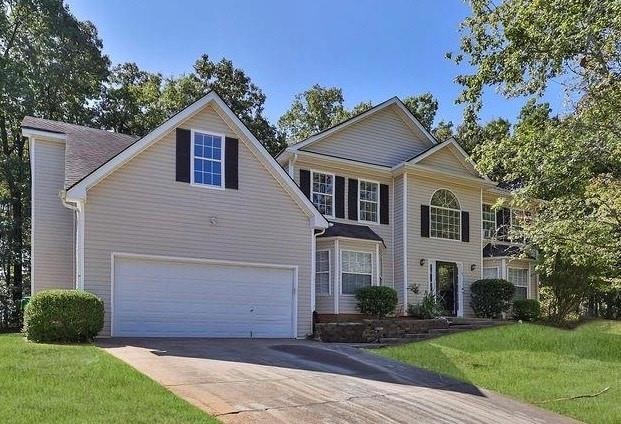
Back on market - buyers financing fell thru. Welcome to this Spacious 5-bedroom, 3-bathroom Home in the Heart of Stone Mountain—No HOA! This expansive home offers versatile living with a bedroom and full bathroom on the main level, ideal for guests or a home office. The main floor also features a cozy living room with a fireplace, a formal dining room, and a den. The kitchen overlooks the family room, creating a perfect space for gatherings. The interior has been freshly repainted, with new carpet in the bedrooms and LVP flooring throughout the main level. Upstairs, you’ll find four additional bedrooms and two full bathrooms. One of the bedrooms is exceptionally large, making it ideal as a bonus room or guest suite, complete with its own closet and a SECOND fireplace. The oversized master suite is a true retreat, featuring a bathroom with a soaking tub, double vanities, a large closet, and a walk-in shower. Conveniently located in the heart of Stone Mountain, this home is close to shopping, dining, and major interstates. With no HOA or rental restrictions, this property also presents an excellent investment opportunity. Schedule your showing today!
Last Agent to Sell the Property
Mark Spain Real Estate License #178501 Listed on: 08/28/2024
We collect this data history from publicly available records. To have your information removed, we recommend requesting removal directly through your county’s website.
Eric Becraft
Georgia Premier Realty Team Inc.
(833) 475-0909
109 Total Sales
2 in Stone Mountain
$220,000 Price Range
Silas Frazier
Silas Frazier Realty LLC
(888) 820-7287
22 Total Sales
7 in Stone Mountain
$220K - $325K Price Range
Jared Marsden
Keller Williams Greater Athens
(762) 728-6589
280 Total Sales
2 in Stone Mountain
$243,000 Price Range
Shannon Ferreira
Atlanta Communities
(888) 619-6835
45 Total Sales
2 in Stone Mountain
$250,000 Price Range
Michael Teate
Realty Associates of Atlanta
(678) 788-6124
29 Total Sales
6 in Stone Mountain
$175K - $295K Price Range
Tumelo Kwapa
Keller Williams North Atlanta
(678) 971-0917
28 Total Sales
2 in Stone Mountain
$346,000 Price Range
We collect this data history from publicly available records. To have your information removed, we recommend requesting removal directly through your county’s website.
| Date | Buyer | Sale Price | Title Company |
|---|---|---|---|
| $335,000 | -- | ||
| Purchasing Fund 2023 2 Llc | $323,960 | -- | |
| Reed James Milton | $107,000 | -- | |
| Wilson Reginald | -- | -- | |
| Citimortgage Inc | $177,151 | -- | |
| Hud-Housing Of Urban Dev | -- | -- | |
| Martinez Santiago | $173,000 | -- |
We collect this data history from publicly available records. To have your information removed, we recommend requesting removal directly through your county’s website.
| Date | Status | Borrower | Loan Amount |
|---|---|---|---|
| Open | $3,350 | ||
| Previous Owner | Reed James Milton | $107,000 | |
| Previous Owner | Martinez Santiago | $171,550 |
We collect this data history from publicly available records. To have your information removed, we recommend requesting removal directly through your county’s website.
| Date | Event | Price | List to Sale | Price per Sq Ft |
|---|---|---|---|---|
| 03/04/2025 03/04/25 | Sold | $335,000 | -4.3% | $95 / Sq Ft |
| 01/06/2025 01/06/25 | Pending | -- | -- | -- |
| 12/30/2024 12/30/24 | For Sale | $350,000 | 0.0% | $99 / Sq Ft |
| 12/06/2024 12/06/24 | Pending | -- | -- | -- |
| 11/08/2024 11/08/24 | Price Changed | $350,000 | -2.8% | $99 / Sq Ft |
| 10/24/2024 10/24/24 | Price Changed | $360,000 | -2.7% | $102 / Sq Ft |
| 10/04/2024 10/04/24 | Price Changed | $370,000 | -1.3% | $104 / Sq Ft |
| 08/28/2024 08/28/24 | For Sale | $375,000 | -- | $106 / Sq Ft |
We collect this data history from publicly available records. To have your information removed, we recommend requesting removal directly through your county’s website.
| Year | Tax Paid | Tax Assessment Tax Assessment Total Assessment is a certain percentage of the fair market value that is determined by local assessors to be the total taxable value of land and additions on the property. | Land | Improvement |
|---|---|---|---|---|
| 2025 | $6,666 | $142,160 | $17,960 | $124,200 |
| 2024 | $4,561 | $142,280 | $17,960 | $124,320 |
| 2023 | $4,561 | $135,920 | $17,920 | $118,000 |
| 2022 | $4,217 | $128,600 | $17,920 | $110,680 |
| 2021 | $3,341 | $98,480 | $17,920 | $80,560 |
| 2020 | $2,705 | $79,840 | $17,920 | $61,920 |
| 2019 | $2,658 | $79,360 | $17,920 | $61,440 |
| 2018 | $2,370 | $81,920 | $17,920 | $64,000 |
| 2017 | $2,519 | $72,680 | $17,920 | $54,760 |
| 2016 | $2,175 | $64,520 | $17,920 | $46,600 |
| 2014 | $1,421 | $42,792 | $18,872 | $23,920 |
Seller's Agent in 2025
Mark Spain
Mark Spain
(678) 537-8980
9,867 Total Sales
Seller Co-Listing Agent in 2025
Cherin Fajuke
Mark Spain
(404) 993-5190
78 Total Sales
Buyer's Agent in 2025
Josue Diaz Carranza
LPT Realty, LLC
(678) 887-2520
88 Total Sales
Seller's Agent in 2013
MARYUM OLIVER-FELIX
Legacy Home Brokers
(678) 755-9013
11 Total Sales
JS
Buyer's Agent in 2013
JERRY SILVERMAN
NOT A VALID MEMBER
Source: First Multiple Listing Service (FMLS)
MLS Number: 7397739
APN: 18-036-01-120
Listings identified with the FMLS IDX logo come from FMLS and are held by brokerage firms other than the owner of this website. The listing brokerage is identified in any listing details. Information is deemed reliable but is not guaranteed. If you believe any FMLS listing contains material that infringes your copyrighted work please visit www.fmls.com/dmca to review our DMCA policy and learn how to submit a takedown request. © 2026 First Multiple Listing Service, Inc.
Disclaimer: Certain information contained herein is derived from information provided by parties other than Homes.com. All information provided is deemed reliable, but is not guaranteed to be accurate and should be independently verified.
Ask me questions while you tour the home.