
Bettina Ricker
Best Choice Realty
(509) 309-0378
52 Total Sales
2 in Dartford
$300K - $409K Price Range


Estimated Value: $508,486
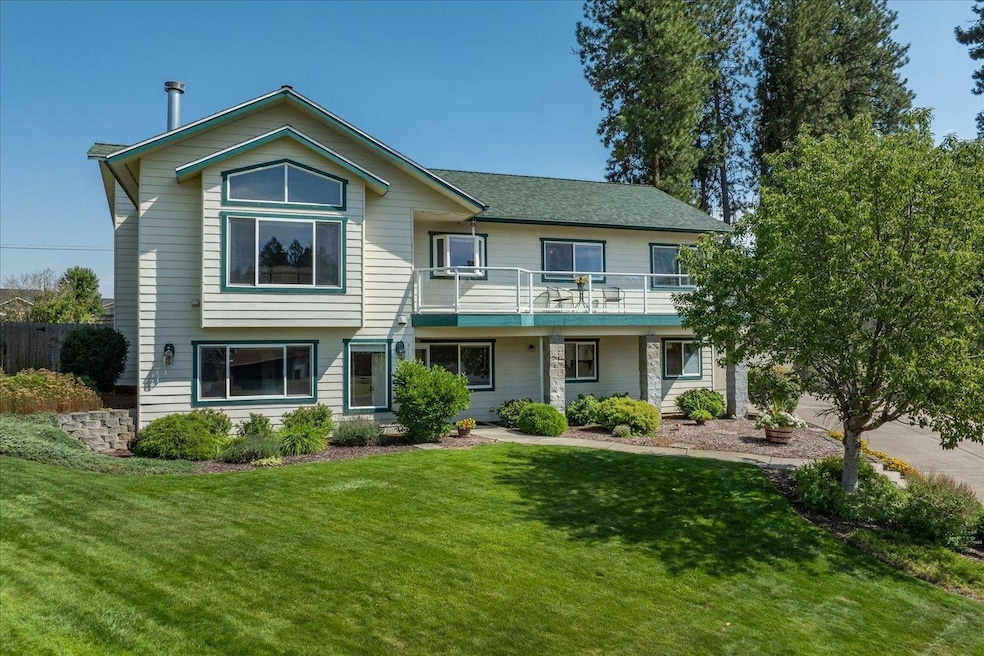
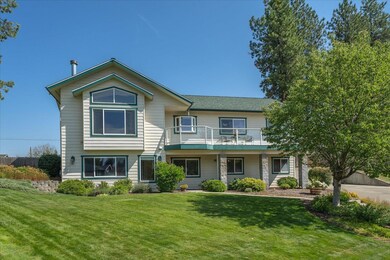
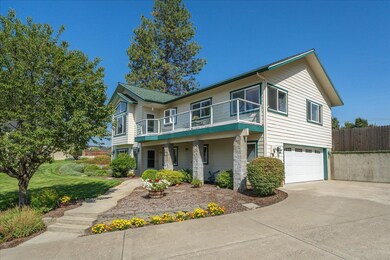
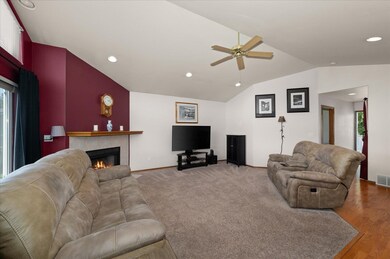
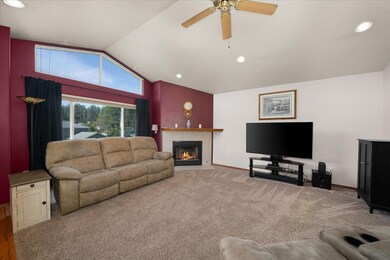
Don’t miss this home that has a FREE 2-year warranty! One of a kind home on an oversized (1/3 acre) lot in the back of cul-de-sac & the Mead SD! 4 bed, 3 bath home w/ a beautiful landscaped yard, ready to be called home! Recently installed new roof & very meticulously maintained, this home is move-in-ready. 2 large living spaces, one on both levels, make this home inviting & great for large gatherings. Upstairs, enjoy the open concept kitchen & family room & an additional formal dining area as well as a spacious primary suite w/ room for an office or nursery. Enjoy the covered back patio all year long that leads out to a hot tub surrounded by a privacy fence. The fenced & private backyard provides a beautiful place to relax, garden & play. You can't miss the balcony that offers beautiful sunset views to the west, a great view of the neighborhood. With a 2-car garage & extra-long/spacious driveway, there's off-street parking without blocking garage access. Custom built & very one-of-a-kind!
Last Agent to Sell the Property
Coldwell Banker Tomlinson License #B138180 Listed on: 08/15/2024
We collect this data history from publicly available records. To have your information removed, we recommend requesting removal directly through your county’s website.
Bettina Ricker
Best Choice Realty
(509) 309-0378
52 Total Sales
2 in Dartford
$300K - $409K Price Range
Mike Tobeck
Amplify Real Estate Services
(509) 300-3495
130 Total Sales
2 in Dartford
$650K - $1.5M Price Range
Keri McCombs
RE/MAX Inland Empire
(509) 285-0636
93 Total Sales
2 in Dartford
$556K - $1.1M Price Range
Heather Schulz
Kelly Right Real Estate of Spokane
(509) 385-0174
105 Total Sales
3 in Dartford
$460K - $585K Price Range
Adrianne Geyer
Coldwell Banker Tomlinson
(720) 734-1670
68 Total Sales
1 in Dartford
$479,400 Price
Tessa Migrala
First Look Real Estate
(509) 285-0466
115 Total Sales
3 in Dartford
$548K - $900K Price Range
We collect this data history from publicly available records. To have your information removed, we recommend requesting removal directly through your county’s website.
| Date | Buyer | Sale Price | Title Company |
|---|---|---|---|
| $313 | First American Title | ||
| Hustis Joshua | $484,000 | First American Title | |
| Gimpel Kenneth C | $149,900 | First American Title Ins | |
| Mulder Rick | -- | First American Title Ins |
We collect this data history from publicly available records. To have your information removed, we recommend requesting removal directly through your county’s website.
| Date | Status | Borrower | Loan Amount |
|---|---|---|---|
| Open | $411,400 | ||
| Previous Owner | Gimpel Kenneth C | $254,000 | |
| Previous Owner | Gimpel Kenneth C | $100,000 | |
| Previous Owner | Gimpel Kenneth C | $63,000 | |
| Previous Owner | Gimpel Kenneth C | $192,000 | |
| Previous Owner | Gimpel Kenneth C | $192,500 | |
| Previous Owner | Gimpel Kenneth C | $50,000 | |
| Previous Owner | Gimpel Ken C | $145,400 | |
| Previous Owner | Gimpel Kenneth C | $131,900 |
We collect this data history from publicly available records. To have your information removed, we recommend requesting removal directly through your county’s website.
| Date | Event | Price | List to Sale | Price per Sq Ft |
|---|---|---|---|---|
| 10/09/2024 10/09/24 | Sold | $484,000 | 0.0% | $193 / Sq Ft |
| 09/11/2024 09/11/24 | Pending | -- | -- | -- |
| 09/04/2024 09/04/24 | Price Changed | $484,000 | -1.0% | $193 / Sq Ft |
| 08/15/2024 08/15/24 | For Sale | $489,000 | -- | $195 / Sq Ft |
We collect this data history from publicly available records. To have your information removed, we recommend requesting removal directly through your county’s website.
| Year | Tax Paid | Tax Assessment Tax Assessment Total Assessment is a certain percentage of the fair market value that is determined by local assessors to be the total taxable value of land and additions on the property. | Land | Improvement |
|---|---|---|---|---|
| 2026 | $4,430 | $435,400 | $110,000 | $325,400 |
| 2025 | $4,278 | $439,100 | $110,000 | $329,100 |
| 2024 | $4,278 | $422,100 | $100,000 | $322,100 |
| 2023 | $3,819 | $443,200 | $95,000 | $348,200 |
| 2022 | $3,548 | $419,700 | $95,000 | $324,700 |
| 2021 | $2,924 | $275,700 | $55,000 | $220,700 |
| 2020 | $2,756 | $246,400 | $55,000 | $191,400 |
| 2019 | $2,507 | $226,200 | $42,000 | $184,200 |
| 2018 | $2,779 | $210,500 | $36,000 | $174,500 |
| 2017 | $2,682 | $204,600 | $36,000 | $168,600 |
| 2016 | $2,703 | $201,900 | $36,000 | $165,900 |
| 2015 | $2,515 | $192,900 | $36,000 | $156,900 |
| 2014 | -- | $185,700 | $36,000 | $149,700 |
| 2013 | -- | $0 | $0 | $0 |
Seller's Agent in 2024
Luke Mischke
Coldwell Banker Tomlinson
(509) 499-0218
19 in this area
120 Total Sales
Buyer's Agent in 2024
Robyn Miller
REAL Broker LLC
(509) 294-2709
2 in this area
90 Total Sales
Source: Spokane Association of REALTORS®
MLS Number: 202421378
APN: 37292.0704
Disclaimer: Certain information contained herein is derived from information provided by parties other than Homes.com. All information provided is deemed reliable, but is not guaranteed to be accurate and should be independently verified.
All data is obtained from various sources and may not have been verified by broker or MLS GRID. Supplied Open House Information is subject to change without notice. All information should be independently reviewed and verified for accuracy. Properties may or may not be listed by the office/agent presenting the information. Some IDX listings have been excluded from this website. IDX information is provided exclusively for personal, non-commercial use, and may not be used for any purpose other than to identify prospective properties consumers may be interested in purchasing.Information is deemed reliable but not guaranteed.
Listings courtesy of Spokane Association of REALTORS® as distributed by MLS GRID.
Based on information submitted to the MLS GRID
Ask me questions while you tour the home.