
Robin Bailey
RE/MAX Universal
(832) 924-3917
282 Total Sales
1 in Spanish Cove
$139,000 Price
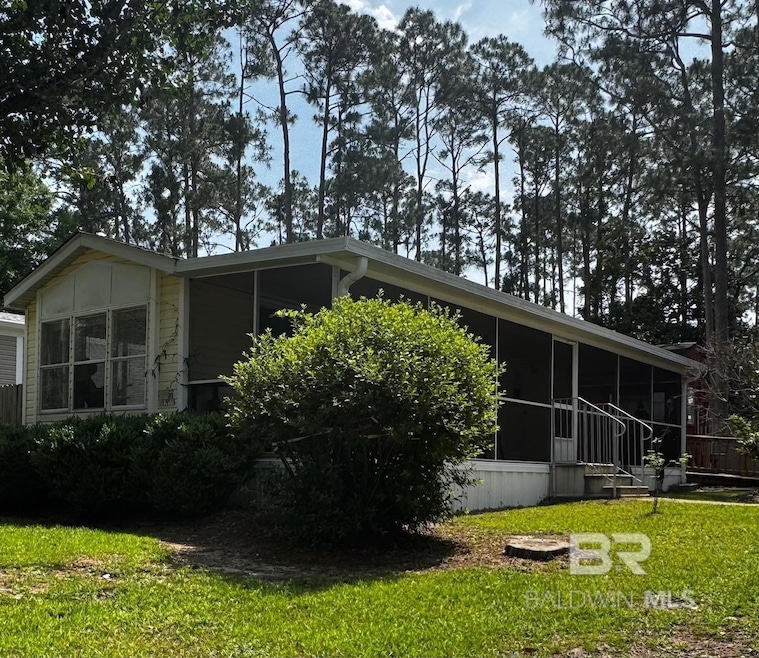
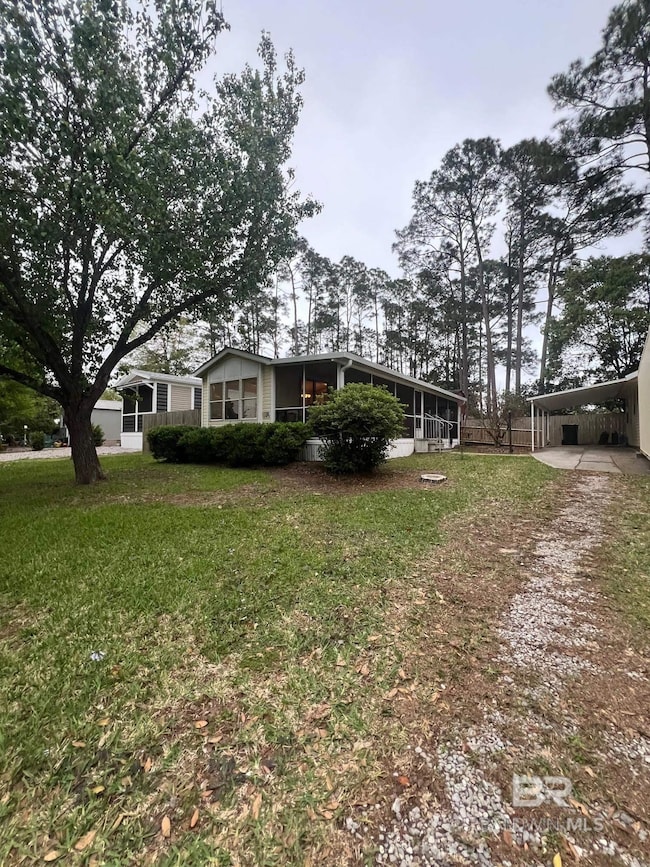
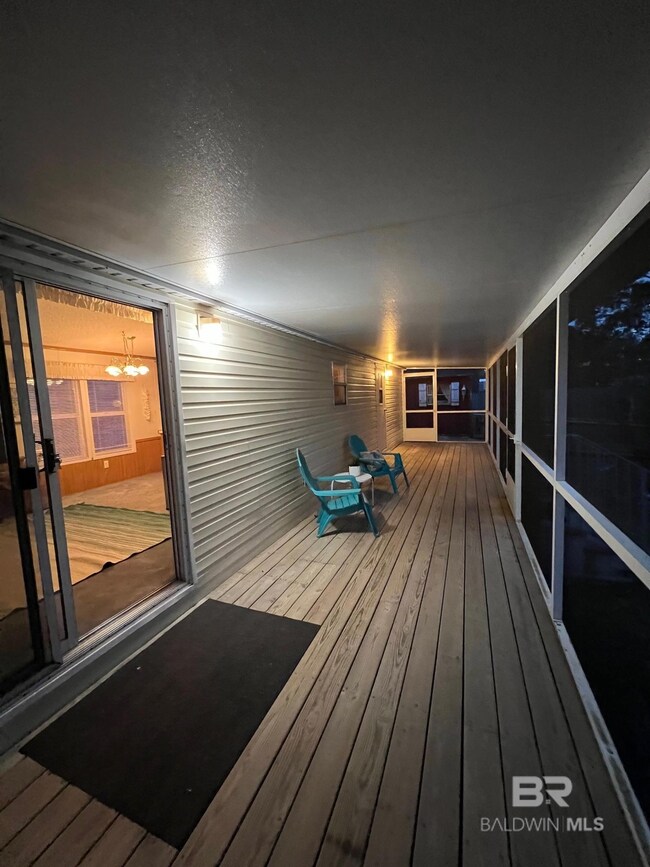
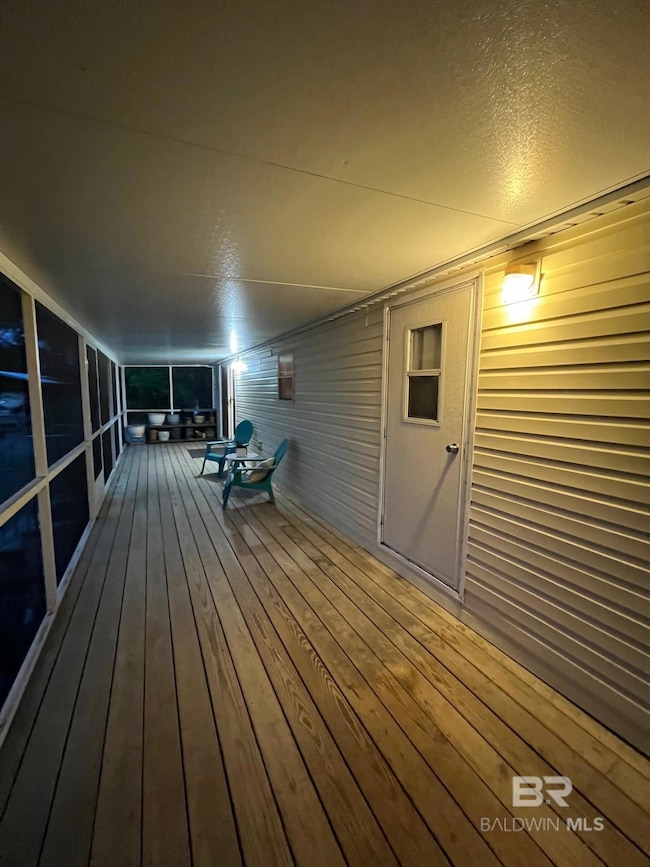
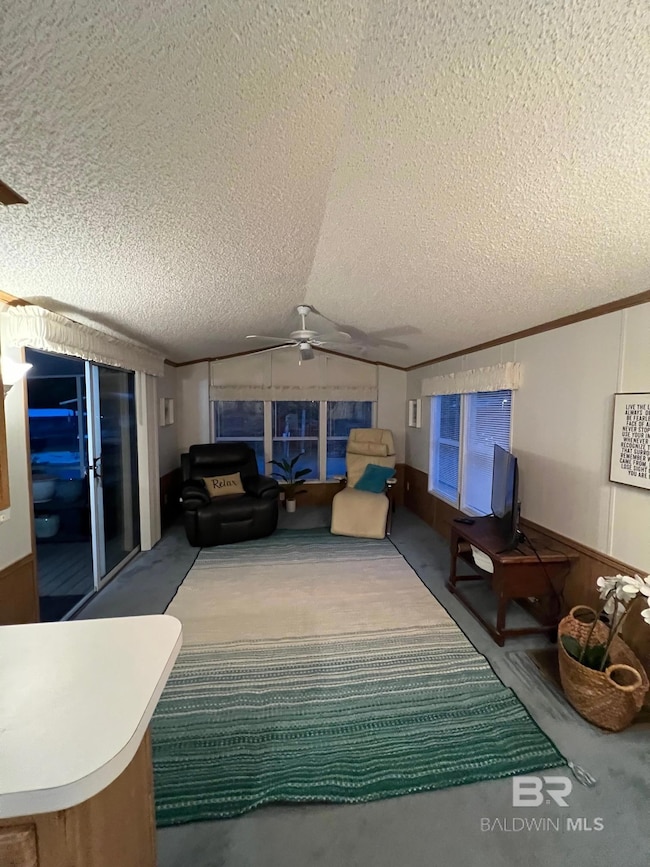
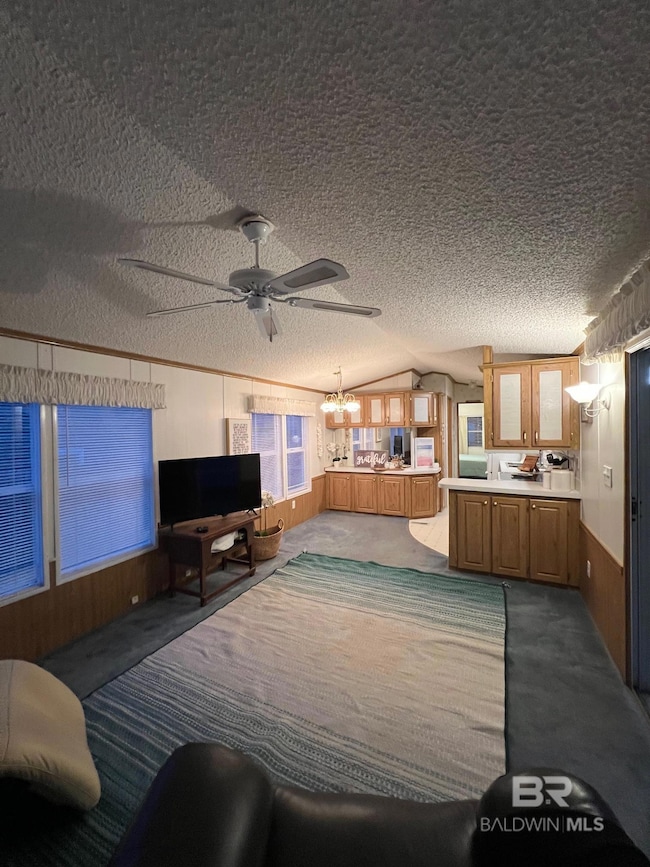
2 Lots with a House and Guest House-This charming coastal property is set on two expansive lots (518 & 519 Elberta Loop), offering a peaceful retreat. The main house features a cozy 1-bedroom, 1-bathroom layout with a large screened porch for enjoying the Alabama Sunshine. An additional 1-bedroom, 1-bathroom guest house provides space for visitors. The property is ideal for boating enthusiasts with ample space for your boat, along with RV parking and a convenient storage shed. The large backyard provides plenty of room for outdoor activities, making it a great space for relaxation or entertaining. This property is in the beach neighborhood of Spanish Cove, a coastal paradise gracing the shores of Perdido Bay, just 5 minutes from the Lillian boat launch and only 15 minutes from the sugar white beaches of the Gulf of Mexico. There is something for everyone in this coastal golf cart community that sits on the Alabama/Florida line. Owners enjoy membership with a lifestyle full of amenities and remarkably affordable POA Dues of only $74/Mo (dues paid quarterly) and includes trash pick-up, 24 hours security, and key FOB entry into all facilities. Enjoy two clubhouses, a beach, 500-ft pier, a year-round pool, pickleball and tennis courts, basketball court, fitness facility, laundry room, playground, shuffleboard, nature hiking trails, community-organized activities-aquatic classes, Bingo, card games, live bands, book clubs, game nights, garden club, and group travel opportunities. This is a fantastic choice for anyone seeking a charming getaway or full-time residence. Don’t miss the chance to own this unique coastal property with versatile living options and exceptional amenities. Schedule your private showing today! Buyer to verify all information during due diligence.
Last Agent to Sell the Property
Gwen Vigon Realty LLC Brokerage Phone: 310-795-1389 License #125706 Listed on: 04/05/2025
Last Buyer's Agent
Gwen Vigon Realty LLC Brokerage Phone: 310-795-1389 License #125706 Listed on: 04/05/2025
Robin Bailey
RE/MAX Universal
(832) 924-3917
282 Total Sales
1 in Spanish Cove
$139,000 Price
Sammy L Morris
IXL Real Estate-Eastern Shore
(251) 318-9377
102 Total Sales
3 in Spanish Cove
$180K - $260K Price Range
Abby Stimpson
Blue Heron Realty
(251) 439-9639
124 Total Sales
1 in Spanish Cove
$325,000 Price
Jason Foreman
RE/MAX Paradise
(251) 320-6962
54 Total Sales
2 in Spanish Cove
$199,900 Price Range
Bruce Bankston
InLand Bay Realty LLC
(251) 237-4985
52 Total Sales
2 in Spanish Cove
$150K - $370K Price Range
Stacey Wasdin
Grand Nova Properties, LLC
(251) 319-3506
44 Total Sales
1 in Spanish Cove
$263,000 Price
We collect this data history from publicly available records. To have your information removed, we recommend requesting removal directly through your county’s website.
| Date | Buyer | Sale Price | Title Company |
|---|---|---|---|
| $145,000 | None Listed On Document | ||
| Phillips Perry W | $46,500 | Mbt |
We collect this data history from publicly available records. To have your information removed, we recommend requesting removal directly through your county’s website.
| Date | Status | Borrower | Loan Amount |
|---|---|---|---|
| Previous Owner | $37,200 |
We collect this data history from publicly available records. To have your information removed, we recommend requesting removal directly through your county’s website.
| Date | Event | Price | List to Sale | Price per Sq Ft | Prior Sale |
|---|---|---|---|---|---|
| 06/18/2025 06/18/25 | Sold | $145,000 | -9.3% | $302 / Sq Ft | |
| 06/04/2025 06/04/25 | Pending | -- | -- | -- | |
| 05/17/2025 05/17/25 | Price Changed | $159,900 | -3.0% | $333 / Sq Ft | |
| 04/05/2025 04/05/25 | For Sale | $164,900 | +254.6% | $344 / Sq Ft | |
| 03/21/2013 03/21/13 | Sold | $46,500 | 0.0% | $60 / Sq Ft | View Prior Sale |
| 02/19/2013 02/19/13 | Pending | -- | -- | -- | |
| 02/08/2013 02/08/13 | For Sale | $46,500 | -- | $60 / Sq Ft |
We collect this data history from publicly available records. To have your information removed, we recommend requesting removal directly through your county’s website.
| Year | Tax Paid | Tax Assessment Tax Assessment Total Assessment is a certain percentage of the fair market value that is determined by local assessors to be the total taxable value of land and additions on the property. | Land | Improvement |
|---|---|---|---|---|
| 2025 | $143 | $7,520 | $5,940 | $1,580 |
| 2024 | $132 | $7,040 | $5,300 | $1,740 |
| 2023 | $108 | $5,900 | $4,300 | $1,600 |
| 2022 | $92 | $5,160 | $0 | $0 |
| 2021 | $61 | $3,720 | $0 | $0 |
| 2020 | $97 | $3,480 | $0 | $0 |
| 2019 | $87 | $3,120 | $0 | $0 |
| 2018 | $81 | $2,880 | $0 | $0 |
| 2017 | $74 | $2,640 | $0 | $0 |
| 2016 | $63 | $2,240 | $0 | $0 |
| 2015 | -- | $2,240 | $0 | $0 |
| 2014 | -- | $2,240 | $0 | $0 |
| 2013 | -- | $2,300 | $0 | $0 |
Seller's Agent in 2025
Gwen Vigon
Gwen Vigon Realty LLC
(310) 795-1389
293 in this area
387 Total Sales
PS
Seller's Agent in 2013
Peggy Summerville
Scout South Properties
20 Total Sales
Source: Baldwin REALTORS®
MLS Number: 377041
Disclaimer: Certain information contained herein is derived from information provided by parties other than Homes.com. All information provided is deemed reliable, but is not guaranteed to be accurate and should be independently verified.
IDX information is provided exclusively for personal, non-commercial use, and may not be used for any purpose other than to identify prospective properties consumers may be interested in purchasing. Information is deemed reliable but not guaranteed.
Ask me questions while you tour the home.