
Richard Sachetta
United Real Estate Strive 212
(484) 878-5932
45 Total Sales
2 in Muhlenberg Park
$50K - $431K Price Range

Estimated Value: $427,125
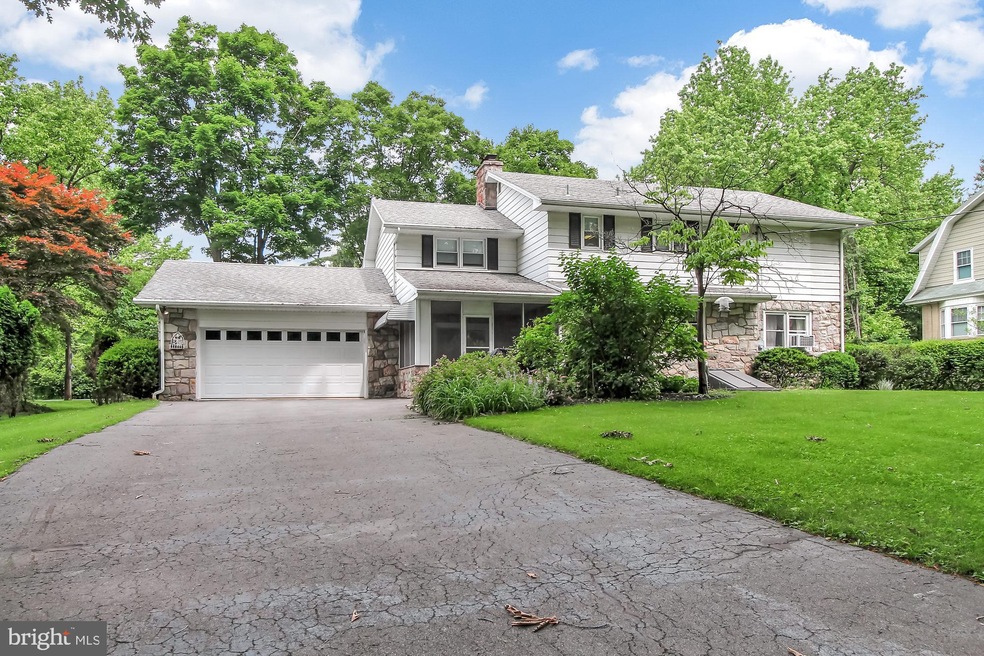
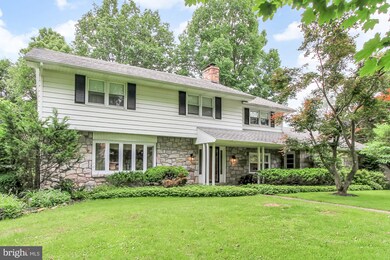
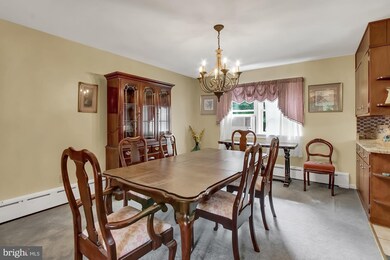
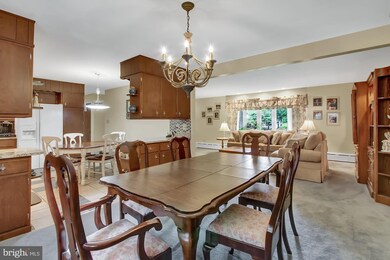
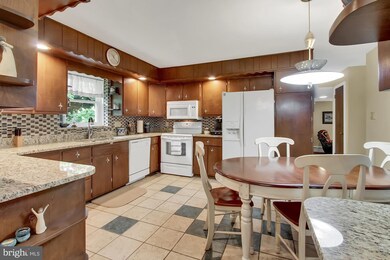
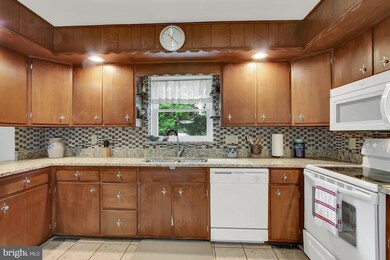
Welcome home to this spacious stone 2 story home located in one of Muhlenberg s most desirable neighborhoods. You will love the park like setting, level lot and location. As you step inside you will be pleasantly surprised by all that this home has to offer. The kitchen features tile backsplash, granite counter tops and plenty of counter space. What an awesome living room with a Bay Window overlooking the front yard. The formal dining room offers plenty of room for a large table and is ready for family dinners. Get ready to relax in the family room that features a stone, raised hearth fireplace. Walk up to the 2nd floor and you will find hardwood floors, 4 spacious bedrooms, a master bedroom with a private bath & walk in closet. Stairs lead to Attic Storage. Check out the finished Lower Level with a recreation room, wet bar, Laundry Room/Powder Room w/shower, separate workroom & utility room. Step outside and you will find a 11x10 enclosed patio just waiting for you to enjoy. Be sure to check out the 2-car garage that offers plenty of room for cars and toys.
Last Agent to Sell the Property
(610) 779-2500 office@c21gold.com Century 21 Gold Brokerage Phone: 6107792500 License #RS227951L Listed on: 06/07/2019
Last Buyer's Agent
(484) 273-0056 lighthouserealtylv@gmail.com Light House Realtors, LLC License #RS328499
We collect this data history from publicly available records. To have your information removed, we recommend requesting removal directly through your county’s website.
Richard Sachetta
United Real Estate Strive 212
(484) 878-5932
45 Total Sales
2 in Muhlenberg Park
$50K - $431K Price Range
Todd Sell
Pagoda Realty ERA Powered
(484) 772-2844
152 Total Sales
1 in Muhlenberg Park
$230,500 Price
Marcus Gonzalez
Atlas Land and Homes
(223) 216-5019
94 Total Sales
2 in Muhlenberg Park
$300K - $345K Price Range
Howard Schaeffer
RE/MAX Real Estate-Allentown
(484) 742-3993
265 Total Sales
1 in Muhlenberg Park
$310,000 Price
Ed Freeman
BHHS Homesale Realty- Reading Berks
(484) 755-6071
89 Total Sales
2 in Muhlenberg Park
$210K - $300K Price Range
Amanda Higginbotham
Keller Williams Platinum Realty - Wyomissing
(610) 894-7379
59 Total Sales
1 in Muhlenberg Park
$310,000 Price
We collect this data history from publicly available records. To have your information removed, we recommend requesting removal directly through your county’s website.
| Date | Buyer | Sale Price | Title Company |
|---|---|---|---|
| -- | None Available | ||
| -- | First American Title Ins Co | ||
| $184,900 | -- |
We collect this data history from publicly available records. To have your information removed, we recommend requesting removal directly through your county’s website.
| Date | Status | Borrower | Loan Amount |
|---|---|---|---|
| Closed | $164,000 | ||
| Closed | $147,900 |
We collect this data history from publicly available records. To have your information removed, we recommend requesting removal directly through your county’s website.
| Date | Event | Price | List to Sale | Price per Sq Ft |
|---|---|---|---|---|
| 07/19/2019 07/19/19 | Sold | $229,900 | +2.2% | $80 / Sq Ft |
| 06/14/2019 06/14/19 | Pending | -- | -- | -- |
| 06/07/2019 06/07/19 | For Sale | $224,900 | -- | $78 / Sq Ft |
We collect this data history from publicly available records. To have your information removed, we recommend requesting removal directly through your county’s website.
| Year | Tax Paid | Tax Assessment Tax Assessment Total Assessment is a certain percentage of the fair market value that is determined by local assessors to be the total taxable value of land and additions on the property. | Land | Improvement |
|---|---|---|---|---|
| 2026 | $2,163 | $144,100 | $38,900 | $105,200 |
| 2025 | $2,163 | $144,100 | $38,900 | $105,200 |
| 2024 | $6,938 | $144,100 | $38,900 | $105,200 |
| 2023 | $6,511 | $144,100 | $38,900 | $105,200 |
| 2022 | $6,403 | $144,100 | $38,900 | $105,200 |
| 2021 | $6,252 | $144,100 | $38,900 | $105,200 |
| 2020 | $6,252 | $144,100 | $38,900 | $105,200 |
| 2019 | $6,119 | $144,100 | $38,900 | $105,200 |
| 2018 | $6,011 | $144,100 | $38,900 | $105,200 |
| 2017 | $5,898 | $144,100 | $38,900 | $105,200 |
| 2016 | $1,747 | $144,100 | $38,900 | $105,200 |
| 2015 | $1,747 | $144,100 | $38,900 | $105,200 |
| 2014 | $1,747 | $144,100 | $38,900 | $105,200 |
Seller's Agent in 2019
Anthony Borelli
Century 21 Gold
(610) 507-3520
1 in this area
270 Total Sales
Buyer's Agent in 2019
Jorge Diaz
Light House Realtors, LLC
(610) 507-4933
26 Total Sales
Source: Bright MLS
MLS Number: PABK342872
APN: 66-5308-10-46-1692
Disclaimer: Certain information contained herein is derived from information provided by parties other than Homes.com. All information provided is deemed reliable, but is not guaranteed to be accurate and should be independently verified.
The data relating to real estate for sale on this website appears in part through the BRIGHT Internet Data Exchange program, a voluntary cooperative exchange of property listing data between licensed real estate brokerage firms, and is provided by BRIGHT through a licensing agreement.
Listing information is from various brokers who participate in the Bright MLS IDX program and not all listings may be visible on the site.
The property information being provided on or through the website is for the personal, non-commercial use of consumers and such information may not be used for any purpose other than to identify prospective properties consumers may be interested in purchasing.
Some properties which appear for sale on the website may no longer be available because they are for instance, under contract, sold or are no longer being offered for sale.
Property information displayed is deemed reliable but is not guaranteed.
Copyright 2026 Bright MLS, Inc.
Ask me questions while you tour the home.