
Rachel Ketring
Keller Williams Greater Cleveland Northeast
(440) 754-7998
104 Total Sales
6 in Conneaut
$17K - $155K Price Range


Estimated Value: $422,000 - $542,669
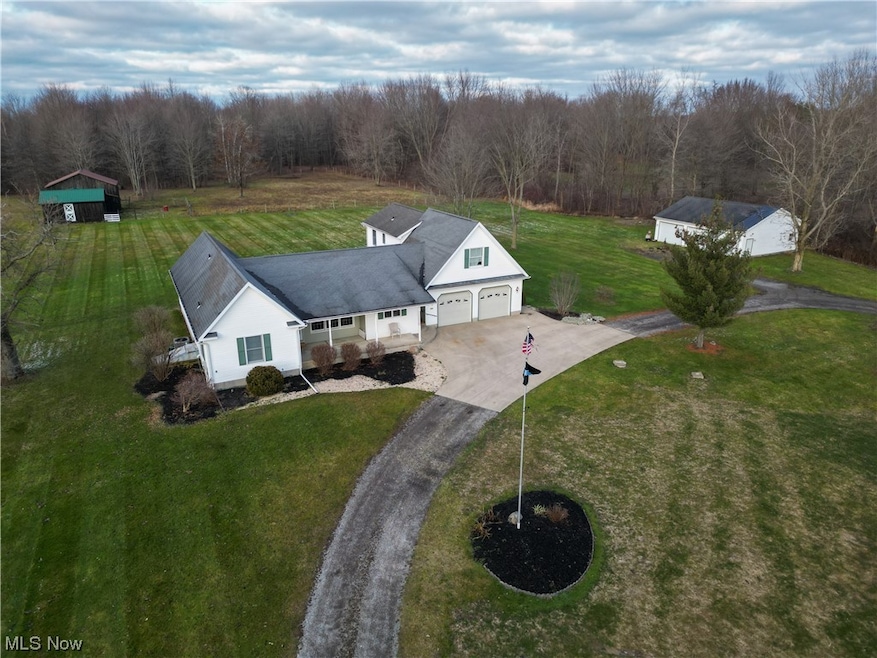
Come out to the country! Set on 9+ acres this custom built in 2001, 4 bedroom 4.5 bath one owner home is unique in so many ways! The spaciousness and open floor plan feels ideal for large gatherings. The main floor is home to an oak kitchen with all appliances included and a pantry closet, dining room w/gas fireplace and built-in bookcases, an enormous 16 x 27 living room that flows into a 12 x 28 bonus room that in turn leads to a 12 x 24 deck and the master suite complete with master bath and walk-in closet. 1st floor laundry, half bath and guest bath as well as 2 additional bedrooms. The 2nd story is set as a private space with it's own 192 Sq Ft bedroom, full bath and XXL lounging area (gaming room, office, music room??) The basement is high, dry and adds over 1,100 below grade sq ft to this expansive home, with a 29 x 30 rec room, full bath with seated shower and a complete 2nd kitchen. 2 car attached garage, plus a 32 x 40' three car detached garage/workshop, 1176 sq ft of barn space, 9/10 of an acre of fenced pasture land, 2 furnaces, 2 water wells, an updated septic system and FREE GAS to the home with some royalties being paid. 1/4 mile to the Pennsylvania State Line. Fiber optic Internet makes this an ideal work from home opportunity while enjoying the benefits of rural living.
Last Agent to Sell the Property
Berkshire Hathaway HomeServices Professional Realty Brokerage Email: rfurmage@bhhspro.com 440-862-0906 License #408337 Listed on: 01/09/2024
We collect this data history from publicly available records. To have your information removed, we recommend requesting removal directly through your county’s website.
Rachel Ketring
Keller Williams Greater Cleveland Northeast
(440) 754-7998
104 Total Sales
6 in Conneaut
$17K - $155K Price Range
Jayne Gerren
HomeSmart Real Estate Momentum LLC
(440) 291-2229
116 Total Sales
2 in Conneaut
$170K - $245K Price Range
Catherine Welsh
HOWARD HANNA PREMIER PROPERTIES BY BARBARA ALEXANDER, LLC
(440) 650-1754
37 Total Sales
2 in Conneaut
$28K - $70K Price Range
Debra Woodworth
Diversified Homes, LLC
(440) 624-6421
147 Total Sales
4 in Conneaut
$33K - $160K Price Range
Stephanie Bosworth
McDowell Homes Real Estate Services
(440) 664-3516
272 Total Sales
2 in Conneaut
$200K - $300K Price Range
Lori Cerutti
McDowell Homes Real Estate Services
(440) 664-3627
413 Total Sales
24 in Conneaut
$18K - $460K Price Range
We collect this data history from publicly available records. To have your information removed, we recommend requesting removal directly through your county’s website.
| Date | Buyer | Sale Price | Title Company |
|---|---|---|---|
| $425,700 | First Source Title | ||
| -- | Guardian Title | ||
| $44,947 | Guardian Title | ||
| -- | Guardian Title | ||
| -- | Buckeye Title | ||
| $217,000 | Attorney | ||
| -- | -- | ||
| $44,900 | -- |
We collect this data history from publicly available records. To have your information removed, we recommend requesting removal directly through your county’s website.
| Date | Status | Borrower | Loan Amount |
|---|---|---|---|
| Previous Owner | $157,976 | ||
| Previous Owner | $159,600 | ||
| Previous Owner | $217,000 |
We collect this data history from publicly available records. To have your information removed, we recommend requesting removal directly through your county’s website.
| Date | Event | Price | List to Sale | Price per Sq Ft |
|---|---|---|---|---|
| 02/13/2024 02/13/24 | Sold | $425,700 | -4.3% | $96 / Sq Ft |
| 01/13/2024 01/13/24 | Pending | -- | -- | -- |
| 01/09/2024 01/09/24 | For Sale | $445,000 | -- | $100 / Sq Ft |
We collect this data history from publicly available records. To have your information removed, we recommend requesting removal directly through your county’s website.
| Year | Tax Paid | Tax Assessment Tax Assessment Total Assessment is a certain percentage of the fair market value that is determined by local assessors to be the total taxable value of land and additions on the property. | Land | Improvement |
|---|---|---|---|---|
| 2025 | $10,637 | $146,410 | $13,020 | $133,390 |
| 2024 | $10,710 | $146,410 | $13,020 | $133,390 |
| 2023 | $6,365 | $146,410 | $13,020 | $133,390 |
| 2022 | $5,695 | $116,870 | $10,010 | $106,860 |
| 2021 | $5,794 | $116,870 | $10,010 | $106,860 |
| 2020 | $6,178 | $124,010 | $17,150 | $106,860 |
| 2019 | $6,273 | $115,160 | $8,230 | $106,930 |
| 2018 | $6,543 | $125,830 | $18,900 | $106,930 |
| 2017 | $6,532 | $125,830 | $18,900 | $106,930 |
| 2016 | $6,179 | $129,370 | $17,890 | $111,480 |
| 2015 | $6,242 | $129,370 | $17,890 | $111,480 |
| 2014 | $5,500 | $129,370 | $17,890 | $111,480 |
| 2013 | $4,439 | $107,350 | $11,970 | $95,380 |
Seller's Agent in 2024
Rick Furmage
Berkshire Hathaway HomeServices Professional Realty
(440) 862-0906
393 Total Sales
Buyer's Agent in 2024
Clorice Vines
McDowell Homes Real Estate Services
(440) 812-2542
1,080 Total Sales
Buyer Co-Listing Agent in 2024
Trevor Vines
McDowell Homes Real Estate Services
(440) 725-0363
32 Total Sales
Source: MLS Now
MLS Number: 5010396
APN: 123090002300
Disclaimer: Certain information contained herein is derived from information provided by parties other than Homes.com. All information provided is deemed reliable, but is not guaranteed to be accurate and should be independently verified.
IDX information is provided exclusively for personal, non-commercial use, and may not be used for any purpose other than to identify prospective properties consumers may be interested in purchasing. Information is deemed reliable but not guaranteed.
Ask me questions while you tour the home.