
Brenda Woody
Responds Quickly
Long & Foster - Blacksburg
(540) 385-4026
130 Total Sales
4 in Salem
$177K - $240K Price Range

Estimated Value: $453,539
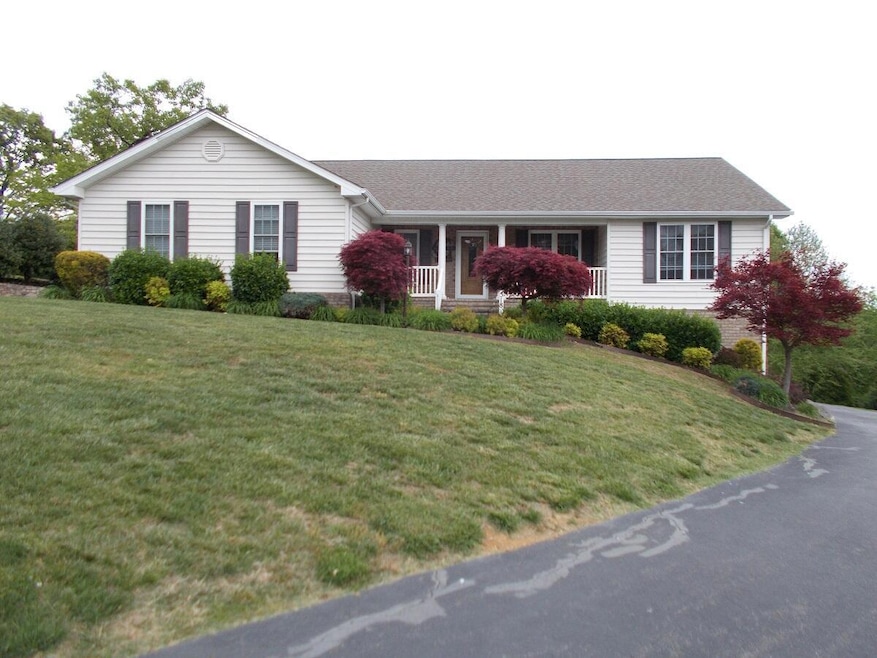
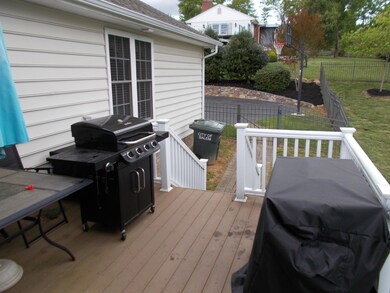
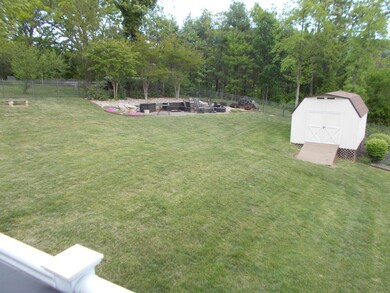
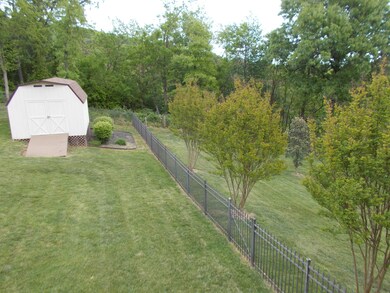
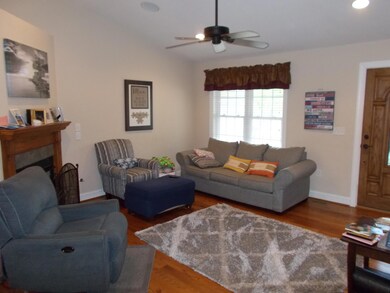
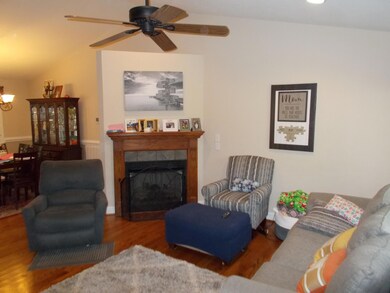
Check out this gorgeous and spacious contemporary ranch with a ton of room both inside and out. The home is perfectly placed on the huge fenced lot. The backyard features a fire pit and patio area, and there's also a large storage building for all your outdoor stuff. The 2 driveways each lead to a garage--a 2-car attached on the living level, and another 2-car underneath. Inside, the home has an open, vaulted great room, bright kitchen, dining area, 4-seasons sunroom, laundry and 3 ample bedrooms. The master bath is well appointed, with a tub and a large shower. The lower level features a large rec room with fireplace, bedroom, full bath, and additional storage. You'll love the airy feel of this unique plan. Could be a good multi-generational home. Don't wait to tour--this one won't last!
Last Agent to Sell the Property
NEIL CONNER
THE REAL ESTATE GROUP Listed on: 04/28/2023
We collect this data history from publicly available records. To have your information removed, we recommend requesting removal directly through your county’s website.
Brenda Woody
Long & Foster - Blacksburg
(540) 385-4026
130 Total Sales
4 in Salem
$177K - $240K Price Range
Debbie Shelton
BERKSHIRE HATHAWAY HOMESERVICES SMITH MOUNTAIN LAKE REAL ESTATE
(540) 329-3697
159 Total Sales
1 in Salem
$530,000 Price
Lucinda Scruggs
QUALITY REALTY
(540) 401-5951
120 Total Sales
1 in Salem
$244,000 Price
Brad Thomas
MOUNTAIN VIEW REAL ESTATE LLC
(540) 900-1493
551 Total Sales
26 in Salem
$28K - $750K Price Range
Mary Wright
Keller Williams New River Valley
(540) 698-5524
67 Total Sales
2 in Salem
$370,000 Price Range
Joe Racek
Sycamore Realtors
(540) 299-2761
225 Total Sales
2 in Salem
$245K - $255K Price Range
We collect this data history from publicly available records. To have your information removed, we recommend requesting removal directly through your county’s website.
| Date | Event | Price | List to Sale | Price per Sq Ft | Prior Sale |
|---|---|---|---|---|---|
| 06/15/2023 06/15/23 | Sold | $399,000 | 0.0% | $139 / Sq Ft | |
| 05/01/2023 05/01/23 | Pending | -- | -- | -- | |
| 04/28/2023 04/28/23 | For Sale | $399,000 | +17.5% | $139 / Sq Ft | |
| 12/17/2020 12/17/20 | Sold | $339,500 | +1.3% | $117 / Sq Ft | View Prior Sale |
| 11/13/2020 11/13/20 | Pending | -- | -- | -- | |
| 11/11/2020 11/11/20 | For Sale | $335,000 | -- | $115 / Sq Ft |
We collect this data history from publicly available records. To have your information removed, we recommend requesting removal directly through your county’s website.
| Year | Tax Paid | Tax Assessment Tax Assessment Total Assessment is a certain percentage of the fair market value that is determined by local assessors to be the total taxable value of land and additions on the property. | Land | Improvement |
|---|---|---|---|---|
| 2026 | $4,617 | $398,000 | $43,300 | $354,700 |
| 2025 | $2,198 | $372,600 | $41,800 | $330,800 |
| 2024 | $2,200 | $366,600 | $39,800 | $326,800 |
| 2023 | $3,781 | $315,100 | $37,200 | $277,900 |
| 2022 | $3,500 | $291,700 | $35,800 | $255,900 |
| 2021 | $3,134 | $261,200 | $33,800 | $227,400 |
| 2020 | $3,050 | $254,200 | $33,800 | $220,400 |
| 2019 | $2,995 | $249,600 | $33,800 | $215,800 |
| 2018 | $2,932 | $248,500 | $33,800 | $214,700 |
| 2017 | $2,905 | $246,200 | $33,800 | $212,400 |
| 2016 | $2,912 | $246,800 | $33,800 | $213,000 |
| 2015 | $2,820 | $239,000 | $36,000 | $203,000 |
| 2014 | $2,820 | $239,000 | $36,000 | $203,000 |
NC
Seller's Agent in 2023
NEIL CONNER
THE REAL ESTATE GROUP
MF
Buyer's Agent in 2023
Melissa Frost
LICHTENSTEIN ROWAN, REALTORS®
(540) 397-3324
65 Total Sales
Seller's Agent in 2020
Fred Hall
BERKSHIRE HATHAWAY HOMESERVICES PREMIER, REALTORS® - MAIN
(540) 312-0907
17 Total Sales
Source: Roanoke Valley Association of REALTORS®
MLS Number: 897812
APN: 97-2-2.1
Disclaimer: Certain information contained herein is derived from information provided by parties other than Homes.com. All information provided is deemed reliable, but is not guaranteed to be accurate and should be independently verified.
IDX information is provided exclusively for personal, non-commercial use, and may not be used for any purpose other than to identify prospective properties consumers may be interested in purchasing. Information is deemed reliable but not guaranteed.
Ask me questions while you tour the home.