
Seller's Agent in 2025
Benjiman Pace
Realty One Group - Encore
(602) 499-1778
1 in this area
20 Total Sales


SELLER WILLING TO PROVIDE $5,000 TOWARDS CLOSING OR BUY DOWN with acceptable offer. Duplex for Sale in Bismarck - Great Investment Opportunity!
Welcome to 518 N. 8th Street, a charming duplex with incredible potential and a prime location near downtown and the hospital. This property features two well-maintained units, each offering unique character and comfort. With the possibility of creating a third unit through creative design and construction, this property is ideal for investors or those seeking extra living space.
Upper Level - 518 N. 8th Street
This delightful 1-bedroom, 1-bathroom home is perfect for those seeking cozy living with modern style. Step into the bright living room, complete with high-end gray flooring and large windows that flood the space with natural light. The spacious kitchen boasts ample cabinet and counter space, accented with sleek black-and-white finishes. A convenient laundry room, with washer and dryer included, adds to the home's functionality. A built-in butler's pantry keeps your refrigerator tucked away and provides extra storage. The bedroom features large windows and a walk-in closet with built-in shelving for maximum organization. Completing the unit is a 1-stall garage for parking.
Main Level - 518 N. 8th Street
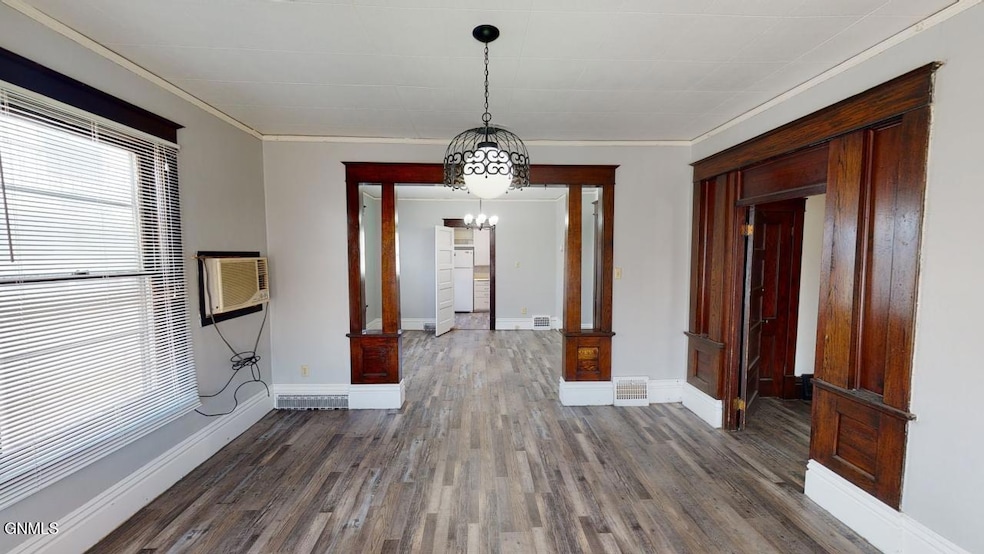
This inviting 2-bedroom, 2-bathroom unit offers both comfort and convenience. Enter through the back entrance into a mudroom perfect for kicking off your boots. The living room features custom archways leading into the kitchen, which is equipped with beautiful white cabinetry and gray countertops. A generous pantry provides additional storage, and the dining area, with a built-in hutch, is perfect for hosting guests or enjoying family meals. Enjoy a sunroom for relaxation.. A shared laundry area is conveniently located downstairs, along with the second bedroom and bathroom. Outside, the large backyard is shared with the upper unit, while each resident enjoys an off-street parking spot. This unit also boasts a private entrance for added privacy.
Additional Features:
Potential for a third unit with creative design and construction
Detached 2-stall garage with alley access
Off-street parking for each unit
This duplex is a fantastic opportunity to own a well-maintained property in a sought-after location. Whether you're looking to invest or live in one unit and rent out the other, this property has it all!
Don't miss out—schedule a showing today!
Last Agent to Sell the Property
Realty One Group - Encore License #11480 Listed on: 01/20/2025
We collect this data history from publicly available records. To have your information removed, we recommend requesting removal directly through your county’s website.
We collect this data history from publicly available records. To have your information removed, we recommend requesting removal directly through your county’s website.
| Date | Buyer | Sale Price | Title Company |
|---|---|---|---|
| $259,000 | None Listed On Document | ||
| -- | None Listed On Document | ||
| -- | None Listed On Document | ||
| $140,000 | North Dakota Guaranty & Ttl | ||
| -- | None Available | ||
| -- | None Available | ||
| -- | None Available | ||
| -- | None Available |
We collect this data history from publicly available records. To have your information removed, we recommend requesting removal directly through your county’s website.
| Date | Status | Borrower | Loan Amount |
|---|---|---|---|
| Open | $246,050 | ||
| Previous Owner | $112,000 |
We collect this data history from publicly available records. To have your information removed, we recommend requesting removal directly through your county’s website.
| Date | Event | Price | List to Sale | Price per Sq Ft | Prior Sale |
|---|---|---|---|---|---|
| 07/18/2025 07/18/25 | Sold | -- | -- | -- | |
| 04/26/2025 04/26/25 | Pending | -- | -- | -- | |
| 03/24/2025 03/24/25 | Price Changed | $259,000 | -2.3% | $140 / Sq Ft | |
| 02/07/2025 02/07/25 | Price Changed | $264,985 | -1.9% | $143 / Sq Ft | |
| 01/20/2025 01/20/25 | For Sale | $270,000 | +92.9% | $146 / Sq Ft | |
| 12/13/2019 12/13/19 | Sold | -- | -- | -- | View Prior Sale |
| 10/22/2019 10/22/19 | Pending | -- | -- | -- | |
| 06/20/2019 06/20/19 | For Sale | $140,000 | -- | $62 / Sq Ft |
We collect this data history from publicly available records. To have your information removed, we recommend requesting removal directly through your county’s website.
| Year | Tax Paid | Tax Assessment Tax Assessment Total Assessment is a certain percentage of the fair market value that is determined by local assessors to be the total taxable value of land and additions on the property. | Land | Improvement |
|---|---|---|---|---|
| 2025 | $2,945 | $138,000 | $25,000 | $113,000 |
| 2024 | $3,552 | $126,250 | $20,000 | $106,250 |
| 2023 | $3,458 | $126,250 | $20,000 | $106,250 |
| 2022 | $2,546 | $93,400 | $20,000 | $73,400 |
| 2021 | $2,460 | $88,000 | $19,000 | $69,000 |
| 2020 | $1,940 | $88,000 | $19,000 | $69,000 |
| 2019 | $1,793 | $84,200 | $0 | $0 |
| 2018 | $1,639 | $84,200 | $19,000 | $65,200 |
| 2017 | $1,593 | $84,200 | $19,000 | $65,200 |
| 2016 | $1,593 | $84,200 | $14,000 | $70,200 |
| 2014 | -- | $76,000 | $0 | $0 |
Seller's Agent in 2025
Benjiman Pace
Realty One Group - Encore
(602) 499-1778
1 in this area
20 Total Sales
K
Seller Co-Listing Agent in 2025
Kellie Rohrich
Realty One Group - Encore
(701) 751-7040
1 in this area
7 Total Sales
A
Buyer's Agent in 2025
Amber Stroh
Paramount Real Estate
(701) 333-8628
3 in this area
109 Total Sales
L
Seller's Agent in 2019
LORI BECKER
CENTURY 21 Morrison Realty
(701) 400-4802
4 in this area
92 Total Sales
Seller Co-Listing Agent in 2019
SHIRLEY VOSS
CENTURY 21 Morrison Realty
(701) 400-4811
36 Total Sales
Source: Bismarck Mandan Board of REALTORS®
MLS Number: 4017515
APN: 0020-038-005
Ask me questions while you tour the home.