NOT LISTED FOR SALE

518 Vale Loop Crestview, FL 32536

Estimated Value: $484,871

4 Beds
3 Baths
3,019 Sq Ft
$161/Sq Ft Est. Value

Sale Details

Date Sold: May 24, 2019

Last sale price $315,000 $104 Per Sq Ft

Est. 54% increase in value since last sale

Current estimated payment $3,139 / mo

279 Days on Market

Highlights

  • Primary Bedroom Suite
  • Deck
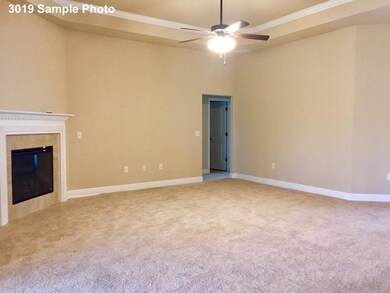
  • Great Room
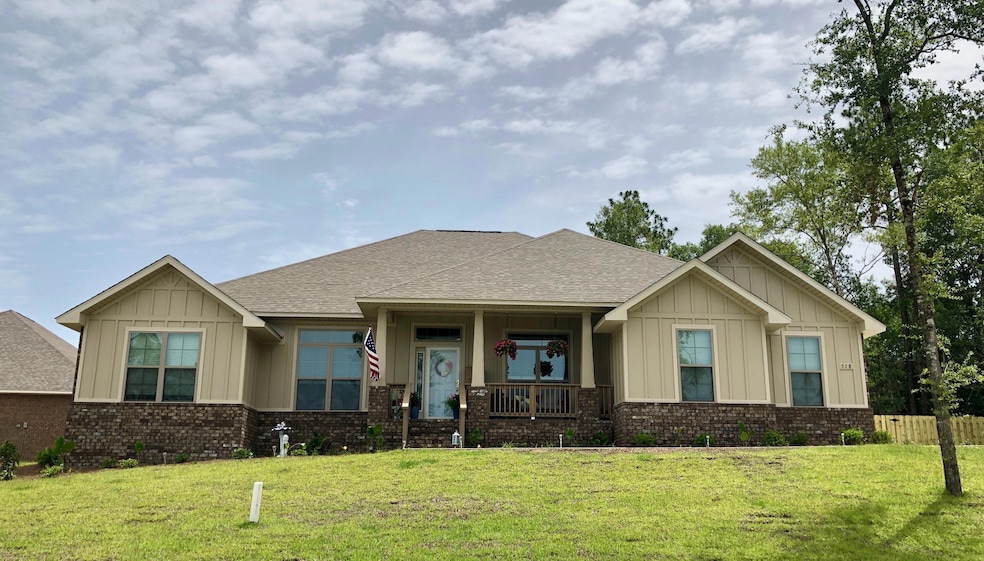
  • Craftsman Architecture
  • Sun or Florida Room
  • Walk-In Pantry

About This Home

As of May 2019

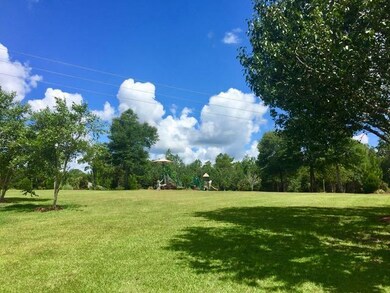
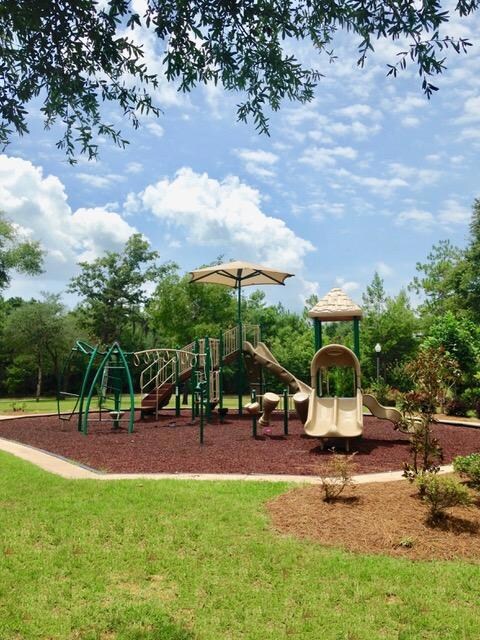
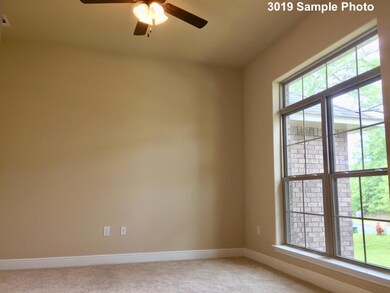
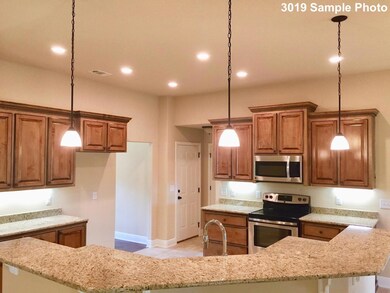
Our popular 3019sqft home has an oversized lot with a side-entry garage in the coveted Fox Valley neighborhood. This plan features larger bedrooms and an open design, with a beautiful kitchen that overlooks the spacious Great Room. The kitchen is adorned with custom-made maple cabinets, recessed and under-mount lighting, granite countertops, stainless steel appliances, and a large walk-in pantry. A wide Florida Room with large windows overlooks the backyard and can be isolated with two sets of French Doors. This home is energy efficent with a 14 seer HVAC and low-E vinyl windows, and it offers easy yard maintenance with full sod and an automated sprinkler system. Fox Valley is a popular subdivision with sewer, sidewalks, streetlights, and a community park and playground, and it offers easier access to military bases via PJ Adams Pkwy to by-pass traffic. Thomas Homes was the winner of multiple Parade of Homes awards in 2017, and has been claim-free since 1993!

Last Agent to Sell the Property

Phillip Skalniak

Thomas Home Corporation Realty License #3292636 Listed on: 05/15/2018

Last Buyer's Agent

Bonnie Seals

ERA American Real Estate License #3369864

Home Details

Home Type

  • Single Family

Est. Annual Taxes

  • $522

Year Built

  • Built in 2019

Lot Details

  • 16,553 Sq Ft Lot
  • Property fronts a county road
  • Property fronts an easement
  • Interior Lot
  • Sprinkler System
  • Property is zoned City, Resid Single Family

HOA Fees

  • $50 Monthly HOA Fees

Parking

  • Attached Garage

Home Design

  • Craftsman Architecture
  • Brick Exterior Construction
  • Frame Construction
  • Dimensional Roof
  • Ridge Vents on the Roof
  • Composition Shingle Roof
  • Block Exterior

Interior Spaces

  • 3,019 Sq Ft Home
  • 1-Story Property
  • Crown Molding
  • Coffered Ceiling
  • Tray Ceiling
  • Ceiling Fan
  • Recessed Lighting
  • Fireplace
  • Double Pane Windows
  • Great Room
  • Living Room
  • Breakfast Room
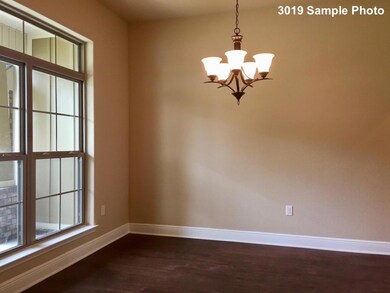
  • Dining Room
  • Sun or Florida Room
  • Pull Down Stairs to Attic
  • Fire and Smoke Detector
  • Exterior Washer Dryer Hookup

Kitchen

  • Walk-In Pantry
  • Electric Oven or Range
  • Self-Cleaning Oven
  • Microwave
  • Dishwasher
  • Disposal

Flooring

  • Wall to Wall Carpet
  • Tile
  • Vinyl

Bedrooms and Bathrooms

  • 4 Bedrooms
  • Primary Bedroom Suite
  • Split Bedroom Floorplan
  • 3 Full Bathrooms
  • Dual Vanity Sinks in Primary Bathroom
  • Separate Shower in Primary Bathroom
  • Garden Bath

Outdoor Features

  • Deck
  • Porch

Schools

  • Northwood Elementary School
  • Shoal River Middle School
  • Crestview High School

Utilities

  • Cooling Available
  • Air Source Heat Pump
  • Underground Utilities

Listing and Financial Details

  • Assessor Parcel Number 35-3N-24-1001-000M-0080

Community Details

Overview

  • Association fees include electricity, ground keeping, land recreation
  • Fox Valley Subdivision
  • The community has rules related to covenants, exclusive easements

Amenities

  • Picnic Area

Recreation

  • Community Playground

Home Details

Home Type

Single Family

Est. Annual Taxes

$522

Year Built

Built in 2019

Lot Details

0.38 Acres

HOA Fees

$50 per month

Listing Details

  • Property Sub Type: Detached Single Family
  • Prop. Type: Residential
  • Lot Size Acres: 0.38
  • Lot Size: .38
  • Road Frontage Type: County Road
  • Subdivision Name: FOX VALLEY
  • Directions: Take Hwy 90 West till you reach Antioch Rd, turn right. You will pass a Country Club on your left. Continue down about a mile. Fox Valley will be on your right.
  • Architectural Style: Craftsman Style
  • New Construction: No
  • Building Stories: 1
  • Year Built: 2019
  • Remarks Misc:Remarks: Our popular 3019sqft home has an oversized lot with a side-entry garage in the coveted Fox Valley neighborhood. This plan features larger bedrooms and an open design, with a beautiful kitchen that overlooks the spacious Great Room. The kitchen is adorned with custom-made maple cabinets, recessed and under-mount lighting, granite countertops, stainless steel appliances, and a large walk-in pantry. A wide Florida Room with large windows overlooks the backyard and can be isolated with two sets of French Doors. This home is energy efficent with a 14 seer HVAC and low-E vinyl windows, and it offers easy yard maintenance with full sod and an automated sprinkler system.
  • Utilities Electric: Yes
  • Utilities:Public Sewer: Yes
  • Utilities:Public Water: Yes
  • Rooms:Living Room: Yes
  • Rooms:Dining Room: Yes
  • Appliances Microwave: Yes
  • Energy:Ceiling Fans: Yes
  • Energy:Double Pane Windows: Yes
  • Energy:Heat Pump Air To Air: Yes
  • Rooms:Breakfast Room: Yes
  • Utilities:Underground: Yes
  • Rooms:Great Room: Yes
  • Energy:Ridge Vent: Yes
  • Rooms:Florida Room: Yes
  • Special Features: None
  • Stories: 1

Interior Features

  • Appliances: Dishwasher, Disposal, Microwave, Oven Self Cleaning, Smoke Detector, Stove/Oven Electric, Warranty Provided
  • Full Bathrooms: 3
  • Total Bedrooms: 4
  • Interior Amenities: Ceiling Crwn Molding, Ceiling Tray/Cofferd, Fireplace, Floor Tile, Floor Vinyl, Floor WW Carpet New, Lighting Recessed, Pantry, Pull Down Stairs, Split Bedroom, Washer/Dryer Hookup
  • Window Features: Double Pane Windows
  • Interior:WasherDryer Hookup: Yes
  • Appliances:StoveOven Electric: Yes
  • Master Bedroom:First: Yes
  • Appliances Dishwasher: Yes
  • Appliances:Smoke Detector: Yes
  • Appliances:Warranty Provided: Yes
  • Mstr BdrmMstr Bath:MBath Garden Tub: Yes
  • Mstr BdrmMstr Bath:MBath Separate Shwr: Yes
  • Interior:Floor Tile: Yes
  • Appliances:Oven Self Cleaning: Yes
  • Interior:Floor Vinyl: Yes
  • Interior:Pull Down Stairs: Yes
  • Interior:Split Bedroom: Yes
  • Mstr BdrmMstr Bath:MBath Double Vanity: Yes
  • Interior:Ceiling Crwn Molding: Yes
  • Interior:Lighting Recessed: Yes
  • Interior:Ceiling TrayCofferd: Yes
  • Interior:Fireplace: Yes
  • Interior:Floor WW Carpet New: Yes

Exterior Features

  • Lot Features: Covenants, Easements, Interior, Restrictions
  • Construction Type: Block, Brick, Frame, Roof Dimensional Shg
  • Exterior Features: Deck Open, Porch Open, Sprinkler System
  • Property Condition: Construction Complete
  • Construction Status:Construction Complete: Yes
  • Lot Features:Interior: Yes
  • Lot Features:Easements: Yes
  • ConstructionSiding:Block: Yes
  • Lot Features:Covenants: Yes
  • Lot Features:Restrictions: Yes
  • ConstructionSiding:Roof Dimensional Shg: Yes
  • ConstructionSiding:Frame: Yes
  • Exterior:Deck Open: Yes
  • Exterior:Porch Open: Yes
  • Exterior:Sprinkler System: Yes
  • ConstructionSiding:Brick: Yes

Garage/Parking

  • Attached Garage: Yes
  • Parking Features:Garage Attached: Yes

Utilities

  • Cooling: Ceiling Fan(s)
  • Cooling Y N: Yes
  • Heating: Heat Pump Air To Air
  • Heating Yn: Yes
  • Utilities: Electric, Public Sewer, Public Water, Underground

Condo/Co-op/Association

  • Community Features: Pets Allowed, Picnic Area, Playground
  • Association #2 Fee: 600.0
  • Association Fee Frequency: Annually
  • Association: Yes

Fee Information

  • Association Fee Includes: Electricity, Ground Keeping, Land Recreation

Schools

  • Elementary School: Northwood
  • High School: Crestview
  • Middle Or Junior School: Shoal River

Lot Info

  • Lot Size Sq Ft: 16552.8
  • Parcel #: 35-3N-24-1001-000M-0080
  • Zoning: City, Resid Single Family
  • ResoLotSizeUnits: Acres

Tax Info

  • Tax Annual Amount: 522.02
  • Tax Year: 2017

Ownership History

We collect this data history from publicly available records. To have your information removed, we recommend requesting removal directly through your county’s website.

Date Name Owned For Owner Type

Purchase Details

Listed on
May 15, 2018
Closed on
May 24, 2019
Sold by
Bought by
Seller's Agent
Phillip Skalniak
Thomas Home Corporation Realty
Buyer's Agent
Bonnie Seals
ERA American Real Estate
List Price
$315,000
Sold Price
$315,000
Current Estimated Value
$484,871

Home Financials for this Owner

Home Financials are based on the most recent Mortgage that was taken out on this home.
Estimated Appreciation
$169,871
Avg. Annual Appreciation
6.24%
Original Mortgage
$310,700
Outstanding Balance
$270,898
Interest Rate
4.1%
Mortgage Type
VA
Estimated Equity
$213,973

Purchase Details

Closed on
Feb 25, 2009
Sold by
Bought by
Source: Public Records
Create a Home Valuation Report for This Property
The Home Valuation Report is an in-depth analysis detailing your home's value as well as a comparison with similar homes in the area

Home Values in the Area

Source: Public Records

Average Home Value in this Area


Source: Public Records

Purchase History

We collect this data history from publicly available records. To have your information removed, we recommend requesting removal directly through your county’s website.

Date Buyer Sale Price Title Company
$315,000 Surety Land Title Of Fl Llc
$200,000 Attorney
Source: Public Records

Mortgage History

We collect this data history from publicly available records. To have your information removed, we recommend requesting removal directly through your county’s website.

Date Status Borrower Loan Amount
Open $310,700
Source: Public Records

Property History

We collect this data history from publicly available records. To have your information removed, we recommend requesting removal directly through your county’s website.

Date Event Price List to Sale Price per Sq Ft
05/24/2019 05/24/19 Sold $315,000 0.0% $104 / Sq Ft
02/18/2019 02/18/19 Pending -- -- --
05/15/2018 05/15/18 For Sale $315,000 -- $104 / Sq Ft
Source: Emerald Coast Association of REALTORS®

Tax History

We collect this data history from publicly available records. To have your information removed, we recommend requesting removal directly through your county’s website.

Year Tax Paid Tax Assessment Tax Assessment Total Assessment is a certain percentage of the fair market value that is determined by local assessors to be the total taxable value of land and additions on the property. Land Improvement
2025 -- $347,830 -- --
2024 -- $291,043 -- --
2023 $0 $282,566 $0 $0
2022 $0 $274,336 $0 $0
2021 $0 $266,346 $0 $0
2020 $0 $260,035 $33,000 $227,035
2019 $580 $36,000 $36,000 $0
2018 $515 $30,000 $0 $0
2017 $522 $30,000 $0 $0
2016 $361 $20,867 $0 $0
2015 $358 $20,260 $0 $0
2014 $357 $21,326 $0 $0
Source: Public Records

Agents Affiliated with this Home

  • Section Image
See All Agents

Map

Source: Emerald Coast Association of REALTORS®

MLS Number: 798587

Emerald Coast Association of REALTORS®

APN: 35-3N-24-1001-000M-0080

Your Personal Tour Guide

Ask me questions while you tour the home.