
Seller's Agent in 2026
TANYA DANIELS
Pebbles Real Estate
(580) 618-1302
199 Total Sales

Estimated Value: $125,194
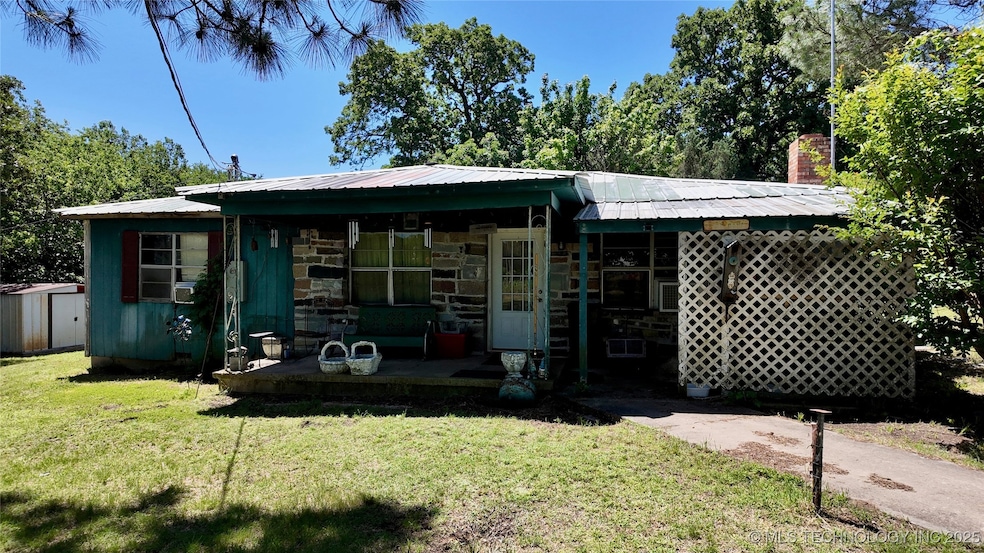
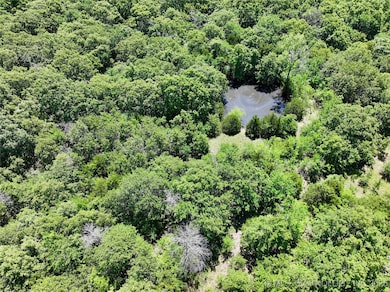
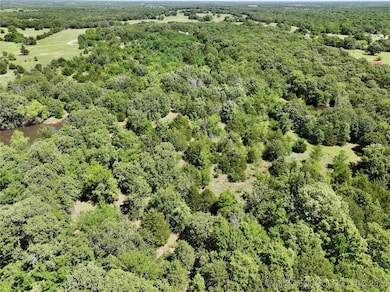
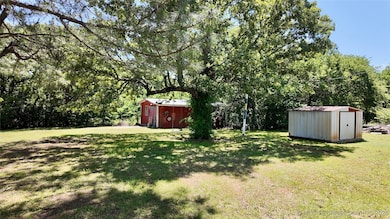
Peaceful 25-Acre Retreat | Between Sulphur & Stratford | First Time on the Market in 50 Years Tucked away on a quiet dead-end road between Sulphur and Stratford, owned by the same family for over half a century. Set under the canopy of towering, mature trees, the yard offers shade, serenity, and the kind of peaceful beauty that only time can create. Whether you're relaxing under the limbs of these magnificent trees or exploring the acreage, this property is a true rural gem. Property Highlights: The house is on Well water
Carport for covered parking
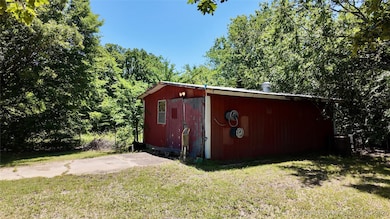
Large shed/workshop ideal for storage, hobbies, or homesteading projects
25 fully wooded acres—perfect for hunting, hiking, or simply enjoying the quiet
2 ponds add beauty, wildlife habitat, and water source possibilities
End-of-road privacy ensures peace, quiet, and minimal traffic
Whether you're looking to renovate the existing farmhouse, build your dream home tucked into the trees, or just escape to a slower pace of life, this property offers endless opportunities. After 50 years of family memories, it's time for this land to welcome a new chapter. Will it be yours? Schedule your private tour today and come experience the tranquility of this one-of-a-kind rural retreat.
Last Agent to Sell the Property
Pebbles Real Estate License #141809 Listed on: 05/18/2025
We collect this data history from publicly available records. To have your information removed, we recommend requesting removal directly through your county’s website.
We collect this data history from publicly available records. To have your information removed, we recommend requesting removal directly through your county’s website.
| Date | Buyer | Sale Price | Title Company |
|---|---|---|---|
| $120,000 | First American Title | ||
| Lamb Roberta S | -- | None Listed On Document |
We collect this data history from publicly available records. To have your information removed, we recommend requesting removal directly through your county’s website.
| Date | Event | Price | List to Sale | Price per Sq Ft |
|---|---|---|---|---|
| 04/13/2026 04/13/26 | Sold | $120,000 | -13.7% | $111 / Sq Ft |
| 03/12/2026 03/12/26 | Pending | -- | -- | -- |
| 03/05/2026 03/05/26 | For Sale | $139,000 | 0.0% | $129 / Sq Ft |
| 12/07/2025 12/07/25 | Pending | -- | -- | -- |
| 10/31/2025 10/31/25 | Price Changed | $139,000 | -12.6% | $129 / Sq Ft |
| 10/15/2025 10/15/25 | For Sale | $159,000 | 0.0% | $147 / Sq Ft |
| 09/09/2025 09/09/25 | Pending | -- | -- | -- |
| 05/18/2025 05/18/25 | For Sale | $159,000 | -- | $147 / Sq Ft |
We collect this data history from publicly available records. To have your information removed, we recommend requesting removal directly through your county’s website.
| Year | Tax Paid | Tax Assessment Tax Assessment Total Assessment is a certain percentage of the fair market value that is determined by local assessors to be the total taxable value of land and additions on the property. | Land | Improvement |
|---|---|---|---|---|
| 2025 | $197 | $3,109 | $556 | $2,553 |
| 2024 | $192 | $3,018 | $540 | $2,478 |
| 2023 | $189 | $2,930 | $536 | $2,394 |
| 2022 | $176 | $2,845 | $520 | $2,325 |
| 2021 | $169 | $2,763 | $505 | $2,258 |
| 2020 | $165 | $2,682 | $490 | $2,192 |
| 2019 | $159 | $2,604 | $475 | $2,129 |
| 2018 | $149 | $2,528 | $452 | $2,076 |
| 2017 | $131 | $2,454 | $520 | $1,934 |
| 2016 | $127 | $2,384 | $515 | $1,869 |
| 2015 | $123 | $2,314 | $418 | $1,896 |
| 2014 | $125 | $2,314 | $418 | $1,896 |
Seller's Agent in 2026
TANYA DANIELS
Pebbles Real Estate
(580) 618-1302
199 Total Sales
Source: MLS Technology
MLS Number: 2521511
APN: 0000-12-02N-03E-0-014-00
Disclaimer: Certain information contained herein is derived from information provided by parties other than Homes.com. All information provided is deemed reliable, but is not guaranteed to be accurate and should be independently verified.
IDX information is provided exclusively for personal, non-commercial use, and may not be used for any purpose other than to identify prospective properties consumers may be interested in purchasing.
Information is deemed reliable but not guaranteed.
Ask me questions while you tour the home.