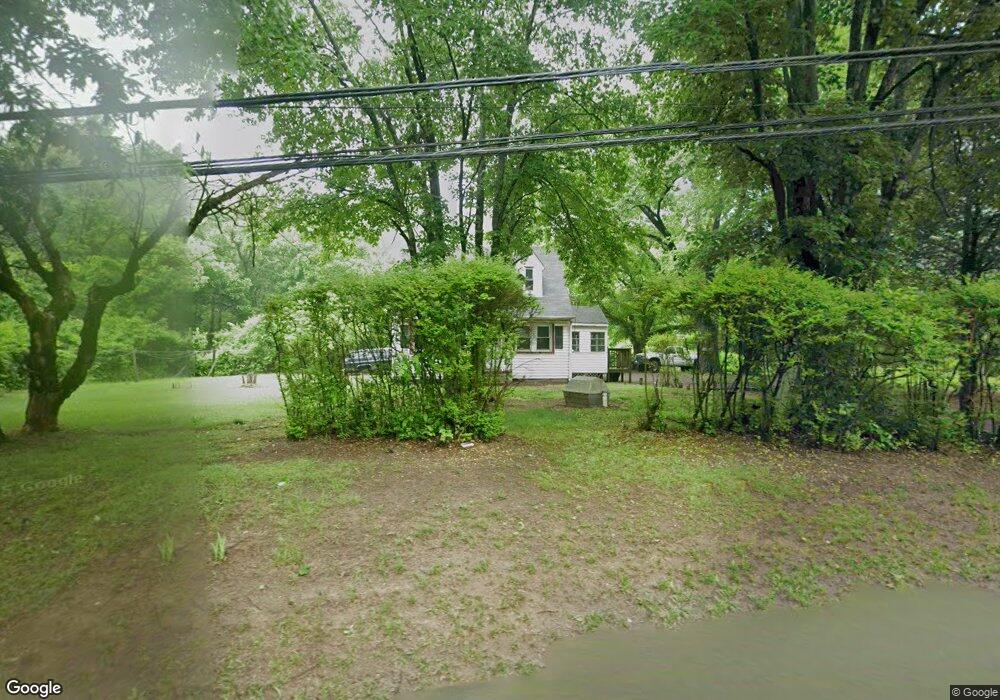
5181 Sands Rd Lothian, MD 20711
Estimated Value: $300,000 - $392,000
--
Beds
1
Bath
1,000
Sq Ft
$341/Sq Ft
Est. Value
About This Home
This home is located at 5181 Sands Rd, Lothian, MD 20711 and is currently estimated at $340,755, approximately $340 per square foot. 5181 Sands Rd is a home located in Anne Arundel County with nearby schools including Lothian Elementary School, Southern Middle School, and Southern High School.
Create a Home Valuation Report for This Property
The Home Valuation Report is an in-depth analysis detailing your home's value as well as a comparison with similar homes in the area
Tax History
We collect this data history from publicly available records. To have your information removed, we recommend requesting removal directly through your county’s website.
| Year | Tax Paid | Tax Assessment Tax Assessment Total Assessment is a certain percentage of the fair market value that is determined by local assessors to be the total taxable value of land and additions on the property. | Land | Improvement |
|---|---|---|---|---|
| 2026 | $2,639 | $280,500 | $193,300 | $87,200 |
| 2025 | $2,639 | $270,667 | ||
| 2024 | $2,583 | $260,833 | $0 | $0 |
| 2023 | $2,502 | $251,000 | $193,300 | $57,700 |
| 2022 | $2,347 | $250,100 | $0 | $0 |
| 2020 | $2,246 | $248,300 | $193,300 | $55,000 |
| 2019 | $2,206 | $236,867 | $0 | $0 |
| 2018 | $2,286 | $225,433 | $0 | $0 |
| 2017 | $2,077 | $214,000 | $0 | $0 |
| 2016 | -- | $206,600 | $0 | $0 |
| 2015 | -- | $199,200 | $0 | $0 |
| 2014 | -- | $191,800 | $0 | $0 |
Source: Public Records
Map
Nearby Homes
- 5224 Sands Rd
- 988 Tequila Straight Dr
- 1218 Whittington Dr
- 55 Patuxent Mobile Estates
- 1116 Pemberton Ln
- 146 Patuxent Mobile Estate
- 1178 Mt Zion Marlboro Rd
- 1175 Mt Zion Marlboro Rd
- 210 5th St
- 206 5th St
- 34 2nd St
- 172 B Sonnys Ct
- 232 Ella Welch Way
- 200 Boones Dr
- 4303 Fairway View Terrace
- 164 Konrad Morgan Way
- 162 Konrad Morgan Way
- 74 Edward Ln
- 4700 Mimsey Rd
- 438 Sarah Anne Dr
Your Personal Tour Guide
Ask me questions while you tour the home.