
Brian Kasper
Century 21 Affiliated
(517) 816-9249
352 Total Sales
1 in Summit
$240,000 Price

Estimated Value: $481,998
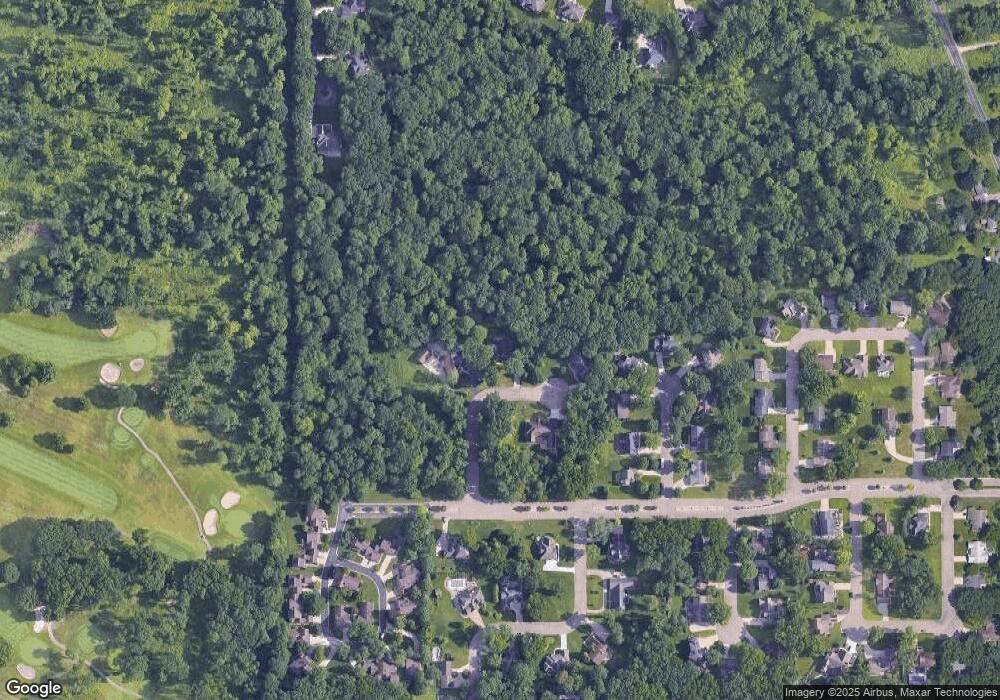
Located in the sought-after Country Club Hills subdivision, you will be overwhelmed by the amount of natural light in this open floor-plan, gorgeous home. Large living and dining rooms with beautiful crown molding. Sun room is flooded with light from full wall of windows plus sky lights from its vaulted ceiling and overlooks the large deck and beautiful back gardens. Kitchen is top of the line, featuring custom cabinets, granite countertops and huge island with barstools and cook-top range and large walk-in pantry. Kitchen eating area is cozy and separate from family room by 3-sided glass gas fireplace. Master bedroom includes beautiful window seat and 2 large closets. Master bath boasts marble countertop, jacuzzi tub, separate glass shower and custom cabinets. Two additional bathrooms on main floor – one with tub/shower and granite countertop, other with glass shower. Laundry room on main floor.
Last Agent to Sell the Property
ERA Reardon Realty, L.L.C. License #6502108104 Listed on: 02/06/2013
We collect this data history from publicly available records. To have your information removed, we recommend requesting removal directly through your county’s website.
Brian Kasper
Century 21 Affiliated
(517) 816-9249
352 Total Sales
1 in Summit
$240,000 Price
Dawn Buehrer-Butts
Coldwell Banker Beiswanger Realty Group
(517) 594-4045
71 Total Sales
8 in Summit
$60K - $237K Price Range
Todd Rowe
Coldwell Banker Beiswanger Realty Group
(517) 684-3011
90 Total Sales
11 in Summit
$45K - $623K Price Range
Sara Tripp
Xsell Realty
(517) 300-9775
157 Total Sales
27 in Summit
$145K - $446K Price Range
Doug Beiswanger
Coldwell Banker Beiswanger Realty Group
(517) 684-2922
409 Total Sales
73 in Summit
$10K - $1.2M Price Range
Cori Baumann
The Brokerage House
(517) 888-7376
67 Total Sales
10 in Summit
$2K - $585K Price Range
We collect this data history from publicly available records. To have your information removed, we recommend requesting removal directly through your county’s website.
| Date | Buyer | Sale Price | Title Company |
|---|---|---|---|
| -- | None Available | ||
| $345,000 | None Available | ||
| -- | At | ||
| $310,000 | At |
We collect this data history from publicly available records. To have your information removed, we recommend requesting removal directly through your county’s website.
| Date | Status | Borrower | Loan Amount |
|---|---|---|---|
| Previous Owner | $200,000 |
We collect this data history from publicly available records. To have your information removed, we recommend requesting removal directly through your county’s website.
| Date | Event | Price | List to Sale | Price per Sq Ft |
|---|---|---|---|---|
| 05/28/2013 05/28/13 | Sold | $310,000 | -- | $71 / Sq Ft |
We collect this data history from publicly available records. To have your information removed, we recommend requesting removal directly through your county’s website.
| Year | Tax Paid | Tax Assessment Tax Assessment Total Assessment is a certain percentage of the fair market value that is determined by local assessors to be the total taxable value of land and additions on the property. | Land | Improvement |
|---|---|---|---|---|
| 2026 | $7,603 | $259,200 | $0 | $0 |
| 2025 | $7,603 | $253,600 | $0 | $0 |
| 2024 | $73 | $244,600 | $0 | $0 |
| 2023 | $7,033 | $203,700 | $0 | $0 |
| 2022 | $8,782 | $175,300 | $0 | $0 |
| 2021 | $8,610 | $173,200 | $0 | $0 |
| 2020 | $8,489 | $163,000 | $0 | $0 |
| 2019 | $8,382 | $152,200 | $0 | $0 |
| 2018 | $8,139 | $147,100 | $0 | $0 |
| 2017 | $4,048 | $145,900 | $0 | $0 |
| 2016 | $2,724 | $145,000 | $145,000 | $0 |
| 2015 | $3,835 | $137,700 | $137,700 | $0 |
| 2014 | $3,835 | $129,800 | $129,800 | $0 |
| 2013 | -- | $129,800 | $129,800 | $0 |
Seller's Agent in 2013
Phil Morgan
ERA Reardon Realty, L.L.C.
(517) 782-2024
59 Total Sales
Buyer's Agent in 2013
Heather Herndon
Howard Hanna Real Estate Services
(517) 787-9800
755 Total Sales
Source: MichRIC
MLS Number: 21086931

APN: 214-13-28-131-155-02
Disclaimer: Certain information contained herein is derived from information provided by parties other than Homes.com. All information provided is deemed reliable, but is not guaranteed to be accurate and should be independently verified.
Information is deemed reliable but not guaranteed.
Copyright 2026 MichRIC, LLC. All rights reserved.
Ask me questions while you tour the home.