NOT LISTED FOR SALE

5184 Ridgeview Dr Unit W5184 Tomahawk, WI 54487

Tomahawk Area

Estimated Value: $499,032

3 Beds
2.5 Baths
2,856 Sq Ft
$175/Sq Ft Est. Value

Sale Details

Date Sold: January 25, 2013

Last sale price $245,000 $86 Per Sq Ft

Est. 104% increase in value since last sale

Current estimated payment $3,071 / mo

32 Days on Market

Highlights

  • Lake Front
  • Wetlands on Lot
  • Ranch Style House
  • Deck
  • Wooded Lot
  • Radiant Floor

About This Home

As of January 2013

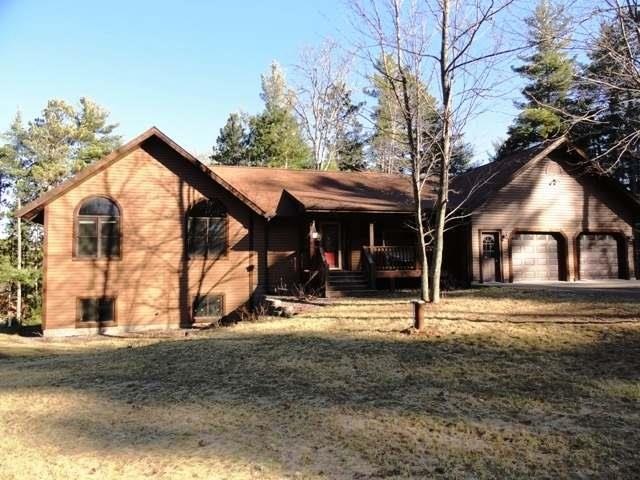
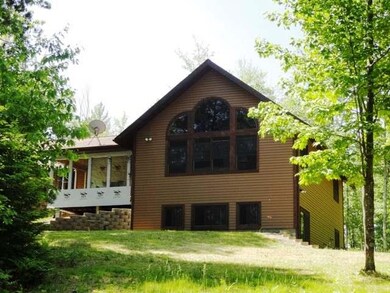
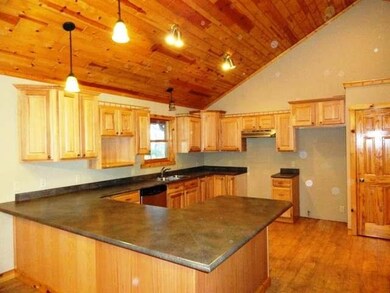
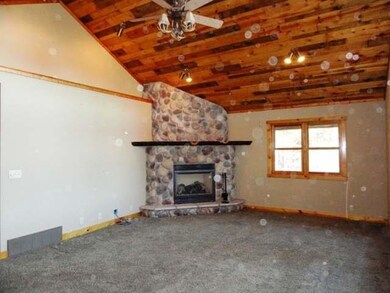
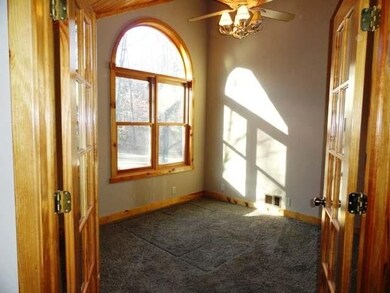
PEACEFUL PRIVACY. Custom built ranch with so many extras...where to start? 2600+ sq ft home, vinyl sided, cedar trim, alum soffit & facia, partially finished full walk-out lower level with free-span floor trusses so no load-baring walls, 6-panel doors, textured drywall with T&G ceilings throughout main level and 8' endwalls. "Home-Run" pluming with seperate lines to all so no pressure drop. Abundant hickory cabinetry, pantry & L-shaped pennisula. Beautiful living room, cultured stone gas fireplace, wall of curved trap windows. Main floor master bedroom ensuite with large walk-in closet. Main floor mud room with optional laundry hookups. Large screen porch off dining area. LL is plumbed & wired for bar, in-floor heat in LL full bath, separate entrance from LL laundry direct to attached 28x28 garage with walk-up storage above. 2nd 28x48 garage ready for siding. 22x6 covered front porch,cedar decking. Come see for yourself this quality constructed home and finish as you wish.

Last Agent to Sell the Property

KIM BRIXIUS

RE/MAX PROPERTIES NORTH Listed on: 12/04/2012
Last Buyer's Agent

KIM BRIXIUS

RE/MAX PROPERTIES NORTH Listed on: 12/04/2012

Create a Home Valuation Report for This Property
The Home Valuation Report is an in-depth analysis detailing your home's value as well as a comparison with similar homes in the area

Home Details

Home Type

  • Single Family

Est. Annual Taxes

  • $4,556

Year Built

  • Built in 2005

Lot Details

  • 2.18 Acre Lot
  • Lake Front
  • The property's road front is unimproved
  • Property fronts a private road
  • Property fronts an easement
  • Open Space
  • Street terminates at a dead end
  • Dog Run
  • Stone Retaining Walls
  • Sloped Lot
  • Wooded Lot

Parking

  • 2 Car Garage
  • Driveway

Home Design

  • Ranch Style House
  • Frame Construction
  • Shingle Roof
  • Composition Roof
  • Vinyl Siding
  • Cedar

Interior Spaces

  • Cathedral Ceiling
  • Ceiling Fan
  • 1 Fireplace
  • Water Views

Kitchen

  • Range Hood
  • Dishwasher

Flooring

  • Wood
  • Carpet
  • Radiant Floor
  • Tile
  • Vinyl

Bedrooms and Bathrooms

  • 3 Bedrooms
  • Walk-In Closet

Partially Finished Basement

  • Walk-Out Basement
  • Basement Fills Entire Space Under The House
  • Interior and Exterior Basement Entry
  • Natural lighting in basement

Outdoor Features

  • Wetlands on Lot
  • Deck
  • Covered Patio or Porch

Schools

  • Tomahawk Elementary And Middle School
  • Tomahawk High School

Utilities

  • Forced Air Heating and Cooling System
  • Heating System Uses Natural Gas
  • Drilled Well
  • Gas Water Heater
  • High Speed Internet
  • Phone Available

Community Details

  • Recreation Facilities

Listing and Financial Details

  • Assessor Parcel Number 004-3506-013-9967

Home Details

Home Type

Single Family

Est. Annual Taxes

$4,556

Year Built

Built in 2005

Lot Details

2.18 Acres

Parking

2

Listing Details

  • Property Sub Type: Single Family Residence
  • Prop. Type: Residential
  • Road Frontage Type: Lakefront
  • Road Frontage Type: Easement, Private Road
  • Road Surface Type: Unimproved
  • Water Body Name: BRIDGE
  • Ownership: Fee Simple
  • Directions: Hwy 51 to right on Deer Lake Rd to right on Ridgeview to property at end of road.
  • Above Grade Finished Sq Ft: 1680.0
  • Architectural Style: Ranch
  • Garage Yn: Yes
  • Property Attached Yn: No
  • Year Built: 2005
  • Property Sub Type Additional: Single Family Residence
  • Special Features: None

Interior Features

  • Appliances: Dishwasher, Gas Water Heater, Range Hood
  • Has Basement: Bathroom, Daylight, Exterior Entry, Full, Interior Entry, Partially Finished, Walk-Out Access
  • Basement YN: Yes
  • Full Bathrooms: 2
  • Half Bathrooms: 1
  • Total Bedrooms: 3
  • Below Grade Sq Ft: 1176.0
  • Fireplaces: 1
  • Fireplace: Yes
  • Flooring: Carpet, Tile, Vinyl, Wood
  • Interior Amenities: Ceiling Fan(s), Cathedral Ceiling(s), High Ceilings, Pantry, Vaulted Ceiling(s), Walk-In Closet(s)

Exterior Features

  • Lot Features: Dead End, Easy Access, Lake Front, Open Space, Sloped, Views, Wooded, Wetlands, Retaining Wall
  • View: Water
  • View: Yes
  • Waterfront Features: Shoreline - Fisherman/Weeds, Lake Front
  • Waterfront: Yes
  • Construction Type: Cedar, Frame, Vinyl Siding
  • Exterior Features: Deck, Dog Run, Paved Driveway
  • Other Structures: Garage(s)
  • Patio And Porch Features: Covered, Deck
  • Roof: Composition, Shingle

Garage/Parking

  • Attached Garage: Yes
  • Garage Spaces: 2.0
  • Parking Features: Attached, Detached, Four Car Garage, Four or more Spaces, Garage, Two Car Garage, Driveway
  • Total Parking Spaces: 2.0

Utilities

  • Cooling: Central Air
  • Cooling Y N: Yes
  • Heating: Forced Air, Natural Gas, Radiant Floor
  • Heating Yn: Yes
  • Electric: Circuit Breakers
  • Sewer: Conventional Sewer
  • Utilities: Electricity Available, High Speed Internet Connected, Phone Available
  • Water Source: Drilled Well

Condo/Co-op/Association

  • Community Features: Park, Recreation Area

Schools

  • Elementary School: LI Tomahawk
  • High School: LI Tomahawk
  • Middle Or Junior School: LI Tomahawk

Lot Info

  • Lot Size Sq Ft: 94961.0
  • Parcel #: 004-3506-013-9967
  • Zoning Description: Residential

Tax Info

  • Tax Annual Amount: 4556.0
  • Tax Year: 2011

Ownership History

We collect this data history from publicly available records. To have your information removed, we recommend requesting removal directly through your county’s website.

Date Name Owned For Owner Type

Purchase Details

Listed on
Dec 4, 2012
Closed on
Jan 25, 2013
Sold by
Bought by
Seller's Agent
KIM BRIXIUS
RE/MAX PROPERTIES NORTH
Buyer's Agent
KIM BRIXIUS
RE/MAX PROPERTIES NORTH
List Price
$260,000
Sold Price
$245,000
Premium/Discount to List
-$15,000
-5.77%
Current Estimated Value
$499,032

Home Financials for this Owner

Home Financials are based on the most recent Mortgage that was taken out on this home.
Estimated Appreciation
$254,032
Avg. Annual Appreciation
5.37%

Purchase Details

Closed on
Oct 24, 2012
Sold by
Bought by
Source: Public Records

Purchase History

We collect this data history from publicly available records. To have your information removed, we recommend requesting removal directly through your county’s website.

Date Buyer Sale Price Title Company
$245,000 --
$260,000 --
Source: Public Records

Property History

We collect this data history from publicly available records. To have your information removed, we recommend requesting removal directly through your county’s website.

Date Event Price List to Sale Price per Sq Ft
01/25/2013 01/25/13 Sold $245,000 -5.8% $86 / Sq Ft
01/07/2013 01/07/13 Pending -- -- --
12/05/2012 12/05/12 For Sale $260,000 -- $91 / Sq Ft
Source: Greater Northwoods MLS

Tax History

We collect this data history from publicly available records. To have your information removed, we recommend requesting removal directly through your county’s website.

Year Tax Paid Tax Assessment Tax Assessment Total Assessment is a certain percentage of the fair market value that is determined by local assessors to be the total taxable value of land and additions on the property. Land Improvement
2026 $3,994 $34,850 $9,180 $25,670
2025 $3,573 $34,350 $9,050 $25,300
2024 $3,573 $33,320 $8,140 $25,180
2023 $3,540 $38,390 $9,380 $29,010
2022 $3,005 $26,600 $6,600 $20,000
2021 $3,099 $27,370 $6,790 $20,580
2020 $3,064 $26,770 $6,440 $20,330
2019 $3,066 $26,960 $6,480 $20,480
2018 $2,654 $22,500 $4,680 $17,820
2017 $2,417 $24,870 $5,170 $19,700
2016 $2,038 $18,480 $5,050 $13,430
2015 $2,037 $15,640 $5,050 $10,590
2014 $1,772 $15,640 $5,050 $10,590
Source: Public Records

Agents Affiliated with this Home

See All Agents

Map

Source: Greater Northwoods MLS

MLS Number: 130606

Greater Northwoods MLS

APN: 004-3506-013-9967

Your Personal Tour Guide

Ask me questions while you tour the home.