NOT LISTED FOR SALE

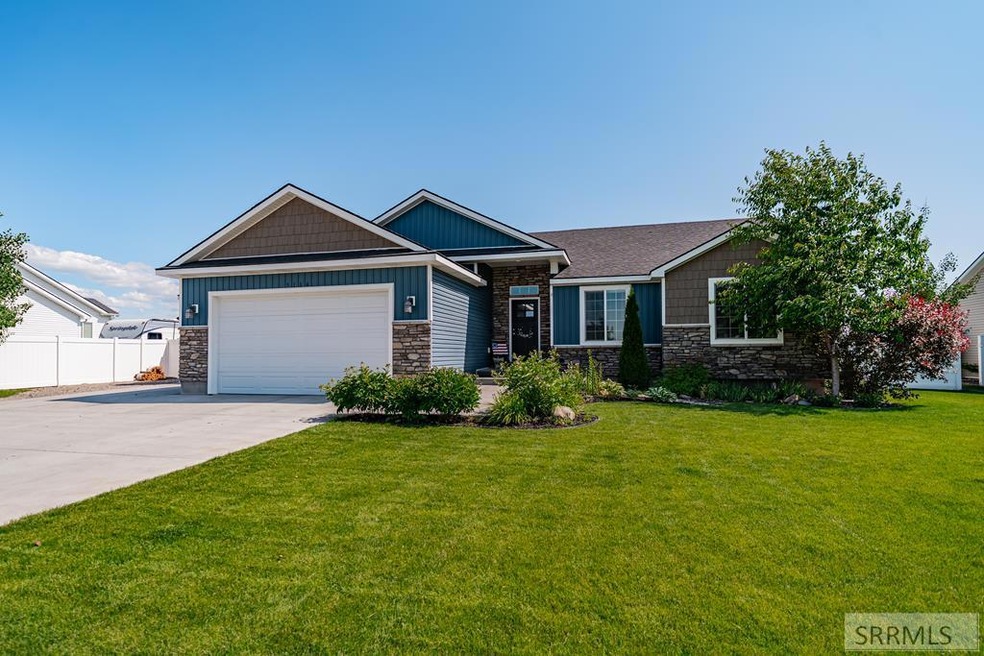
5184 Tanner Dr Iona, ID 83427

Estimated Value: $506,519 - $532,000

6 Beds
3 Baths
2,846 Sq Ft
$181/Sq Ft Est. Value

Sale Details

Date Sold: July 22, 2025

Current estimated payment $2,984 / mo

7 Days on Market

Highlights

  • RV Carport
  • Vaulted Ceiling
  • Porch
  • Mountain View
  • No HOA
  • Covered Deck

About This Home

As of July 2025

Spacious and stylish 6 bed, 3 bath home on a beautifully landscaped .33-acre lot with mountain views! Built in 2018 and recently updated with new roof, flooring, cabinets, AC, garbage disposal, and smart features including thermostat and sprinkler system. Enjoy 2,846 sq ft of single-level living with vaulted ceilings, quartz countertops, and a cozy gas fireplace. The master suite features a walk-in closet and private bath. Outside, you'll find a full vinyl-fenced yard, RV pad, shed, and established lawn with full automatic sprinklers. Stone and vinyl exterior, 3-car garage, concrete driveway, and a negotiable swimming pool make this home the complete package!

Last Agent to Sell the Property

Jason Grider

eXp Realty LLC Listed on: 06/24/2025

eXp Realty LLC

Co-Listed By

Kathryn (Katie) Guthrie

eXp Realty LLC License #SP40668

Last Buyer's Agent

Max Grider

eXp Realty LLC License #59413

eXp Realty LLC

Home Details

Home Type

  • Single Family

Est. Annual Taxes

  • $2,439

Year Built

  • Built in 2018

Lot Details

  • 14,375 Sq Ft Lot
  • Property is Fully Fenced
  • Vinyl Fence
  • Sprinkler System
  • Many Trees

Parking

  • 3 Car Garage
  • Open Parking
  • RV Carport

Home Design

  • Frame Construction
  • Composition Roof
  • Vinyl Siding
  • Concrete Perimeter Foundation
  • Stone

Interior Spaces

  • 1-Story Property
  • Vaulted Ceiling
  • Gas Fireplace
  • Mountain Views
  • Finished Basement
  • Basement Fills Entire Space Under The House
  • Laundry on main level

Kitchen

  • Electric Range
  • Microwave
  • Dishwasher

Bedrooms and Bathrooms

  • 6 Bedrooms
  • Walk-In Closet
  • 3 Full Bathrooms

Outdoor Features

  • Covered Deck
  • Shed
  • Porch

Schools

  • Iona 93El Elementary School
  • Black Canyon Middle School
  • Thunder Ridge-D93 High School

Utilities

  • Forced Air Heating and Cooling System
  • Heating System Uses Natural Gas
  • Gas Water Heater

Community Details

  • No Home Owners Association
  • Country Haven Bon Subdivision

Listing and Financial Details

  • Exclusions: Washer/Dryer, Pool (Negotiable). Seller's Personal Property.

Home Details

Home Type

Single Family

Est. Annual Taxes

$2,439

Year Built

Built in 2018

Lot Details

0.33 Acres

Parking

3

Listing Details

  • Has Basement: Finished, Full
  • Inclusions: Refrigerator, Dishwasher, Oven/Range (Electric), Microwave
  • Prop. Type: Residential
  • Property Sub Type: Single Family Residence
  • Lot Size Acres: 0.33
  • Co List Office Mls Id: 5345
  • Co List Office Phone: 208-890-7776
  • Subdivision Name: Country Haven-Bon
  • Directions: Head east on E Lincoln Rd toward 50 E/N 50th E/Crook Rd, turn left onto 50 E/N 50th E/Crook Rd, turn right onto Tanner Dr, continue onto E Ryanne Way, destination will be on the right.
  • Above Grade Finished Sq Ft: 1423
  • Carport Y N: No
  • Garage Yn: Yes
  • Unit Levels: One
  • Building Stories: 1
  • Year Built: 2018
  • Special Features: None
  • Stories: 1

Interior Features

  • Interior Amenities: Master Downstairs, Master Bath, Vaulted Ceiling(s), Walk-In Closet(s), Quartz Counters
  • Appliances: Dishwasher, Microwave, Electric Range, Refrigerator, Gas Water Heater
  • Full Bathrooms: 3
  • Total Bedrooms: 6
  • Below Grade Sq Ft: 1423
  • Fireplace Features: 1, Gas
  • Fireplace: Yes
  • Living Area: 2846

Exterior Features

  • Exclusions: Washer/Dryer, Pool (Negotiable). Seller's Personal Property.
  • Roof: Composition
  • View: Mountain(s)
  • Fencing: Vinyl, Full
  • Lot Features: Established Lawn, Many Trees, Flower Beds, Sprinkler-Auto, Sprinkler System Full
  • View: Yes
  • Construction Type: Frame, Stone, Vinyl
  • Foundation Details: Concrete Perimeter
  • Other Structures: Shed(s)
  • Patio And Porch Features: Covered Deck, Porch

Garage/Parking

  • Attached Garage: No
  • Covered Parking Spaces: 3
  • Garage Spaces: 3
  • Open Parking: Yes
  • Parking Features: 3 Stalls, RV Carport, Concrete
  • Total Parking Spaces: 3

Utilities

  • Sewer: Public Sewer
  • Laundry Features: Main Level
  • Cooling: Central Air
  • Cooling Y N: Yes
  • Heating: Natural Gas, Forced Air
  • Heating Yn: Yes
  • Electric: Rocky Mountain Power
  • Water Source: Public

Condo/Co-op/Association

  • Senior Community: No
  • Association: No

Schools

  • Middle Or Junior School: Black Canyon M.s.

Lot Info

  • Land Lease Amount Frequency: Monthly
  • Lot Size Sq Ft: 14374.8
  • Zoning Description: Bonneville-R1-Residential

Tax Info

  • Tax Year: 2024
  • Tax Annual Amount: 2439

Multi Family

  • Above Grade Finished Area Units: Square Feet

MLS Schools

  • Elementary School: Iona 93EL
  • HighSchool: Thunder Ridge-d93

Ownership History

Date Name Owned For Owner Type

Purchase Details

Listed on
Jun 24, 2025
Closed on
Jul 18, 2025
Sold by
Thunstrom Scott and Thunstrom Natalie
Bought by
Caudill Conner and Caudill Ashlee
Seller's Agent
Jason Grider
eXp Realty LLC
Buyer's Agent
Max Grider
eXp Realty LLC
List Price
$515,000
Views
4
Current Estimated Value
$515,130

Home Financials for this Owner

Home Financials are based on the most recent Mortgage that was taken out on this home.
Avg. Annual Appreciation
2.39%
Original Mortgage
$380,000
Outstanding Balance
$379,357
Interest Rate
6.85%
Mortgage Type
New Conventional
Estimated Equity
$135,773

Purchase Details

Closed on
Feb 26, 2018
Sold by
Rockwell Homes Inc
Bought by
Thurnstom Scott and Thurnstom Natalie

Home Financials for this Owner

Home Financials are based on the most recent Mortgage that was taken out on this home.
Original Mortgage
$232,323
Interest Rate
3.99%
Mortgage Type
New Conventional
Source: Public Records
Create a Home Valuation Report for This Property
The Home Valuation Report is an in-depth analysis detailing your home's value as well as a comparison with similar homes in the area

Home Values in the Area

Source: Public Records

Average Home Value in this Area


Source: Public Records

Purchase History

We collect this data history from publicly available records. To have your information removed, we recommend requesting removal directly through your county’s website.

Date Buyer Sale Price Title Company
Caudill Conner -- Amerititle
Thurnstom Scott -- Pioneer Title Co
Source: Public Records

Mortgage History

We collect this data history from publicly available records. To have your information removed, we recommend requesting removal directly through your county’s website.

Date Status Borrower Loan Amount
Open Caudill Conner $380,000
Previous Owner Thurnstom Scott $232,323
Source: Public Records

Property History

Date Event Price List to Sale Price per Sq Ft
07/22/2025 07/22/25 Sold -- -- --
07/01/2025 07/01/25 Pending -- -- --
06/24/2025 06/24/25 For Sale $515,000 -- $181 / Sq Ft
Source: Snake River Regional MLS

Tax History

Year Tax Paid Tax Assessment Tax Assessment Total Assessment is a certain percentage of the fair market value that is determined by local assessors to be the total taxable value of land and additions on the property. Land Improvement
2025 $2,366 $592,848 $89,184 $503,664
2024 $2,440 $578,918 $89,184 $489,734
2023 $2,114 $476,669 $91,719 $384,950
2022 $2,350 $394,156 $62,426 $331,730
2021 $2,395 $294,480 $56,770 $237,710
2019 $2,544 $267,790 $46,050 $221,740
2018 $558 $269,774 $39,224 $230,550
2017 $50 $37,339 $37,339 $0
2016 $51 $3,330 $3,330 $0
2015 $39 $2,597 $2,597 $0
2014 $3,228 $2,597 $2,597 $0
2013 $2 $100 $100 $0
Source: Public Records

Agents Affiliated with this Home

  • Section Image
  • Section Image
  • Section Image
See All Agents

Map

Source: Snake River Regional MLS

MLS Number: 2177689

Snake River Regional MLS

APN: RPC3240007003O

Your Personal Tour Guide

Ask me questions while you tour the home.