
Dean Petrov
Berkshire Hathaway HomeServices Kee Realty
(586) 571-8395
25 Total Sales
1 in New Baltimore
$147,000 Price
Estimated Value: $328,000 - $381,000
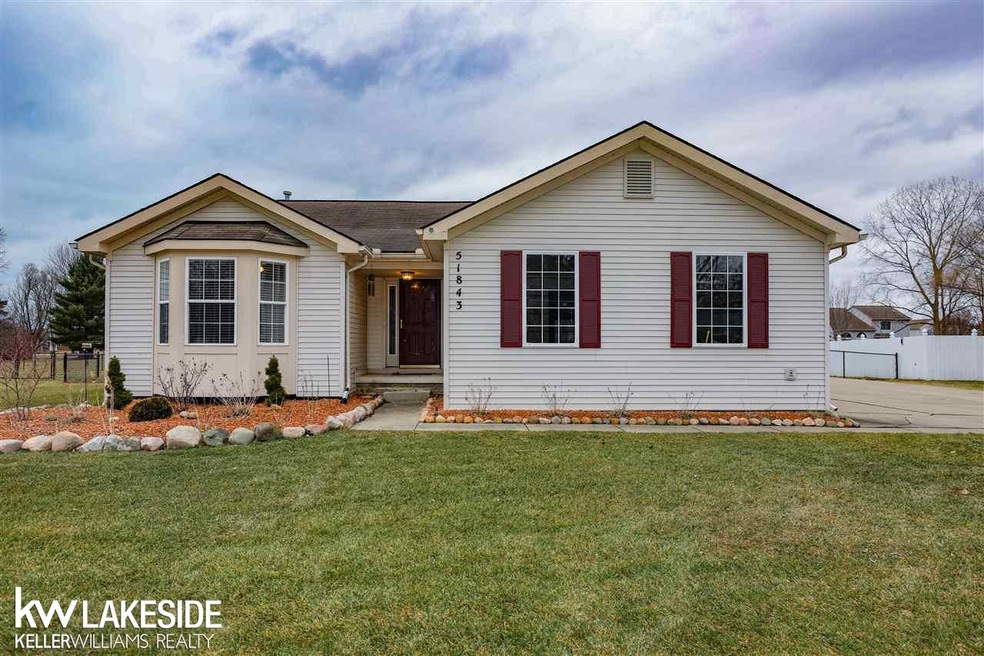
Beautifully updated ranch home featuring lovely curb appeal and an open floor plan! Enjoy the spacious kitchen with vaulted ceiling, tons of cabinet & counter space, island perfect for meal prep, stainless-steel appliances, recessed lighting, new beautiful laminate wood floors plus a breakfast nook. The large living room features new laminate wood floors, vaulted ceiling, doorwall leading out to patio allows for tons of natural light. Master suite with dual closets, ceiling fan and master bathroom w/updated vanity, granite counter and shower/tub. Second bedroom highlights a beautiful bay window, chair railing and ceiling fan. Completely renovated family bath features updated vanity, granite counter, laminate wood floor, beadboard and tile backsplash. Your dream backyard fully fenced with large patio and newer above ground pool is perfect for entertaining! Plus a 2 car side entry garage! This home really does have it all!
Last Agent to Sell the Property
Epique Inc. License #MISPE-6501281347 Listed on: 02/27/2020
We collect this data history from publicly available records. To have your information removed, we recommend requesting removal directly through your county’s website.
Dean Petrov
Berkshire Hathaway HomeServices Kee Realty
(586) 571-8395
25 Total Sales
1 in New Baltimore
$147,000 Price
Kimberly Valice
Sine & Monaghan LLC
(313) 474-6630
112 Total Sales
2 in New Baltimore
$360K - $430K Price Range
Kurt Bernas
RE/MAX New Trend
(947) 210-6162
94 Total Sales
2 in New Baltimore
$297,000 Price Range
Trudi Wichlacz
Oak and Stone Real Estate
(989) 368-2660
105 Total Sales
1 in New Baltimore
$385,000 Price
Joseph Sinishtaj
Showtime Realty
(586) 701-6274
196 Total Sales
1 in New Baltimore
$422,500 Price
Ryan Guty
REALTEAM Real Estate
(586) 500-7975
104 Total Sales
1 in New Baltimore
$420,000 Price
We collect this data history from publicly available records. To have your information removed, we recommend requesting removal directly through your county’s website.
| Date | Buyer | Sale Price | Title Company |
|---|---|---|---|
| -- | Fpt | ||
| Cooper Guy T | $242,000 | Fpt | |
| Deeb Louis | -- | None Available | |
| Deeb Casey | $161,000 | Greater Macomb Title Agency | |
| Redden Serafina | -- | -- | |
| Redden Serafina | -- | -- | |
| Charter Oak Homes Inc | $51,500 | -- |
We collect this data history from publicly available records. To have your information removed, we recommend requesting removal directly through your county’s website.
| Date | Status | Borrower | Loan Amount |
|---|---|---|---|
| Open | $245,008 | ||
| Previous Owner | Deeb Louis | $43,300 | |
| Previous Owner | Deeb Louis | $10,000 | |
| Previous Owner | Deeb Louis | $156,600 | |
| Previous Owner | Deeb Louis | $15,000 | |
| Previous Owner | Deeb Louis | $140,000 | |
| Previous Owner | Deeb Casey | $154,964 | |
| Previous Owner | Deeb Casey | $159,659 | |
| Previous Owner | Redden Bobby | $133,500 |
We collect this data history from publicly available records. To have your information removed, we recommend requesting removal directly through your county’s website.
| Date | Event | Price | List to Sale | Price per Sq Ft |
|---|---|---|---|---|
| 03/27/2020 03/27/20 | Sold | $242,000 | +0.8% | $168 / Sq Ft |
| 02/28/2020 02/28/20 | Pending | -- | -- | -- |
| 02/27/2020 02/27/20 | For Sale | $240,000 | -- | $166 / Sq Ft |
We collect this data history from publicly available records. To have your information removed, we recommend requesting removal directly through your county’s website.
| Year | Tax Paid | Tax Assessment Tax Assessment Total Assessment is a certain percentage of the fair market value that is determined by local assessors to be the total taxable value of land and additions on the property. | Land | Improvement |
|---|---|---|---|---|
| 2026 | $5,506 | $152,300 | $0 | $0 |
| 2025 | $4,538 | $144,400 | $0 | $0 |
| 2024 | $44 | $134,500 | $0 | $0 |
| 2023 | $4,212 | $124,000 | $0 | $0 |
| 2022 | $4,795 | $116,400 | $0 | $0 |
| 2021 | $4,509 | $109,400 | $0 | $0 |
| 2020 | $2,717 | $104,900 | $0 | $0 |
| 2019 | $3,068 | $101,700 | $0 | $0 |
| 2018 | $3,018 | $88,400 | $0 | $0 |
| 2017 | $3,001 | $85,600 | $27,000 | $58,600 |
| 2016 | $2,978 | $85,600 | $0 | $0 |
| 2015 | -- | $77,100 | $0 | $0 |
| 2014 | -- | $69,900 | $0 | $0 |
Seller's Agent in 2020
Stacy Peardon
Epique Inc.
(586) 242-1998
244 Total Sales
Buyer's Agent in 2020
Christopher Griffin
Keller Williams Realty Lakeside
(248) 847-2851
188 Total Sales
Source: Michigan Multiple Listing Service
MLS Number: 50006746
APN: 06-09-13-257-012
Disclaimer: Certain information contained herein is derived from information provided by parties other than Homes.com. All information provided is deemed reliable, but is not guaranteed to be accurate and should be independently verified.
Source MLS: MiRealSource
Provided through IDX via MiRealSource. Courtesy of MiRealSource Shareholder. Copyright MiRealSource.
The information published and disseminated by MiRealSource is communicated verbatim, without change by MiRealSource, as filed with MiRealSource by its members. The accuracy of all information, regardless of source, is not guaranteed or warranted. All information should be independently verified.
Copyright 2026 MiRealSource. All rights reserved. The information provided hereby constitutes proprietary information of MiRealSource, Inc. and its shareholders, affiliates and licensees and may not be reproduced or transmitted in any form or by any means, electronic or mechanical, including photocopy, recording, scanning or any information storage and retrieval system, without written permission from MiRealSource, Inc.
Ask me questions while you tour the home.