NOT LISTED FOR SALE

5185 Hay Hollow Rd Snowflake, AZ 85937

Snowflake Area
3 Beds
2 Baths
3,332 Sq Ft
40.34 Acre Lot

Sale Details

Date Sold: December 2, 2021

Last sale price $225,000 $68 Per Sq Ft

Highlights

  • Barn or Stable
  • 40.34 Acre Lot
  • Wood Burning Stove
  • Highland Primary School Rated A-
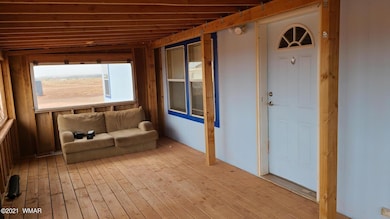
  • Deck
  • No HOA

About This Home

As of December 2021

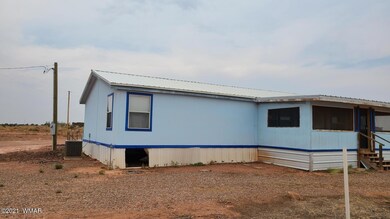
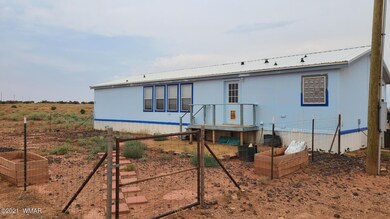
2006 3BD/2BA home on 40 ac w/paved access. All rooms w/walk in closets. Property is only 11 mi to Main St, Snowflake & 28 mi to Show Low. Property is fenced & cross fenced. Home is strapped down, on piers, & recently leveled in 2017. There is a private well, into the Coconino Aquifer (providing abundant, good water), & a 3000 gal holding tank w/insulated well house. Property conveys a 3BD/2BA single wide trailer (as is), which needs some TLC to be livable, or use as storage. Each home on it's own septic system & electric meter. There are two 8x40 steel storage containers w/garage built between, on cement, w/power. Property also has a 23x32 barn, pens, tack shed...all set up for the horses, chickens...etc. Main home has a metal roof, installed in 2014.

Last Agent to Sell the Property

Ronald Flake

HomeSmart License #SA649409000 Listed on: 12/02/2021

Last Buyer's Agent

Non Board

Non-Board Office

Create a Home Valuation Report for This Property
The Home Valuation Report is an in-depth analysis detailing your home's value as well as a comparison with similar homes in the area

Property Details

Home Type

  • Manufactured Home

Est. Annual Taxes

  • $348

Year Built

  • Built in 1994

Lot Details

  • 40.34 Acre Lot
  • Cross Fenced
  • Wire Fence

Home Design

  • Pitched Roof
  • Metal Roof

Interior Spaces

  • 3,332 Sq Ft Home
  • 1-Story Property
  • Wood Burning Stove
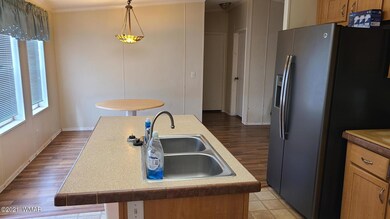
  • Combination Kitchen and Dining Room
  • Fire and Smoke Detector

Kitchen

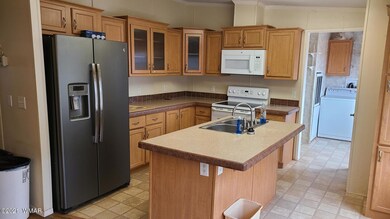
  • Microwave
  • Dishwasher

Flooring

  • Carpet
  • Laminate

Bedrooms and Bathrooms

  • 3 Bedrooms
  • Split Bedroom Floorplan
  • 2 Bathrooms
  • Bathtub with Shower
  • Shower

Laundry

  • Dryer
  • Washer

Outdoor Features

  • Deck
  • Utility Building

Horse Facilities and Amenities

  • Horses Allowed On Property
  • Corral
  • Barn or Stable

Mobile Home

  • Manufactured Home

Utilities

  • Forced Air Heating and Cooling System
  • Heating System Uses Wood
  • Separate Meters
  • Well
  • Electric Water Heater
  • Septic System
  • Phone Available

Community Details

  • No Home Owners Association

Listing and Financial Details

  • Assessor Parcel Number 403-70-003

Property Details

Home Type

Manufactured Home

Est. Annual Taxes

$348

Year Built

Built in 1994

Lot Details

40.34 Acres

Listing Details

  • Additional Parcels YN: No
  • Estimated Number of Acres: 40.34
  • Estimated Sq Ft: 3332.00
  • Assessor Parcel Number: 403-70-003
  • Bathroom Features: Garden Tub, Shower, Tub/Shower
  • Directions: Concho Hwy (CR 5020) 7.3 mi ea of Main St (Hwy 77) to north on Hwy Hollow 3.7 mi to prop on right
  • Fireplace Wood Stove: Woodstove
  • Fireplace Woodstove2: Woodstove
  • Listing Member Name: Ronald Flake
  • Listing Office Short Id: HOMESMART
  • Manufactured Style: Double Wide
  • O W C: No
  • Property Adjoins: Private
  • Property Boundary: Cross Fenced, Wire Fence
  • Prop. Type: Residential
  • Residential Type: Manufactured/Mobile
  • Selling Member Short Id: 101010101
  • Selling Office Short Id: Non-Board
  • Building Style: 1st Level
  • Subdivision Neighborhood: Snowflake Unsubdivided
  • Trees On Property: No
  • Year Built: 1994
  • Special Features: None
  • Property Sub Type: MobileManufactured

Interior Features

  • Floor Covering: Carpet, Laminate
  • Total Bathrooms: 2.00
  • Total Bedrooms: 3
  • Eating Area: Kitchen/Dining Room Combo
  • Interior Amenities: Smoke Detector, Split Bedroom
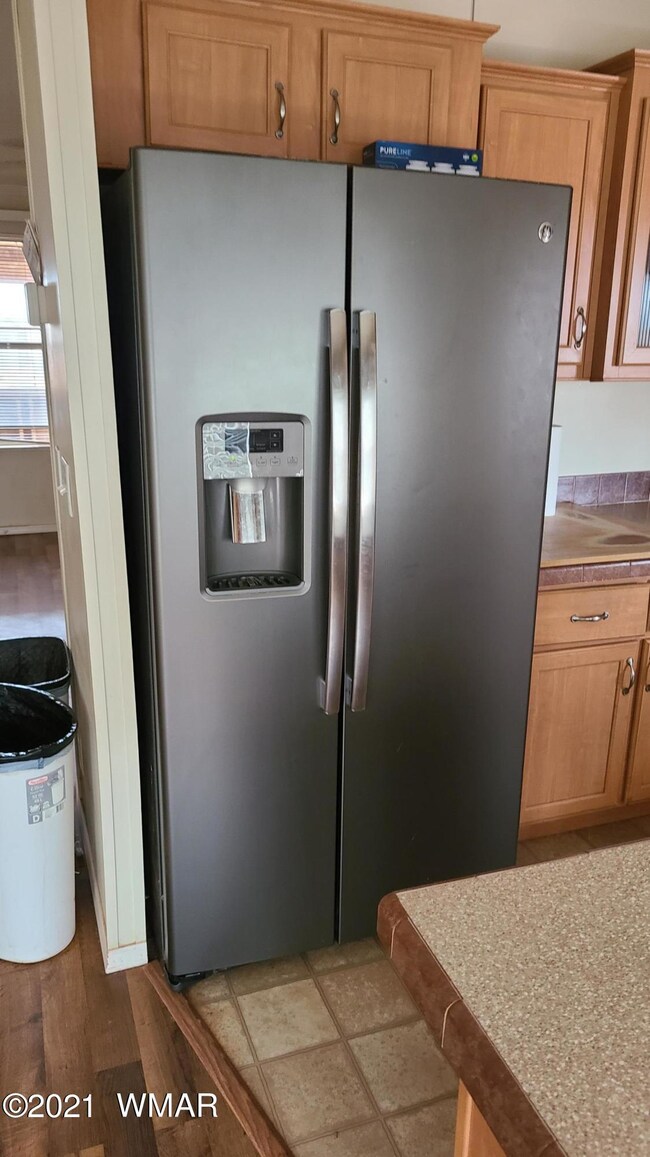
  • Kitchen Features: Built-In Dishwasher, Microwave, Pantry, Refrigerator
  • Laundry: Dryer, Washer

Exterior Features

  • Exterior Construction: Manufactured
  • Exterior Features: Barn/Stable, Deck, Other Building, Stalls/Corral, Street Paved, Utility Building
  • Foundation: Other
  • Horses Allowed On Property: Yes
  • Road Maintenance: County
  • Roof: Metal, Pitched

Garage/Parking

  • Carport: No
  • Garage Spaces: No

Utilities

  • Cooling: Central A/C
  • Heating: Electric, Forced Air, Wood
  • Power Available: Yes
  • Sewer Available: No
  • Utilities Available: APS, Electric - Individual Metered, Private Well, Septic, Telephone
  • Water Available: Yes
  • Water Heater: Electric

Condo/Co-op/Association

  • HOA: No

Fee Information

  • Taxes: 348.00

Schools

  • School District: Snowflake

Tax Info

  • Year: 2020

Ownership History

We collect this data history from publicly available records. To have your information removed, we recommend requesting removal directly through your county’s website.

Date Name Owned For Owner Type

Purchase Details

Listed on
Dec 2, 2021
Closed on
Nov 12, 2021
Sold by
Bought by
Seller's Agent
Ronald Flake
HomeSmart
Buyer's Agent
Non Board
Non-Board Office
Sold Price
$225,000

Home Financials for this Owner

Home Financials are based on the most recent Mortgage that was taken out on this home.
Original Mortgage
$202,500
Outstanding Balance
$182,311
Interest Rate
3.09%
Mortgage Type
New Conventional

Purchase Details

Closed on
Aug 25, 2021
Sold by
Bought by

Purchase Details

Closed on
Aug 29, 2019
Sold by
Bought by

Purchase Details

Closed on
Feb 10, 2012
Sold by
Bought by

Home Financials for this Owner

Home Financials are based on the most recent Mortgage that was taken out on this home.
Original Mortgage
$48,500
Interest Rate
3.83%
Mortgage Type
Seller Take Back

Purchase Details

Closed on
Aug 5, 2011
Sold by
Bought by

Purchase Details

Closed on
Feb 5, 2007
Sold by
Bought by
Source: Public Records

Purchase History

We collect this data history from publicly available records. To have your information removed, we recommend requesting removal directly through your county’s website.

Date Buyer Sale Price Title Company
$225,000 Pioneer Title Agency Inc
-- Pioneer Title Agency Inc
-- None Available
$65,000 Lawyers Title Of Arizona Inc
-- None Available
-- None Available
Source: Public Records

Mortgage History

We collect this data history from publicly available records. To have your information removed, we recommend requesting removal directly through your county’s website.

Date Status Borrower Loan Amount
Open $202,500
Previous Owner $48,500
Source: Public Records

Property History

We collect this data history from publicly available records. To have your information removed, we recommend requesting removal directly through your county’s website.

Date Event Price List to Sale Price per Sq Ft
12/02/2021 12/02/21 Sold $225,000 -- $68 / Sq Ft
Source: White Mountain Association of REALTORS®

Tax History

We collect this data history from publicly available records. To have your information removed, we recommend requesting removal directly through your county’s website.

Year Tax Paid Tax Assessment Tax Assessment Total Assessment is a certain percentage of the fair market value that is determined by local assessors to be the total taxable value of land and additions on the property. Land Improvement
2027 $710 --
2026 $689 --
2025 $667 $15,257 $3,521 $11,736
2024 $654 $14,209 $3,521 $10,688
2023 $667 $13,171 $3,353 $9,818
2022 $654 $0 $0 $0
2021 $556 $0 $0 $0
2020 $383 $0 $0 $0
2019 $349 $0 $0 $0
2018 $489 $0 $0 $0
2017 $485 $0 $0 $0
2016 $536 $0 $0 $0
2015 $475 $7,554 $3,429 $4,125
Source: Public Records

Agents Affiliated with this Home

See All Agents

Map

Source: White Mountain Association of REALTORS®

MLS Number: 236881

White Mountain Association of REALTORS®
Your Personal Tour Guide

Ask me questions while you tour the home.