NOT LISTED FOR SALE

5186 Echo Falls Dr Alvin, TX 77511

Alvin Area
4 Beds
3.5 Baths
2,550 Sq Ft
2019 Built

Sale Details

Date Sold: November 17, 2023

5 Days on Market

Highlights

  • Deck
  • High Ceiling
  • Game Room
  • Traditional Architecture
  • Granite Countertops
  • Community Pool

About This Home

As of November 2023

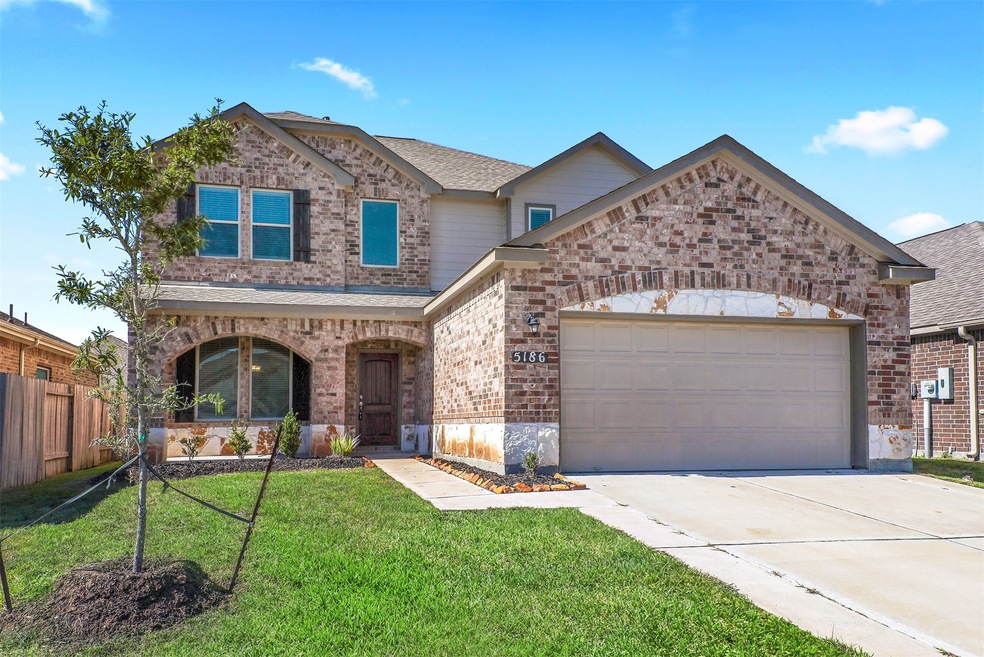
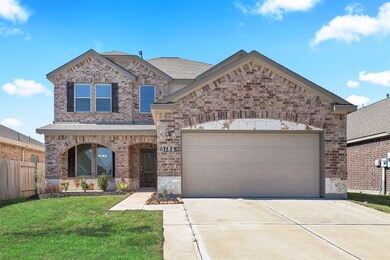
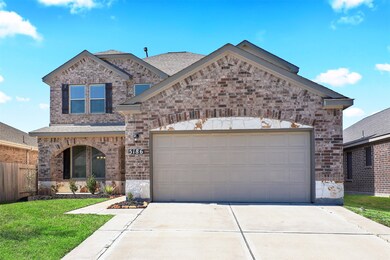
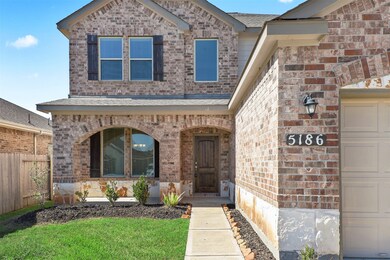
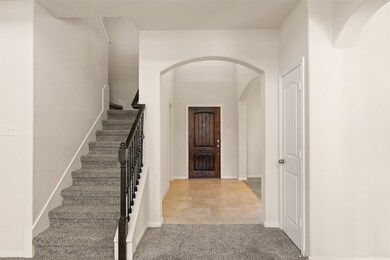
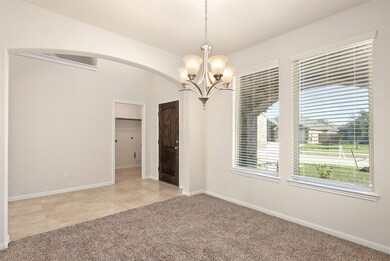
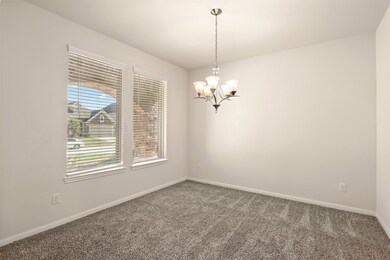
Welcome to Alvin's highly sought after community, Kendall Lakes! This popular "Madison B" floor plan by Saratoga Homes is ready for IMMEDIATE Move in! Enjoy the benefits of close shopping, restaurants, and conveniently located minutes to Downtown Houston, Galveston Beaches, and the Kemah Boardwalk. This Brand New 2 Story home features 4 Bedrooms with 3.5 Full Baths, Formal Dining Room, and a Huge upstairs Game Room. With High Ceilings and Beautfiul Arches throughout, this open floor plan is perfect for entertaining. Stop by to see it today!

Last Agent to Sell the Property

Lindsey Crockom

Yellow Keys Realty License #0677448 Listed on: 10/17/2023

Last Buyer's Agent

Keith Owens

Owens & Associates Realty, LLC License #0599308

Create a Home Valuation Report for This Property
The Home Valuation Report is an in-depth analysis detailing your home's value as well as a comparison with similar homes in the area

Home Details

Home Type

  • Single Family

Year Built

  • Built in 2019

Lot Details

  • Back Yard Fenced

HOA Fees

  • $50 Monthly HOA Fees

Parking

  • 2 Car Attached Garage

Home Design

  • Traditional Architecture
  • Brick Exterior Construction
  • Slab Foundation
  • Composition Roof
  • Wood Siding
  • Cement Siding
  • Stone Siding

Interior Spaces

  • 2,550 Sq Ft Home
  • 2-Story Property
  • High Ceiling
  • Family Room Off Kitchen
  • Game Room
  • Utility Room
  • Fire and Smoke Detector

Kitchen

  • Gas Oven
  • Gas Range
  • Free-Standing Range
  • Microwave
  • Dishwasher
  • Granite Countertops
  • Disposal

Flooring

  • Carpet
  • Tile

Bedrooms and Bathrooms

  • 4 Bedrooms
  • Double Vanity
  • Separate Shower

Outdoor Features

  • Deck
  • Covered Patio or Porch

Schools

  • Mark Twain Elementary School
  • G W Harby J H Middle School
  • Alvin High School

Utilities

  • Central Heating and Cooling System
  • Heating System Uses Gas

Community Details

Overview

  • Pmg Houston Association, Phone Number (713) 329-7100
  • Built by Saratoga
  • Kendall Lakes Subdivision

Recreation

  • Community Pool

Home Details

Home Type

Single Family

Year Built

Built in 2019

Lot Details

0 Sq Ft Lot

HOA Fees

$50 per month

Parking

2

Listing Details

  • Property Sub Type: Detached
  • Prop. Type: Residential
  • Building Stories: 2
  • Year Built: 2019
  • Subdivision Name: Kendall Lakes
  • Architectural Style: Traditional
  • Garage Yn: Yes
  • Unit Levels: Two
  • New Construction: No
  • UniversalParcelId: urn:reso:upi:2.0:US:48039:5580-7004-016
  • Special Features: None
  • Stories: 2

Interior Features

  • Appliances: Dishwasher, Free-Standing Range, Disposal, Gas Oven, Gas Range, Microwave, Oven, Refrigerator
  • Full Bathrooms: 3
  • Half Bathrooms: 1
  • Total Bedrooms: 4
  • Flooring: Carpet, Tile
  • Interior Amenities: Double Vanity, Granite Counters, High Ceilings, Kitchen/Family Room Combo, Pantry, Separate Shower
  • Living Area: 2550.0
  • Dining Room Type: Family Room, Game Room, Utility Room
  • ResoLivingAreaSource: Appraiser

Exterior Features

  • Builder Name: Saratoga
  • Disclosures: Municipal Utility District Disclosure, Seller Disclosure
  • Roof: Composition
  • Fencing: Back Yard
  • Lot Features: Subdivision
  • Pool Private: No
  • Construction Type: Brick, Cement Siding, Stone, Wood Siding
  • Exterior Features: Covered Patio, Deck, Fence, Patio, Private Yard
  • Foundation Details: Slab
  • Patio And Porch Features: Covered, Deck, Patio

Garage/Parking

  • Attached Garage: Yes
  • Garage Spaces: 2.0
  • Parking Features: Attached, Garage

Utilities

  • Security: Smoke Detector(s)
  • Cooling: Central Air, Electric
  • Cooling Y N: Yes
  • Heating: Central, Gas
  • Heating Yn: Yes
  • Sewer: Public Sewer
  • Water Source: Public

Condo/Co-op/Association

  • Community Features: Community Pool
  • Association Fee: 600.0
  • Association Fee Frequency: Annually
  • Association Name: PMG Houston
  • Phone: 713-329-7100
  • Association: Yes

Schools

  • Elementary School: MARK TWAIN ELEMENTARY SCHOOL (ALVIN)
  • Junior High Dist: 3 - Alvin
  • High School: ALVIN HIGH SCHOOL
  • Middle Or Junior School: G W HARBY J H

Lot Info

  • ResoLotSizeUnits: SquareFeet

Ownership History

We collect this data history from publicly available records. To have your information removed, we recommend requesting removal directly through your county’s website.

Date Name Owned For Owner Type

Purchase Details

Listed on
Oct 17, 2023
Closed on
Nov 17, 2023
Sold by
Brem Land And Residential Llc
Bought by
Seller's Agent
Lindsey Crockom
Yellow Keys Realty
Buyer's Agent
Keith Owens
Owens & Associates Realty, LLC
List Price
$330,000
Views
770

Home Financials for this Owner

Home Financials are based on the most recent Mortgage that was taken out on this home.
Original Mortgage
$297,000
Interest Rate
7.63%
Mortgage Type
New Conventional

Purchase Details

Closed on
Aug 4, 2023
Sold by
Johnson Robert Braedon and Johnson Ebonie
Bought by
Jnc Mortgage Company Inc

Purchase Details

Listed on
Dec 19, 2019
Closed on
Jan 31, 2020
Sold by
Saratoga Homes Of Texas Houston Llc
Bought by
Johnson Robert Braedon and Johnson Ebonie
Seller's Agent
Jolynn Gertson
eXp Realty, LLC
Buyer's Agent
Tabatha Lancaster-Mitchell
Bobby Bryant Properties
List Price
$277,100

Home Financials for this Owner

Home Financials are based on the most recent Mortgage that was taken out on this home.
Original Mortgage
$272,080
Interest Rate
3.37%
Mortgage Type
FHA
Source: Public Records

Home Values in the Area

Source: Public Records

Average Home Value in this Area


Source: Public Records

Agents Specializing in Alvin, TX

See All Agents

Property History

We collect this data history from publicly available records. To have your information removed, we recommend requesting removal directly through your county’s website.

Date Event Price List to Sale Price per Sq Ft Prior Sale
01/27/2025 01/27/25 Off Market -- -- --
11/17/2023 11/17/23 Sold -- -- --
10/23/2023 10/23/23 Pending -- -- --
10/17/2023 10/17/23 For Sale $330,000 +19.1% $129 / Sq Ft
01/31/2020 01/31/20 Sold -- -- -- View Prior Sale
01/01/2020 01/01/20 Pending -- -- --
12/19/2019 12/19/19 For Sale $277,100 -- $109 / Sq Ft
Source: Houston Association of REALTORS®

Tax History

We collect this data history from publicly available records. To have your information removed, we recommend requesting removal directly through your county’s website.

Year Tax Paid Tax Assessment Tax Assessment Total Assessment is a certain percentage of the fair market value that is determined by local assessors to be the total taxable value of land and additions on the property. Land Improvement
2022 $1,979 $286,869 $32,060 $263,040
Source: Public Records

Agents Affiliated with this Home

  • Section Image
  • Section Image
  • Section Image
  • Section Image
See All Agents

Map

Source: Houston Association of REALTORS®

MLS Number: 34987118

Houston Association of REALTORS®

APN: 5580-7004-016

Your Personal Tour Guide

Ask me questions while you tour the home.