NOT LISTED FOR SALE

51888 E Pointe Ln Unit 71 New Baltimore, MI 48051

Chesterfield Area
2 Beds
2 Baths
1,645 Sq Ft
2019 Built

Sale Details

Date Sold: April 10, 2025

Last sale price $230,000 $140 Per Sq Ft

80 Days on Market

Highlights

  • Pool
  • Stainless Steel Appliances
  • Porch
  • End Unit
  • 2 Car Direct Access Garage
  • Forced Air Heating and Cooling System

About This Home

As of April 2025

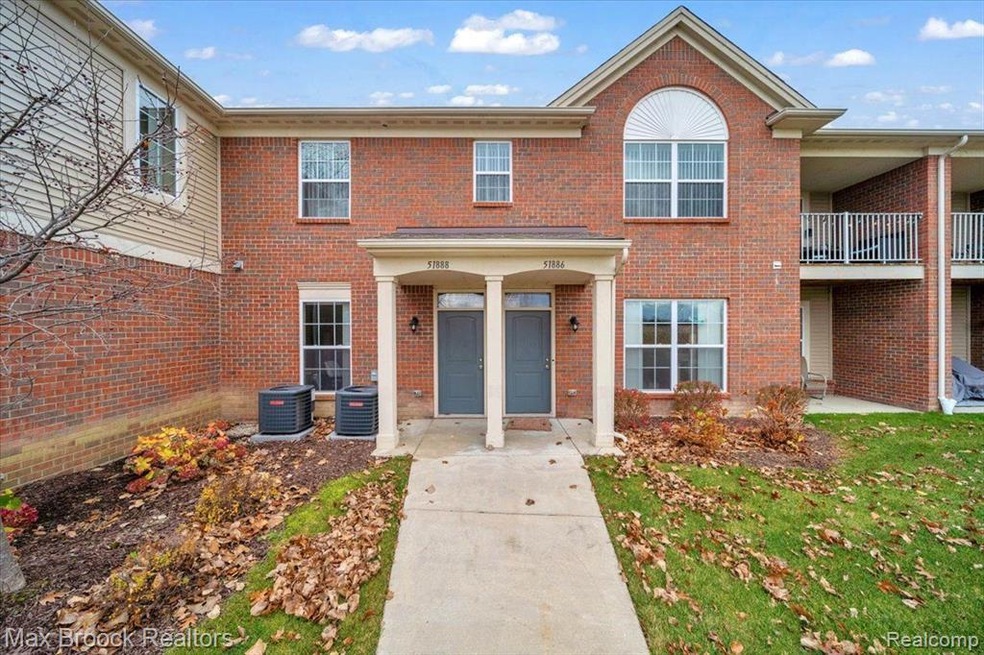
Discover your dream home in the sought-after Northpointe Manors of Chesterfield! This stunning 2-bedroom, 2-bath condo boasts a 2-car attached garage and an open, spacious floor plan perfect for entertaining. The kitchen features sleek granite countertops that seamlessly blend with modern appliances. Vaulted ceilings in living room with charming fireplace. Large master suite with walk in closets, Sunny balcony to enjoy all the fresh air. Community amenities include heated pool, hot tub, tennis courts and playground.

Last Buyer's Agent

Unidentified Agent

Unidentified Office
Property Details

Home Type

  • Condominium

Est. Annual Taxes

Year Built

  • Built in 2019

HOA Fees

  • $175 Monthly HOA Fees

Parking

  • 2 Car Direct Access Garage

Home Design

  • Brick Exterior Construction
  • Slab Foundation
  • Asphalt Roof
  • Vinyl Construction Material

Interior Spaces

  • 1,645 Sq Ft Home
  • 2-Story Property
  • Gas Fireplace
  • Living Room with Fireplace

Kitchen

  • Free-Standing Electric Oven
  • Microwave
  • Dishwasher
  • Stainless Steel Appliances
  • Disposal

Bedrooms and Bathrooms

  • 2 Bedrooms
  • 2 Full Bathrooms

Laundry

  • Dryer
  • Washer

Pool

Outdoor Features

  • Exterior Lighting
  • Porch

Unit Details

  • End Unit
  • Private Entrance

Location

  • Mid level unit with steps

Utilities

  • Forced Air Heating and Cooling System
  • Heating System Uses Natural Gas
  • Natural Gas Water Heater

Listing and Financial Details

  • Assessor Parcel Number 0917450071

Community Details

Overview

  • Northpointe Manors Of Chesterfield Mccp No 1171 Subdivision
  • On-Site Maintenance

Recreation

  • Community Pool

Pet Policy

  • Call for details about the types of pets allowed

Property Details

Home Type

Condominium

Est. Annual Taxes

$3,232

Year Built

Built in 2019

HOA Fees

$175 per month

Listing Details

  • Property Type: Condominium
  • Architecture Style: End Unit
  • Architecture Level: 2 Story
  • Year Built: 2019
  • State Equalized Value: 109000.0000
  • Entry Location: Mid Level w/Steps
  • Pets Allowed: Call
  • Special Features: None
  • Property Sub Type: Condos
  • Stories: 2

Interior Features

  • Fireplace: Yes
  • Fireplace Fuel: Gas
  • Fireplace Locations: Living Room
  • Total Bedrooms: 2
  • Total Bathrooms: 2.00
  • Full Bathrooms: 2
  • Kitchen Appliances: Dishwasher, Disposal, Dryer, Free-Standing Electric Oven, Free-Standing Refrigerator, Microwave, Stainless Steel Appliance(s), Washer
  • Total Sq Ft: 1645

Exterior Features

  • Roof Material: Asphalt
  • Pool: Yes
  • Foundation Details: Slab
  • Construction Materials: Brick, Vinyl
  • Exterior Features: Grounds Maintenance, Lighting, Private Entry, Pool – Community
  • Porch Type: Porch
  • Road Frontage Type: Paved

Garage/Parking

  • Garage Size: 2 Car
  • Garage Features: Direct Access, Attached
  • Garage: Yes

Utilities

  • Heating Fuel: Natural Gas
  • Cooling: Central Air
  • Heating: Forced Air
  • Sewer: Public Sewer (Sewer-Sanitary)
  • Water Heater Fuel: Natural Gas
  • Water Source: Public (Municipal)

Condo/Co-op/Association

  • Association Fee Frequency: Monthly
  • Phone: ------
  • Association Fee: 175
  • Association Contact: ------
  • Association Fee: Yes

Lot Info

  • Homestead: Yes
  • Parcel Number: 0917450071

Tax Info

  • Tax Amount Summer: 2240.0000
  • Tax Amount Winter: 992.0000
  • Total Tax: 3232.0000
  • Taxable Value: 95476.0000

MLS Schools

  • School District: Lanse Creuse
Create a Home Valuation Report for This Property
The Home Valuation Report is an in-depth analysis detailing your home's value as well as a comparison with similar homes in the area

Home Values in the Area

Source: Public Records

Average Home Value in this Area


Source: Public Records

Property History

We collect this data history from publicly available records. To have your information removed, we recommend requesting removal directly through your county’s website.

Date Event Price List to Sale Price per Sq Ft
04/10/2025 04/10/25 Sold $230,000 -2.1% $140 / Sq Ft
04/10/2025 04/10/25 Pending -- -- --
01/20/2025 01/20/25 For Sale $234,900 -- $143 / Sq Ft
Source: Realcomp

Agents Affiliated with this Home

See All Agents

Map

Source: Realcomp

MLS Number: 20250004265

Realcomp
Your Personal Tour Guide

Ask me questions while you tour the home.