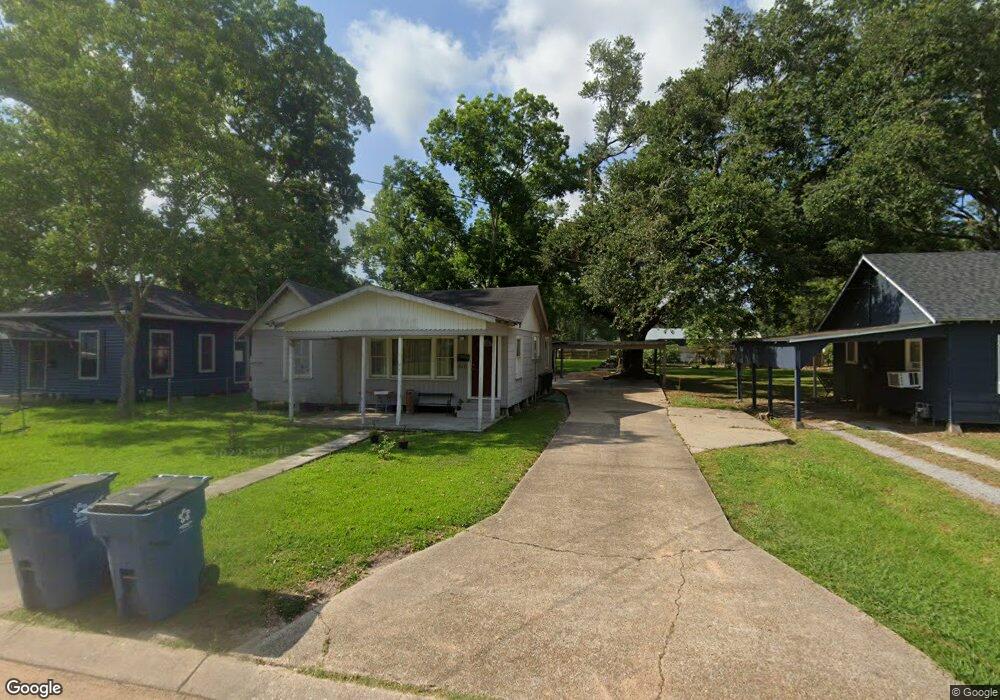
NOT LISTED FOR SALE

519 4th St Jennings, LA 70546

Estimated Value: $50,000 - $130,715

2 Beds
2 Baths
1,383 Sq Ft
$67/Sq Ft Est. Value

Sale Details

Date Sold: August 14, 2020

Current estimated payment $550 / mo

149 Days on Market

Highlights

  • Traditional Architecture
  • Concrete Porch or Patio
  • Central Heating and Cooling System
  • No HOA
  • Shed
  • Rectangular Lot

About This Home

As of August 2020

Interior of home in fairly good shape, outside needs a little TLC. Good rental property or house to flip. Large back yard, 155' deep.

Last Agent to Sell the Property

Donnie Daigle

CENTURY 21 Bessette Flavin License #912124748 Listed on: 03/11/2020

Last Buyer's Agent

Candace Conner

eXp Realty, LLC License #995680569

eXp Realty, LLC

Home Details

Home Type

  • Single Family

Year Built

  • 1950

Lot Details

  • 9,583 Sq Ft Lot
  • Rectangular Lot

Parking

  • Carport

Home Design

  • Traditional Architecture
  • Raised Foundation
  • Shingle Roof
  • Wood Siding

Outdoor Features

  • Concrete Porch or Patio
  • Shed

Schools

  • Jennings Elementary And Middle School
  • Jennings High School

Additional Features

  • Dishwasher
  • City Lot
  • Central Heating and Cooling System

Community Details

  • No Home Owners Association

Home Details

Home Type

Single Family

Year Built

1950

Lot Details

9,583 Sq Ft Lot

Listing Details

  • Property Sub Type: Single Family Residence
  • Property Type: Residential
  • Lot Features: City Lot, Rectangular Lot
  • LotSizeAcres: 0.22
  • SpaFeatures: None
  • Has HOA?: No
  • Co List Office Phone: 337-478-8530
  • Directions: Cutting Ave & Florence Street I-10 to Jennings/Elton exit, go south on La 26 to Highway 90, turn left, go east to Cutting Ave, turn right, go south to E 4th Street (3rd street on left after last turn) go east to 3rd block, house on right.
  • Architectural Style: Traditional
  • Has Cooling?: Yes
  • Has Fireplace?: No
  • PropertySubTypeAdditional: Single Family Residence
  • DaysOnMarketReplicationIncreasingYN: No
  • CurrentPrice: 40000.0
  • Special Features: VirtualTour
  • Stories: 1
  • Year Built: 1950

Interior Features

  • Private Spa: No
  • Appliances: Dishwasher, Refrigerator
  • Fireplace Features: None

Exterior Features

  • Pool Features: None
  • Waterfront?: No
  • Construction Type: Wood Siding
  • Foundation Details: Raised
  • Other Structures: Shed(s)
  • Patio And Porch Features: Concrete
  • Property Condition: Repairs Major
  • Roof: Shingle

Garage/Parking

  • Has Carport?: Yes
  • Has Open Parking?: No
  • Parking Features: Carport

Utilities

  • Cooling: Central Air
  • Heating: Central
  • Heating Yn: Yes
  • Sewer: Public Sewer
  • Water Source: Public

Condo/Co-op/Association

  • Common Interest: None

Schools

  • Elementary School: Jennings
  • High School: Jennings
  • Middle Or Junior School: Jennings

Lot Info

  • Lot Size Sq Ft: 9583.2

Ownership History

We collect this data history from publicly available records. To have your information removed, we recommend requesting removal directly through your county’s website.

Date Name Owned For Owner Type

Purchase Details

Listed on
Mar 11, 2020
Closed on
Aug 14, 2020
Sold by
Bought by
Seller's Agent
Donnie Daigle
CENTURY 21 Bessette Flavin
Buyer's Agent
Candace Conner
eXp Realty, LLC
List Price
$59,000
Current Estimated Value
$92,929

Home Financials for this Owner

Home Financials are based on the most recent Mortgage that was taken out on this home.
Avg. Annual Appreciation
15.36%

Purchase Details

Closed on
Jun 9, 2010
Sold by
Bought by

Home Financials for this Owner

Home Financials are based on the most recent Mortgage that was taken out on this home.
Original Mortgage
$52,224
Interest Rate
4.87%
Mortgage Type
New Conventional
Source: Public Records
Create a Home Valuation Report for This Property
The Home Valuation Report is an in-depth analysis detailing your home's value as well as a comparison with similar homes in the area

Purchase History

We collect this data history from publicly available records. To have your information removed, we recommend requesting removal directly through your county’s website.

Date Buyer Sale Price Title Company
$40,000 Standard Title
$47,872 None Available
Source: Public Records

Mortgage History

We collect this data history from publicly available records. To have your information removed, we recommend requesting removal directly through your county’s website.

Date Status Borrower Loan Amount
Previous Owner $52,224
Source: Public Records

Property History

We collect this data history from publicly available records. To have your information removed, we recommend requesting removal directly through your county’s website.

Date Event Price List to Sale Price per Sq Ft
08/14/2020 08/14/20 Sold -- -- --
08/07/2020 08/07/20 Pending -- -- --
03/11/2020 03/11/20 For Sale $59,000 -- $43 / Sq Ft
Source: Southwest Louisiana Association of REALTORS®

Tax History

We collect this data history from publicly available records. To have your information removed, we recommend requesting removal directly through your county’s website.

Year Tax Paid Tax Assessment Tax Assessment Total Assessment is a certain percentage of the fair market value that is determined by local assessors to be the total taxable value of land and additions on the property. Land Improvement
2025 $608 $6,350 $600 $5,750
2024 $606 $6,350 $600 $5,750
2023 $538 $5,600 $600 $5,000
2022 $113 $5,600 $600 $5,000
2021 $538 $5,600 $600 $5,000
2020 $538 $5,600 $600 $5,000
2019 $520 $5,400 $600 $4,800
2018 $520 $5,400 $600 $4,800
2017 $520 $5,400 $600 $4,800
2015 $454 $4,800 $600 $4,200
2014 $454 $4,800 $600 $4,200
2013 $462 $4,800 $600 $4,200
Source: Public Records

Agents Affiliated with this Home

  • Section Image
  • Section Image
See All Agents

Map

Source: Southwest Louisiana Association of REALTORS®

MLS Number: 187104

APN: 221370695

Your Personal Tour Guide

Ask me questions while you tour the home.