NOT LISTED FOR SALE

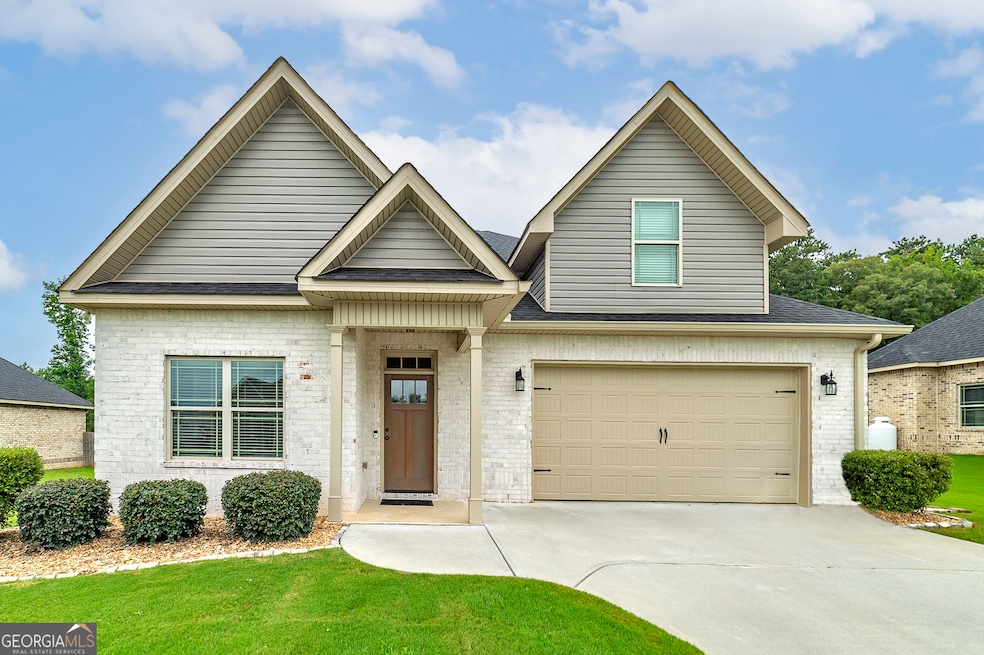
519 Barbara Ct Forsyth, GA 31029

Forsyth Area

Estimated Value: $331,000 - $356,000

4 Beds
3 Baths
2,354 Sq Ft
$146/Sq Ft Est. Value

Sale Details

Date Sold: January 15, 2026

Last sale price $340,000 $144 Per Sq Ft

Est. 1% increase in value since last sale

Current estimated payment $2,235 / mo

127 Days on Market

Highlights

  • Traditional Architecture
  • Main Floor Primary Bedroom
  • Great Room
  • Samuel E. Hubbard Elementary School Rated A-
  • High Ceiling
  • Solid Surface Countertops

About This Home

As of January 2026

*** THIS HOME WILL BE READY FOR OCCUPANCY DECEMBER 15, JUST IN TIME TO CELEBRATE THE HOLIDAY'S!! *** Welcome home to this stunning property boasting an open floor plan perfect for modern living. The heart of the home is the spacious great room, anchored by a cozy fireplace, creating a warm and inviting atmosphere. Open kitchen featuring a large island, quartz countertops and stylish backsplash. Retreat to the luxurious primary suite on the main level, complete with elegant tray ceilings, his/hers closets, a beautifully tiled shower, and double vanities. The versatile fourth bedroom, with its own full bath offer flexibility as a bonus or media room. Step outside and enjoy the privacy of the fenced backyard and the convenience of a fire pit for those cool fall and winter nights. This is move in ready. Private financing available.

Last Agent to Sell the Property

Brent Fisher

HomeSmart License #160548 Listed on: 08/04/2025

HomeSmart

Co-Listed By

Alisa Huckaby

HomeSmart License #370002

Last Buyer's Agent

Kristi Wallace

Market South Properties Inc. License #164152

Market South Properties Inc.

Home Details

Home Type

  • Single Family

Est. Annual Taxes

  • $2,936

Year Built

  • Built in 2021

Lot Details

  • 16,553 Sq Ft Lot
  • Privacy Fence
  • Wood Fence
  • Back Yard Fenced
  • Level Lot

HOA Fees

  • $17 Monthly HOA Fees

Home Design

  • Traditional Architecture
  • Slab Foundation
  • Composition Roof
  • Four Sided Brick Exterior Elevation

Interior Spaces

  • 2,354 Sq Ft Home
  • 1.5-Story Property
  • Tray Ceiling
  • High Ceiling
  • Ceiling Fan
  • Gas Log Fireplace
  • Double Pane Windows
  • Entrance Foyer
  • Family Room with Fireplace
  • Great Room
  • Combination Dining and Living Room
  • Vinyl Flooring
  • Fire and Smoke Detector

Kitchen

  • Breakfast Bar
  • Oven or Range
  • Microwave
  • Ice Maker
  • Dishwasher
  • Stainless Steel Appliances
  • Kitchen Island
  • Solid Surface Countertops

Bedrooms and Bathrooms

  • 4 Bedrooms | 3 Main Level Bedrooms
  • Primary Bedroom on Main
  • Walk-In Closet
  • Double Vanity
  • Bathtub Includes Tile Surround
  • Separate Shower

Laundry

  • Laundry in Mud Room
  • Laundry Room

Parking

  • 4 Car Garage
  • Parking Accessed On Kitchen Level
  • Garage Door Opener
  • Guest Parking
  • Off-Street Parking

Accessible Home Design

  • Accessible Full Bathroom
  • Accessible Kitchen
  • Accessible Hallway
  • Accessible Doors
  • Accessible Entrance

Outdoor Features

  • Patio

Schools

  • Tg Scott Elementary School
  • Monroe County Middle School
  • Mary Persons High School

Utilities

  • Forced Air Zoned Heating and Cooling System
  • Common Heating System
  • Underground Utilities
  • 220 Volts
  • Electric Water Heater
  • High Speed Internet
  • Phone Available

Community Details

  • Manor At Montpelier Subdivision

Home Details

Home Type

Single Family

Est. Annual Taxes

$2,936

Year Built

Built in 2021

Lot Details

0.38 Acres

HOA Fees

$17 per month

Listing Details

  • Property Type: Residential
  • Year Built: 2021
  • ArchitecturalStyle: Brick 4 Side, Traditional
  • Co List Office: PALM02
  • Electric: 220 Volts
  • Financing Type: Conventional
  • Levels: One and One Half
  • Lot Size Acres: .38
  • Property Sub-Type: Single Family Residence
  • Structure Type: House
  • Total Finished Area2: 2354
  • Special Features: None
  • Property Sub Type: Detached
  • Stories: 1

Interior Features

  • Appliances: Dishwasher, Electric Water Heater, Ice Maker, Microwave, Oven/Range (Combo), Refrigerator, Stainless Steel Appliance(s)
  • Bedrooms: 4
  • Dining Room Features: Dining Rm/Living Rm Combo
  • Basement: None
  • Total Finished Sq Ft: 2354
  • Above Grade Finished Sq Ft: 2354
  • Interior Amenities: Double Vanity, High Ceilings, Master On Main Level, Separate Shower, Tile Bath, Tray Ceiling(s), Walk-In Closet(s)
  • Accessibility Features: Accessible Doors, Accessible Entrance, Accessible Full Bath, Accessible Hallway(s), Accessible Kitchen
  • Full Bathrooms: 3
  • Fireplace Features: Family Room, Gas Starter, Gas Log
  • Flooring: Other, Vinyl
  • Kitchen Features: Breakfast Bar, Kitchen Island, Pantry, Solid Surface Counters
  • Window Features: Double Pane Windows

Beds/Baths

  • Main Level Full Bathrooms: 2
  • Upper Level Full Bathrooms: 1
  • Bedroom Main Level: 3

Exterior Features

  • Construction Materials: Brick
  • Fencing: Back Yard, Privacy, Wood
  • Foundation Details: Slab
  • Lot Features: Level
  • Patio And Porch Features: Patio
  • Property Condition: Resale
  • Roof: Composition

Garage/Parking

  • Parking Features: Attached, Garage, Garage Door Opener, Guest, Kitchen Level, Off Street
  • ParkingTotal: 4

Utilities

  • Cooling: Ceiling Fan(s), Central Air, Common, Electric, Zoned
  • Heating: Central, Common, Electric, Zoned
  • Laundry Features: In Mud Room
  • Security Features: Smoke Detector(s)
  • Sewer: Public Sewer
  • Utilities: Electricity Available, High Speed Internet, Phone Available, Sewer Connected, Underground Utilities, Water Available
  • Water Source: Public

Condo/Co-op/Association

  • Annual Association Fee: 200
  • Association: Yes
  • Community Features: None

Fee Information

  • Association Fee Includes: Other

Schools

  • Elementary School: Tg Scott
  • High School: Mary Persons
  • High School Bus: Yes
  • Middle School: Monroe County
  • Middle School Bus: Yes

Multi Family

  • Total Fireplaces: 1

Tax Info

  • Year: 2025
  • Tax Annual Amount: 2936.33

MLS Schools

  • Elementary Bus Line: Yes

Range of Values:

--
Value Increase
--
Percent Increase
--
Adjusted for Inflation
Collateral Analytics

Collateral Analytics Collateral Analytics AVMs (Automated Valuation Model) employ a number of statistical approaches combined with neighborhood-specific comparable selection guarantees the most up-to-date and precise valuations.

Not Available

Collateral Analytics does not have data for the current month. Please view the chart for historical values.

ICE

ICE Mortgage Technology ICE Mortgage Technology’s AVM (Automated Valuation Model) is a state-of-the-art online residential property valuation tool that provides a quick and accurate estimate of the value of almost any home in the U.S.

Not Available

ICE Mortgage Technology does not have data for the current month. Please view the chart for historical values.

First American

First American First American Data & Analytics’ next-generation AVM combines unrivaled data assets with a blended ensemble of valuation models to produce highly accurate, reliable valuations you can trust.

Not Available

First American does not have data for the current month. Please view the chart for historical values.

Quantarium

Quantarium Quantarium’s valuation service, repeatedly proven the industry’s most accurate and comprehensive, is supercharged with a self-learning and auto-tuning AI engine that continually becomes smarter and more accurate as it processes daily inputs from the industry’s leading RE data lake.

Not Available

Quantarium does not have data for the current month. Please view the chart for historical values.

Average Value
Not Available
List Price
Sold Price
Create a Home Valuation Report for This Property
The Home Valuation Report is an in-depth analysis detailing your home's value as well as a comparison with similar homes in the area

Property History

We collect this data history from publicly available records. To have your information removed, we recommend requesting removal directly through your county’s website.

Date Event Price List to Sale Price per Sq Ft Prior Sale
01/15/2026 01/15/26 Sold $340,000 -2.8% $144 / Sq Ft
12/09/2025 12/09/25 Pending -- -- --
12/05/2025 12/05/25 Price Changed $349,900 -2.8% $149 / Sq Ft
10/06/2025 10/06/25 Price Changed $359,900 -2.5% $153 / Sq Ft
08/09/2025 08/09/25 Price Changed $369,000 -5.4% $157 / Sq Ft
08/04/2025 08/04/25 For Sale $389,900 +24.0% $166 / Sq Ft
12/15/2021 12/15/21 Sold $314,469 +4.9% $143 / Sq Ft View Prior Sale
10/07/2021 10/07/21 Pending -- -- --
08/16/2021 08/16/21 For Sale $299,900 -- $137 / Sq Ft
Source: Georgia MLS

Agents Affiliated with this Home

  • Section Image
  • Section Image
  • Section Image
  • Section Image
  • Section Image
See All Agents

Map

Source: Georgia MLS

MLS Number: 10577883

Georgia MLS

APN: 054B-104

Your Personal Tour Guide

Ask me questions while you tour the home.